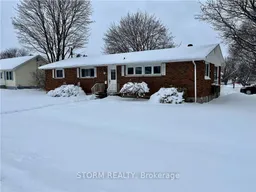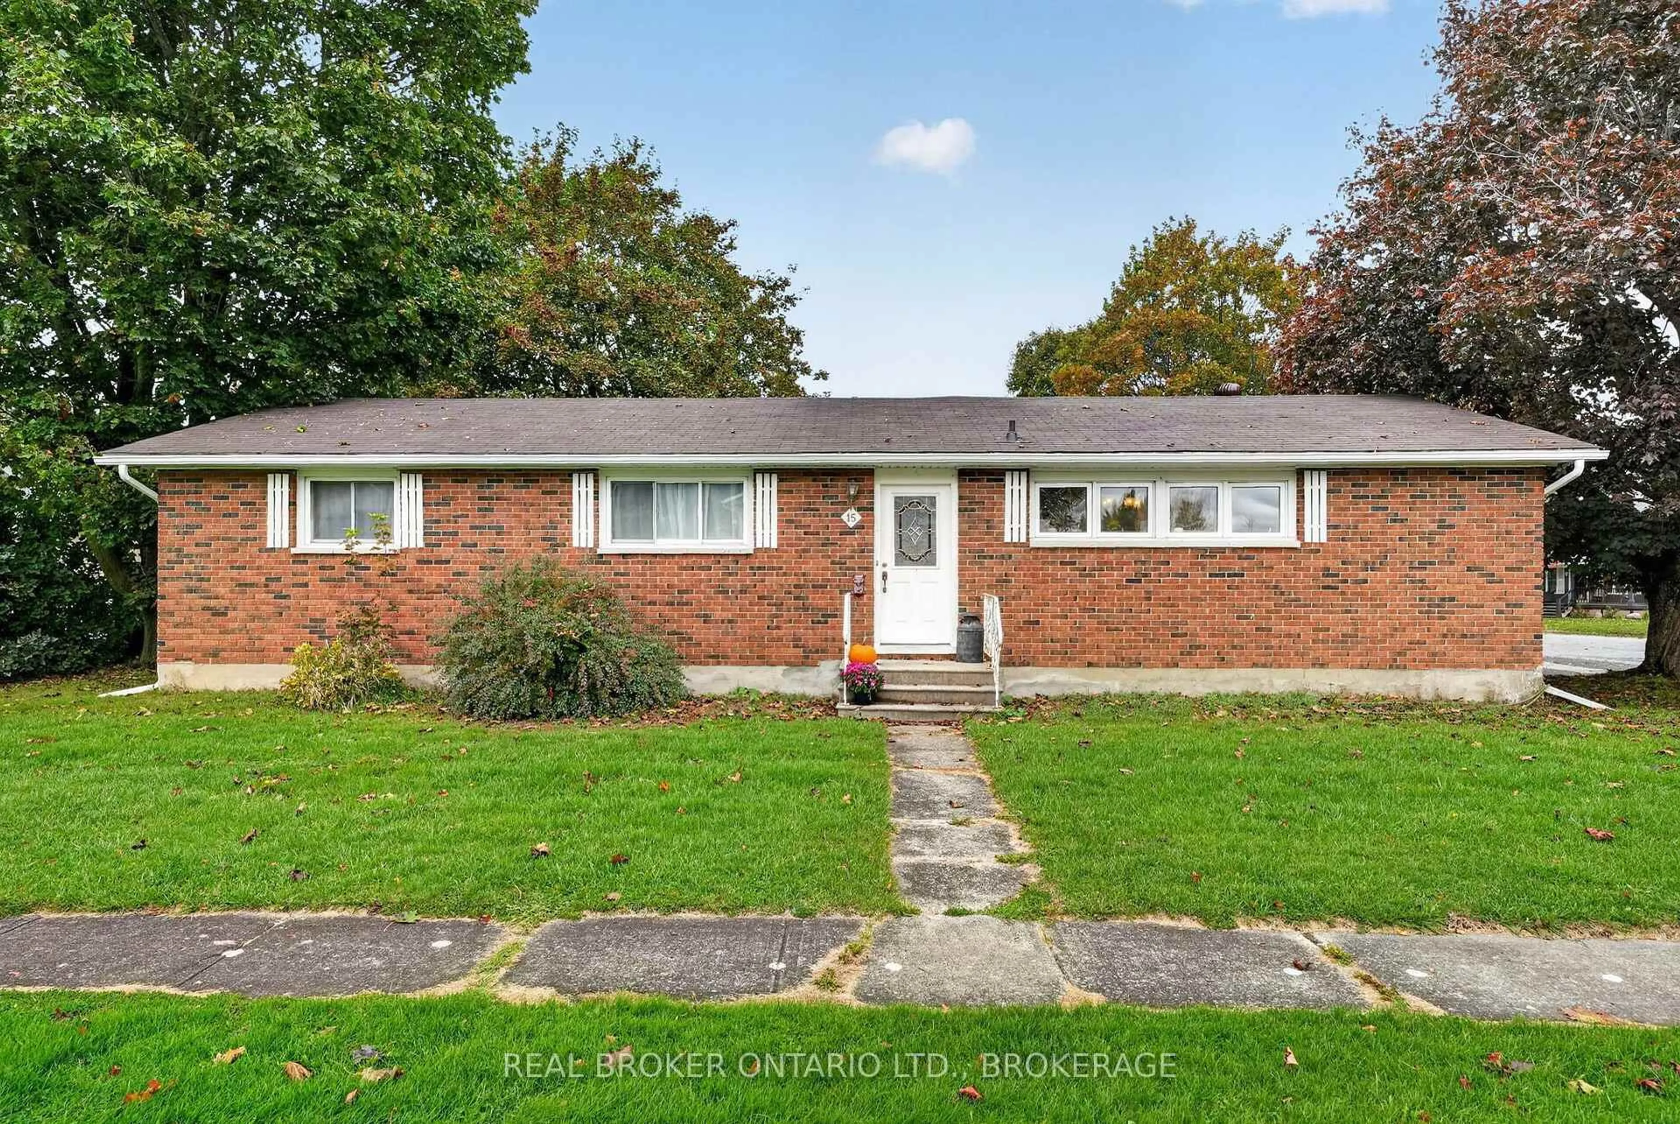
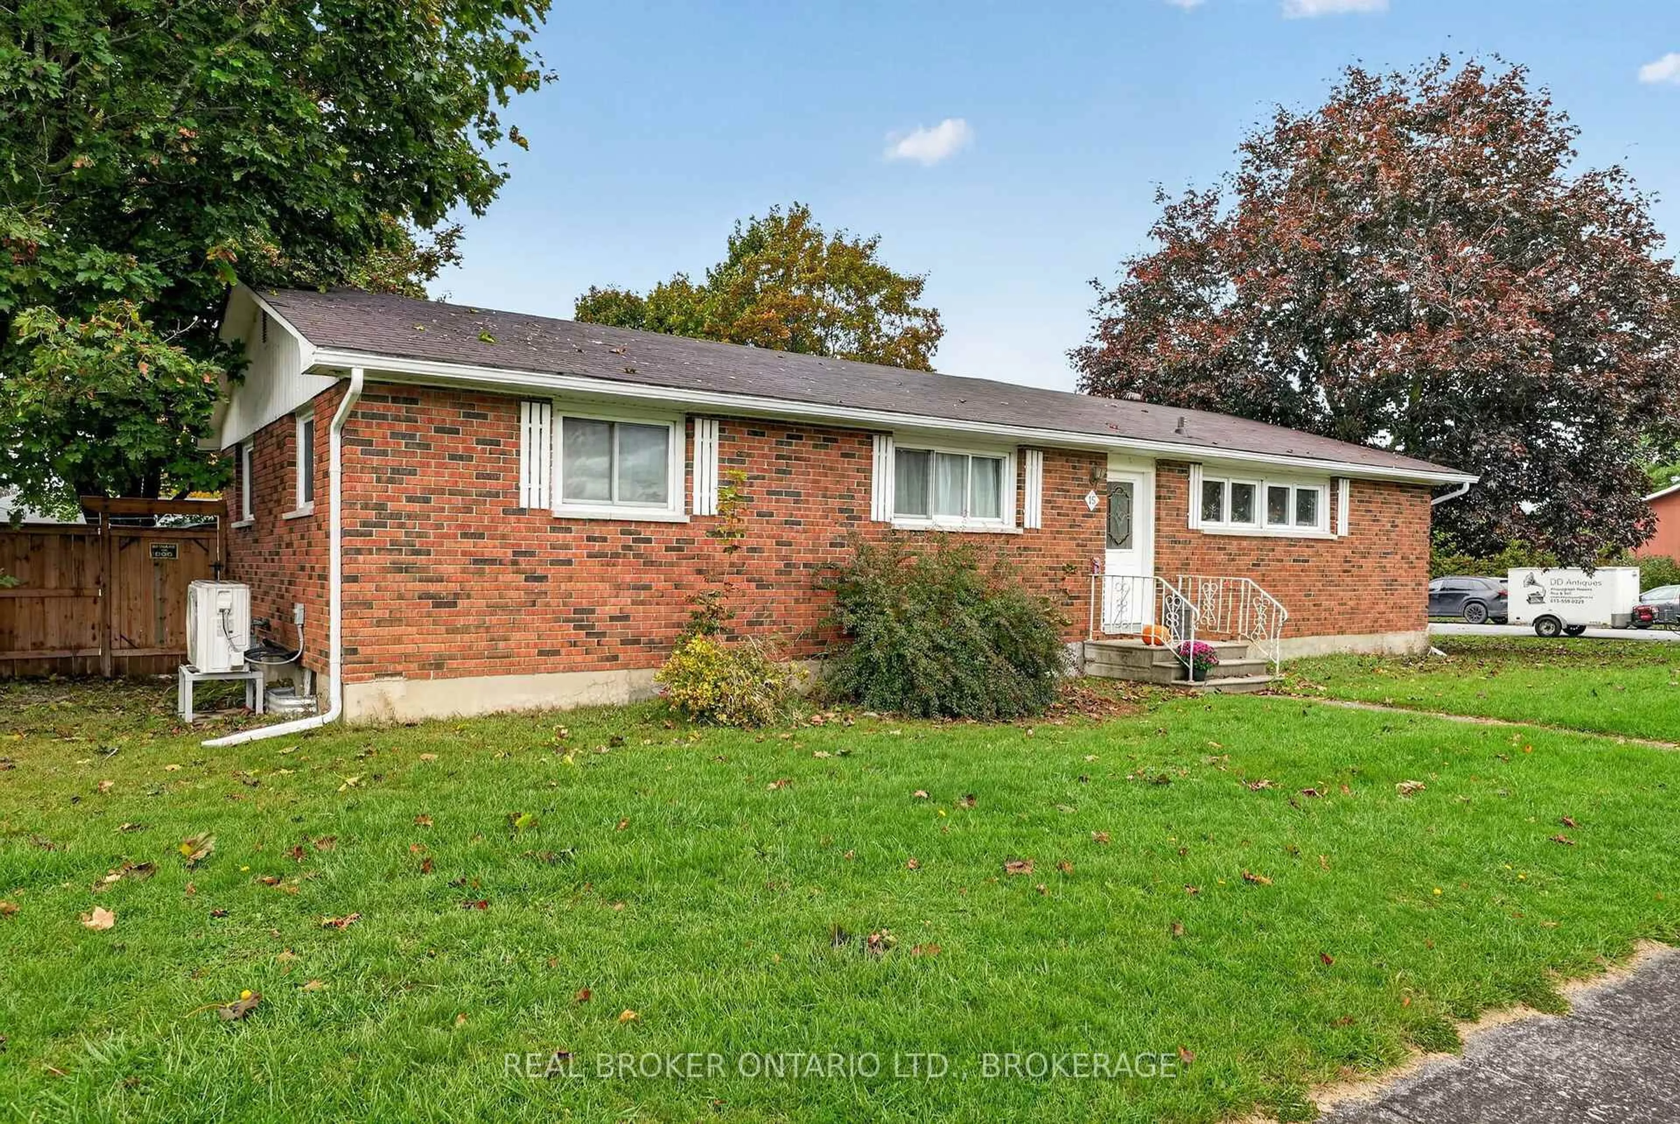
15 Gray Ave, South Stormont, Ontario K0C 1P0
Contact us about this property
Highlights
Estimated valueThis is the price Wahi expects this property to sell for.
The calculation is powered by our Instant Home Value Estimate, which uses current market and property price trends to estimate your home’s value with a 90% accuracy rate.Not available
Price/Sqft$256/sqft
Monthly cost
Open Calculator
Description
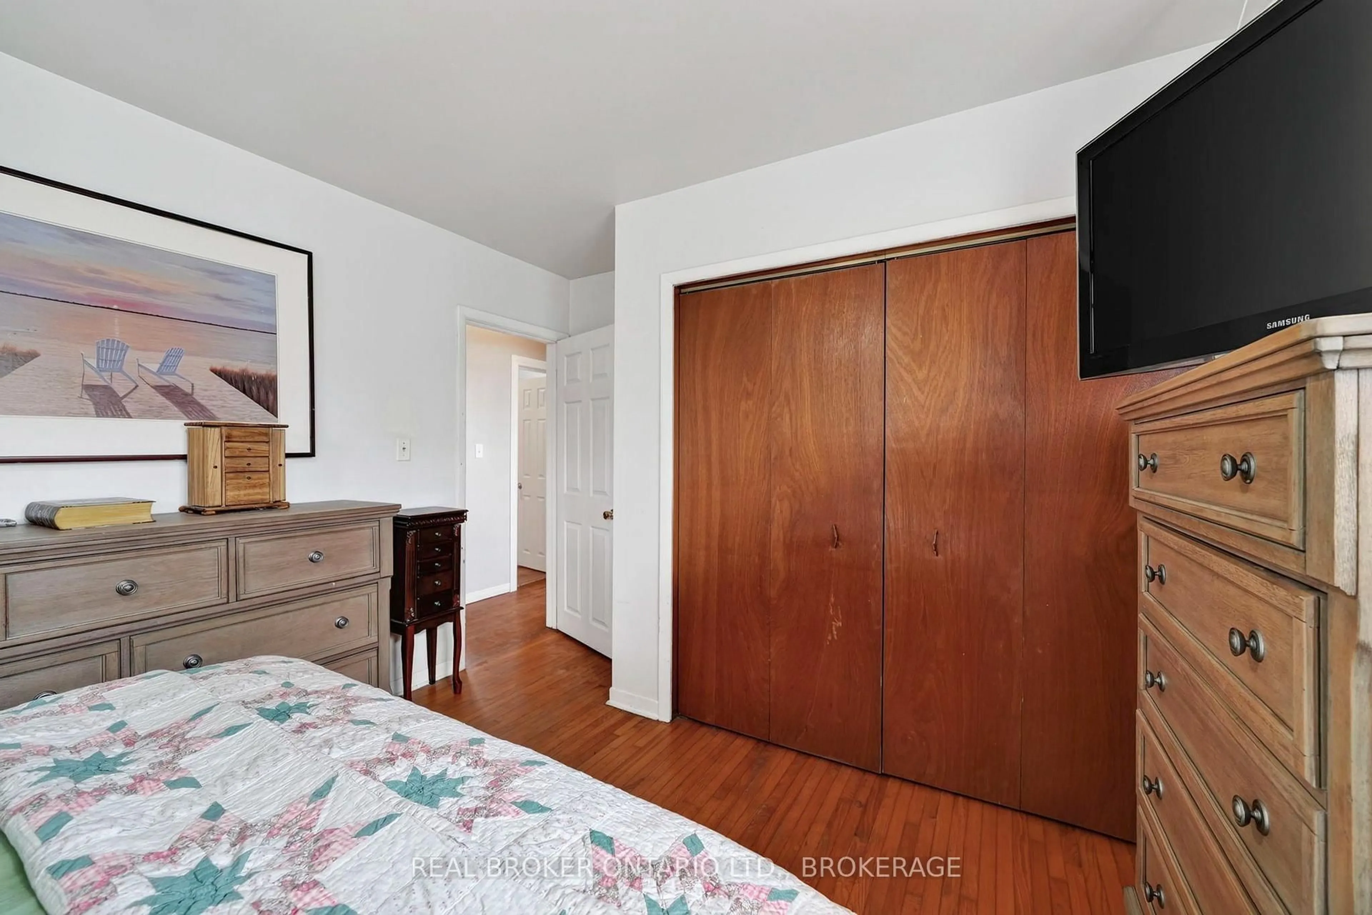
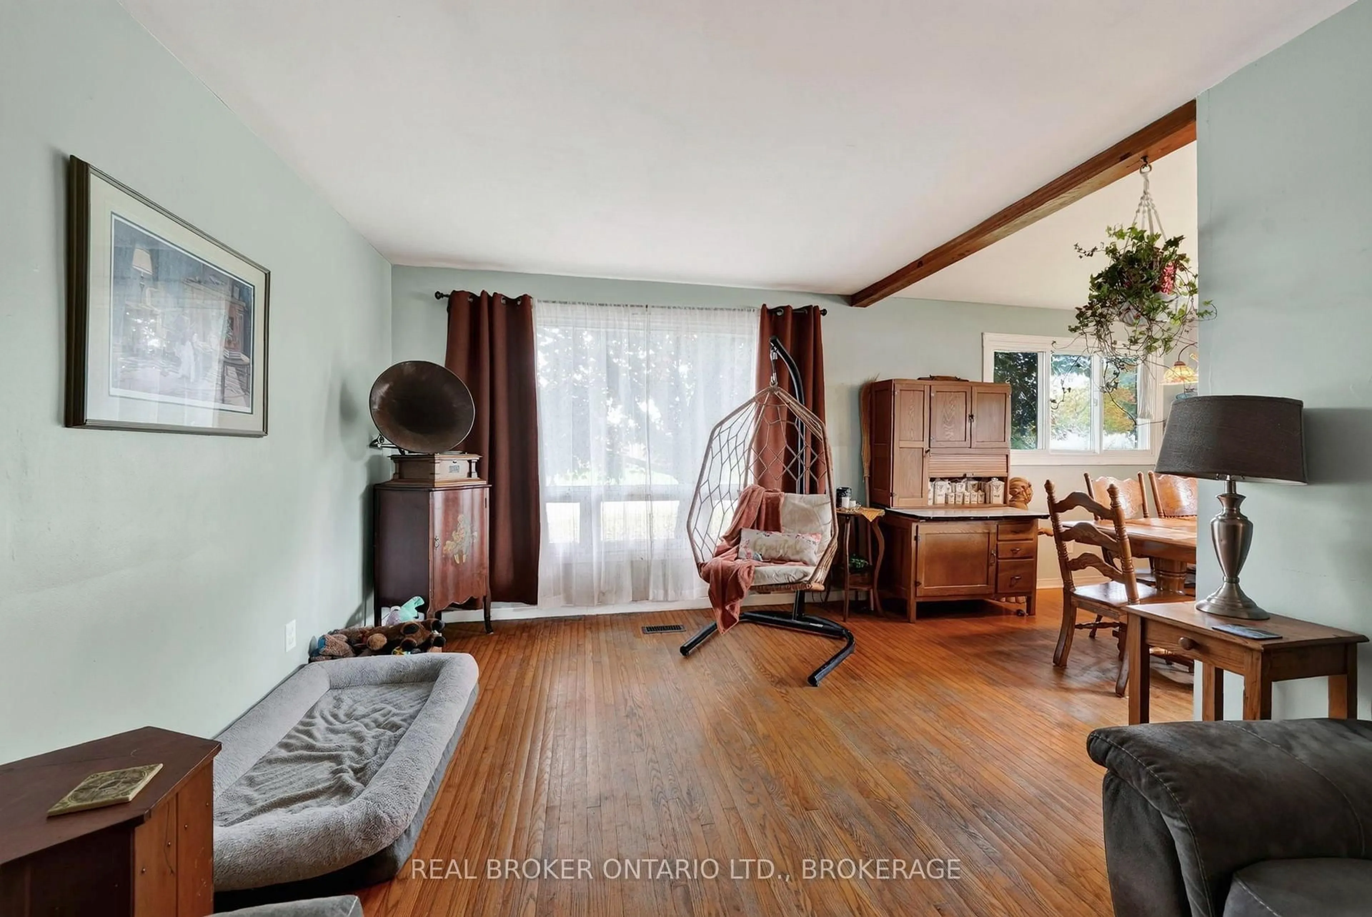
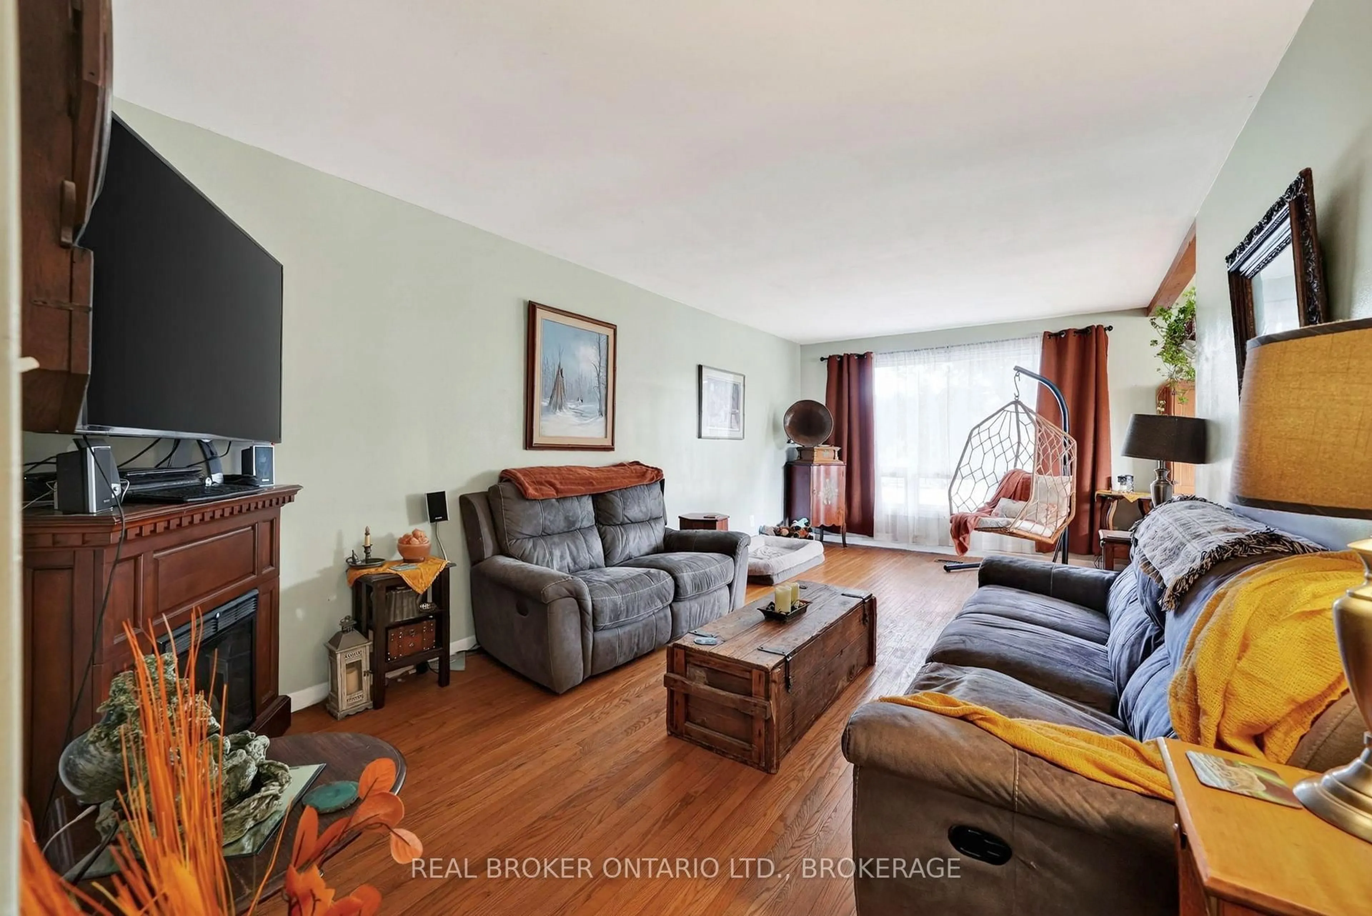
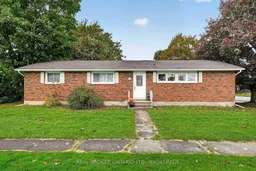
Full of character and charm, this solid brick bungalow in South Stormont offers a unique blend of rustic appeal, generous living space and exciting possibilities! Situated on a corner lot, this spacious 3+1 bedroom home features a bright and inviting living area, along with a functional kitchen and dining space perfect for everyday living and gathering with family and friends. Rustic finishes throughout add warmth and personality, while the practical layout offers plenty of room to spread out. The home includes a fully fenced yard to enjoy the outdoors. One of the standout features is the additional room at the rear of the home, complete with its own 2pc bathroom, offering flexibility for a variety of residential uses. Whether you're looking for space to accommodate extended family, create a private guest retreat or explore other possibilities, this versatile area adds another layer of potential. With its full brick exterior, spacious interior and unique character, this property is full of opportunity for buyers looking for a home with room to grow and make their own! Recent Updates Include: wiring, plumbing, furnace, heat pump, soffits and facia, windows, partial roof on house and brand new fence. 24hrs Irrevocable.
Upcoming Open House
Property Details
Interior
Features
Exterior
Features
Parking
Garage spaces 1
Garage type Attached
Other parking spaces 4
Total parking spaces 5
Property History
 50