104 French Ave, South Stormont, Ontario K0C 1P0
Contact us about this property
Highlights
Estimated valueThis is the price Wahi expects this property to sell for.
The calculation is powered by our Instant Home Value Estimate, which uses current market and property price trends to estimate your home’s value with a 90% accuracy rate.Not available
Price/Sqft$421/sqft
Monthly cost
Open Calculator
Description
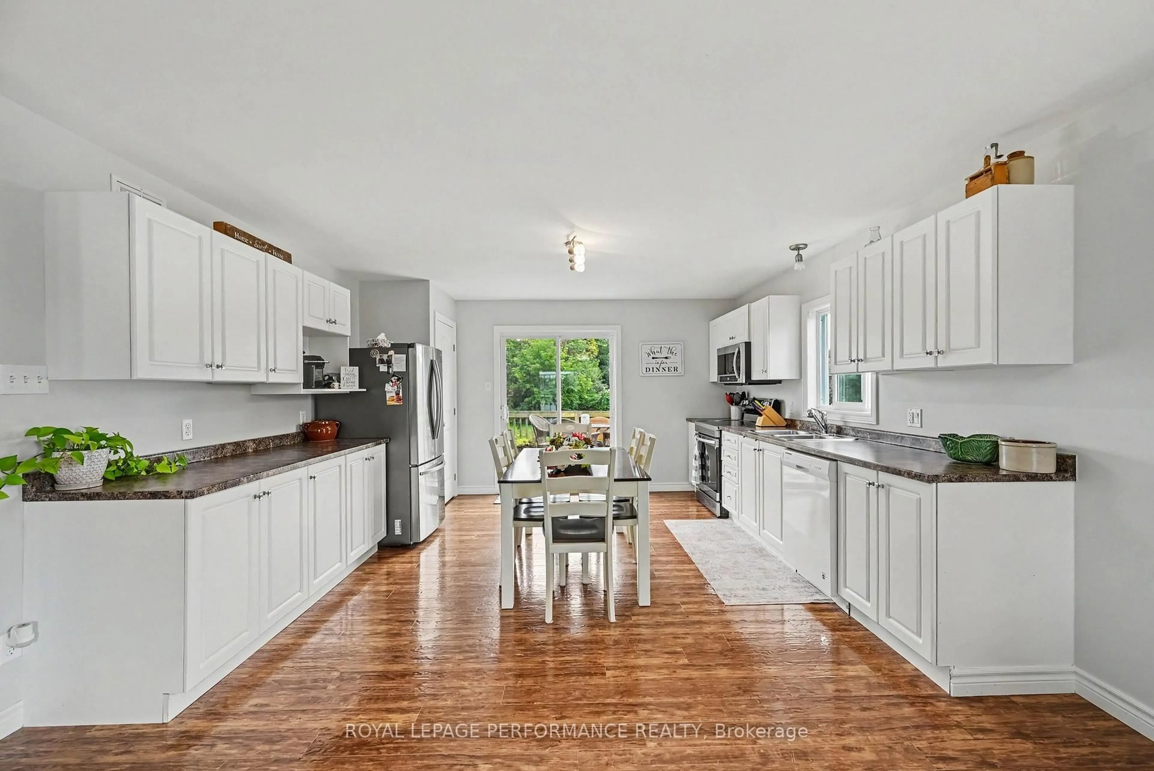
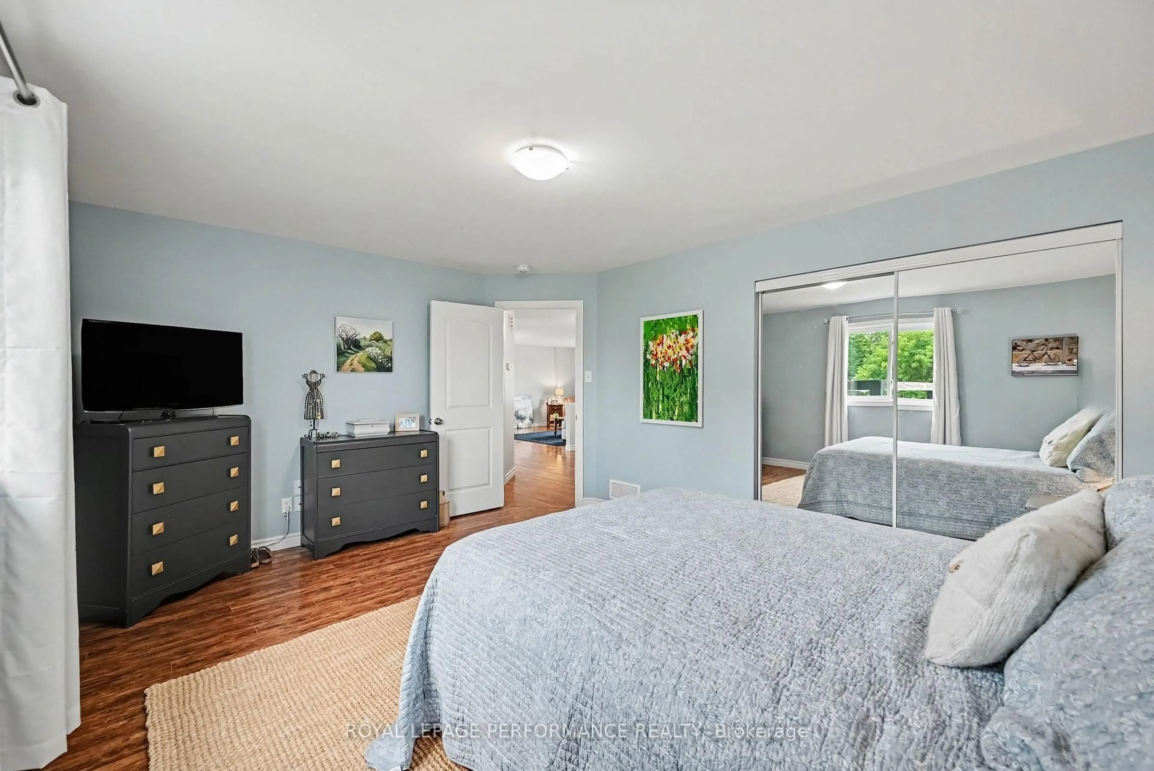
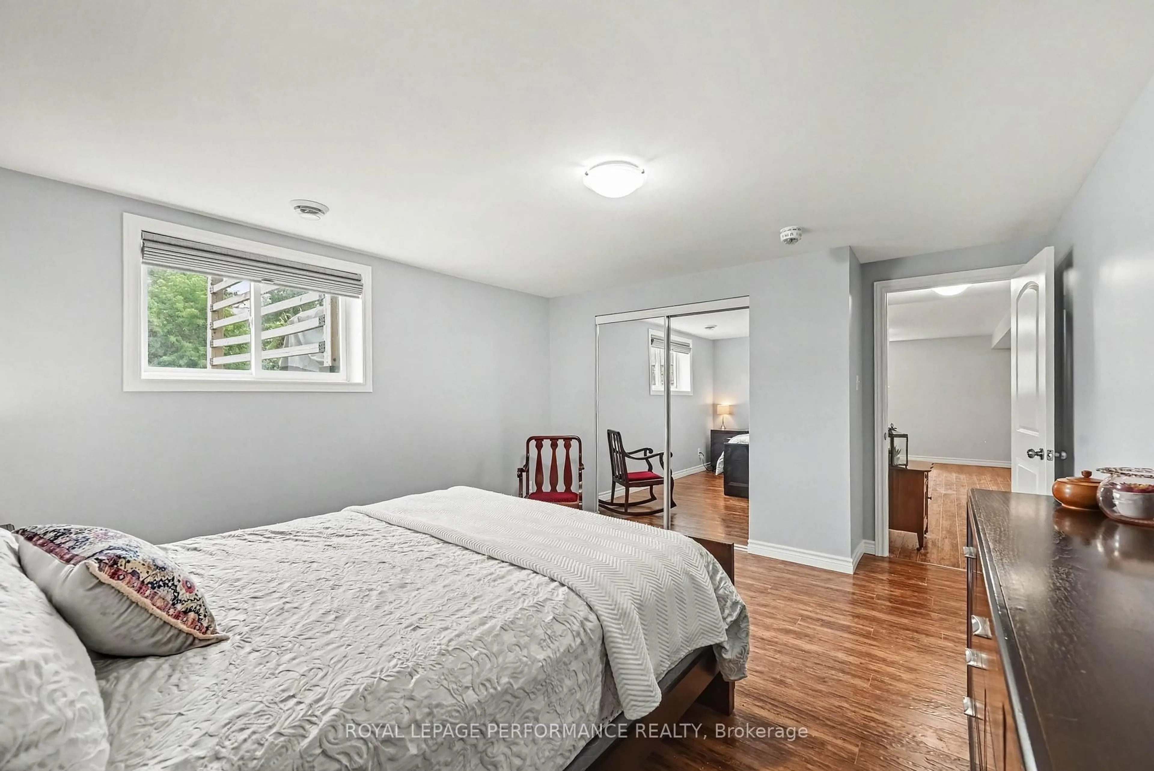
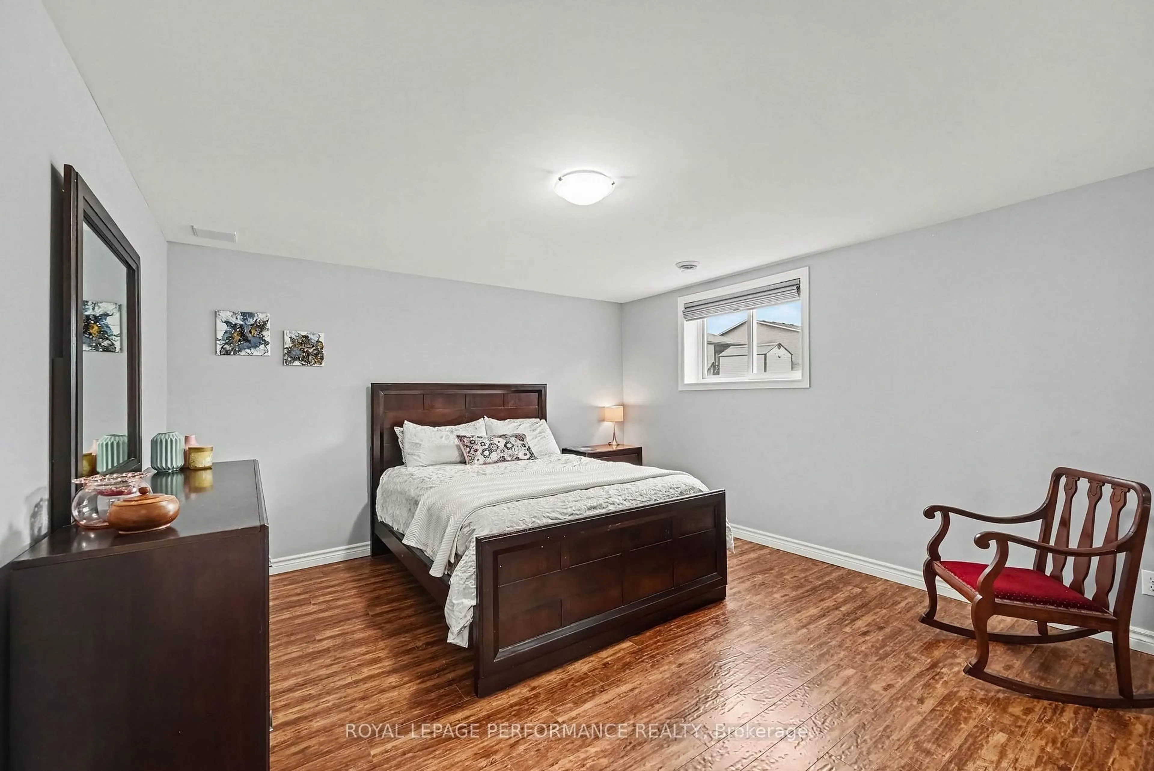
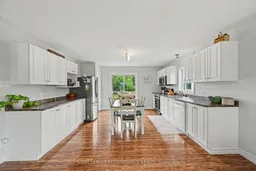
This attractive 2+1 bedroom bungalow with double attached garage is set on a deep lot in a desirable Long Sault subdivision, surrounded by the natural beauty, parks and recreational opportunities of the St. Lawrence River corridor. A stone front exterior, landscaped grounds and paved double driveway create welcoming curb appeal. Inside, the bright open layout features a spacious living room and an inviting eat-in kitchen with plenty of counter space, cabinetry and room for everyday dining. Two generously sized bedrooms with ample closet space and a 4-piece bathroom with tub/shower combination complete the main level. The finished basement adds valuable living space with a comfortable rec room, third bedroom, 3-piece bathroom with shower, potential room for a 4th bedroom, utility/laundry room and additional storage. Outdoors, enjoy an expansive backyard recently enhanced with landscaping, a stone patio and pergola, creating a wonderful setting for summer entertaining, relaxing or family gatherings. Additional features include a natural gas furnace and central air conditioning. Enjoy small-town living with nearby parks, recreation and St. Lawrence River attractions, while remaining approximately 10 minutes from Cornwall and about an hour from Ottawa. A well-rounded home offering space, location and lifestyle in the welcoming community of Long Sault. *Dusk image was virtually generated. As per Seller direction allow 24 hour irrevocable on offers.
Property Details
Interior
Features
Main Floor
Living
4.27 x 6.34Kitchen
4.12 x 4.03Combined W/Dining
Br
4.65 x 3.66Closet
Br
4.88 x 3.38Closet
Exterior
Features
Parking
Garage spaces 2
Garage type Attached
Other parking spaces 4
Total parking spaces 6
Property History
 39
39

