6727 YACHT Blvd, South Glengarry, Ontario K6H 7N9
Contact us about this property
Highlights
Estimated valueThis is the price Wahi expects this property to sell for.
The calculation is powered by our Instant Home Value Estimate, which uses current market and property price trends to estimate your home’s value with a 90% accuracy rate.Not available
Price/Sqft$614/sqft
Monthly cost
Open Calculator
Description
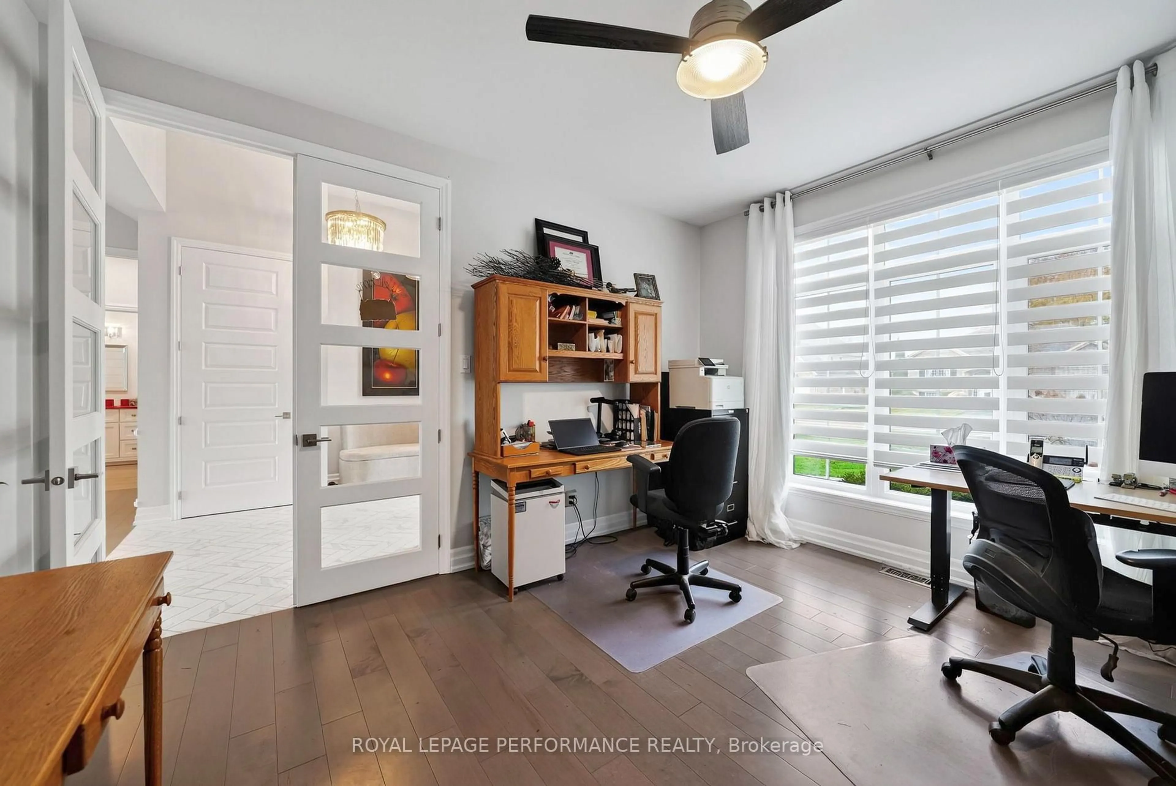
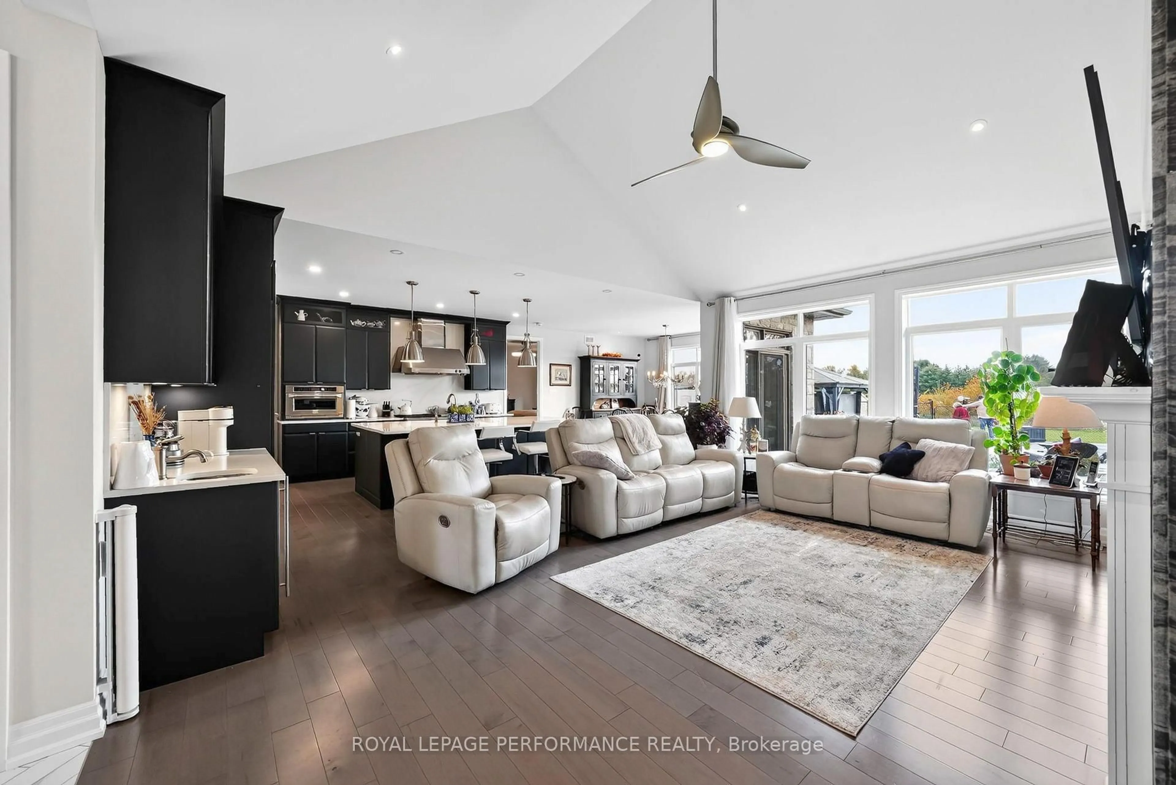
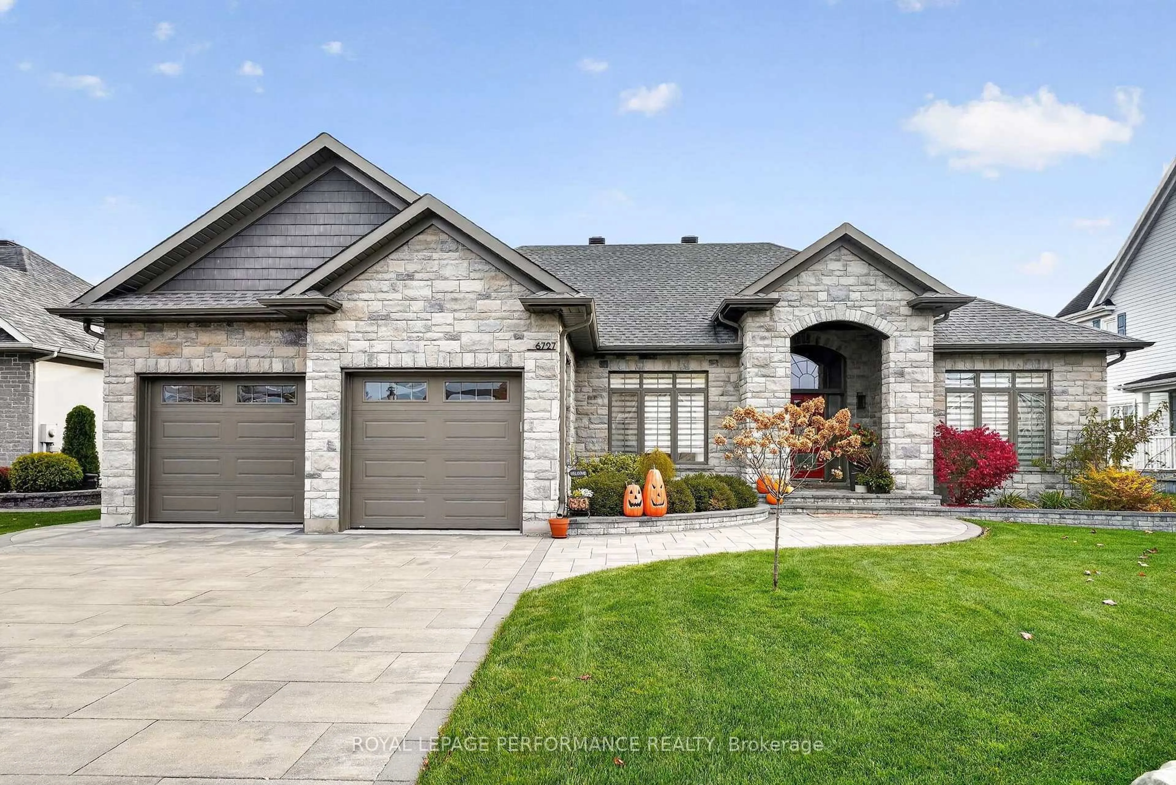
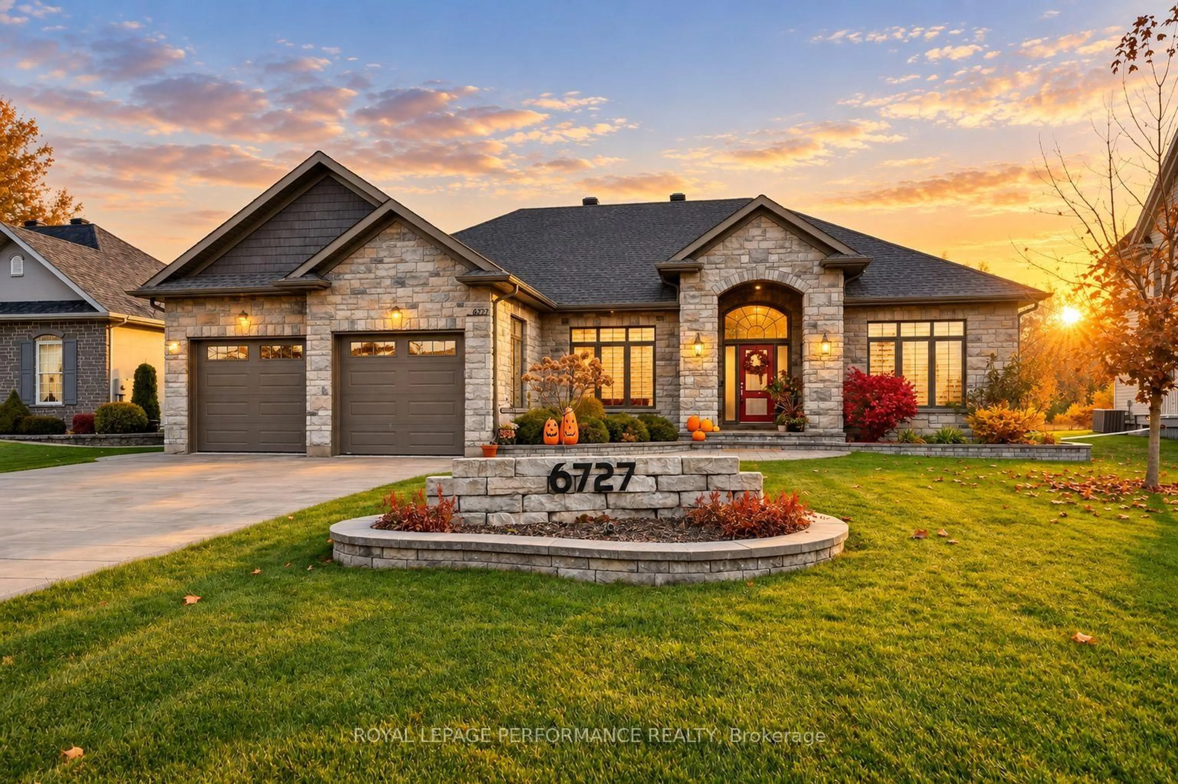
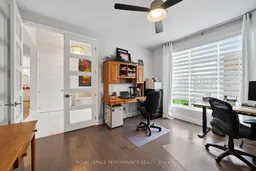
Experience refined bungalow living in sought-after Place St. Laurent, where this impressive custom Grant Marion home offers exceptional finishes and an enviable location near the St. Lawrence River. A grand tiled foyer welcomes you into the bright, open-concept living space. The living room is highlighted by a vaulted ceiling and striking gas fireplace with quartzite feature wall. The gourmet kitchen is designed to impress with a large breakfast island, quartz countertops, backsplash, beverage bar and professional-grade appliances, including a Sub-Zero refrigerator. The spacious primary retreat features a walk-in closet and luxurious 4pc ensuite with soaker tub and tiled shower. A guest bedroom offers convenient access to a cheater-style 4pc bathroom. A home office and den provide flexible spaces that can easily accommodate additional bedrooms. Main-floor laundry adds everyday convenience.The fully finished basement expands the living space with a generous recreation room, fitness area, two guest bedrooms, 3pc bathroom and plenty of storage/utility space. Step outside to your own private backyard retreat featuring a fenced in 12' x 22' saltwater pool with 30,000 BTU gas heater, surrounded by beautiful landscaping, stone patio and retaining walls. Relax in the hot tub or entertain beneath the gazebo, with privacy panels creating a secluded outdoor oasis.Additional highlights include 9' doors, on-demand hot water, 11kw GENERAC backup generator, electric vehicle charger, attached two-car garage and exclusive neighbourhood waterfront dock access. An exceptional home offering luxury, versatility and an enviable lifestyle near the St. Lawrence River. The sunrise and open pool photo have been virtually generated. As per Seller direction allow 24 hour irrevocable on offers.
Property Details
Interior
Features
Main Floor
Kitchen
3.68 x 6.05Dining
3.68 x 2.88Living
5.07 x 6.12Family
3.54 x 4.8Exterior
Features
Parking
Garage spaces 2
Garage type Attached
Other parking spaces 4
Total parking spaces 6
Property History
 50


