6679 Lawrence St, South Glengarry, Ontario K6H 5R5
Contact us about this property
Highlights
Estimated valueThis is the price Wahi expects this property to sell for.
The calculation is powered by our Instant Home Value Estimate, which uses current market and property price trends to estimate your home’s value with a 90% accuracy rate.Not available
Price/Sqft$466/sqft
Monthly cost
Open Calculator
Description
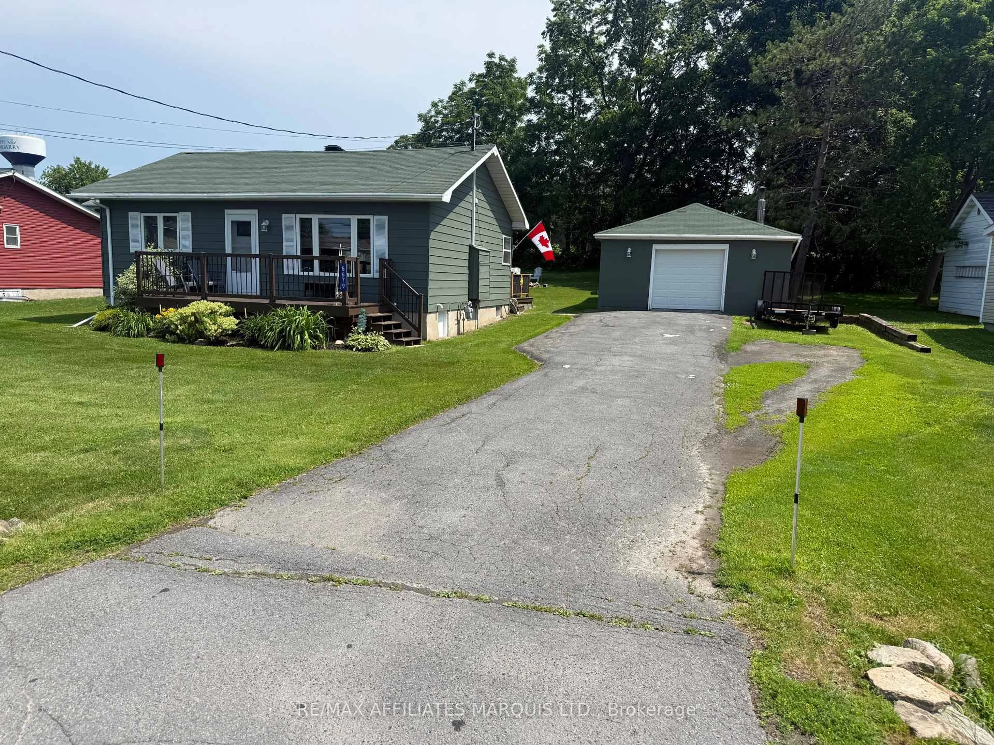
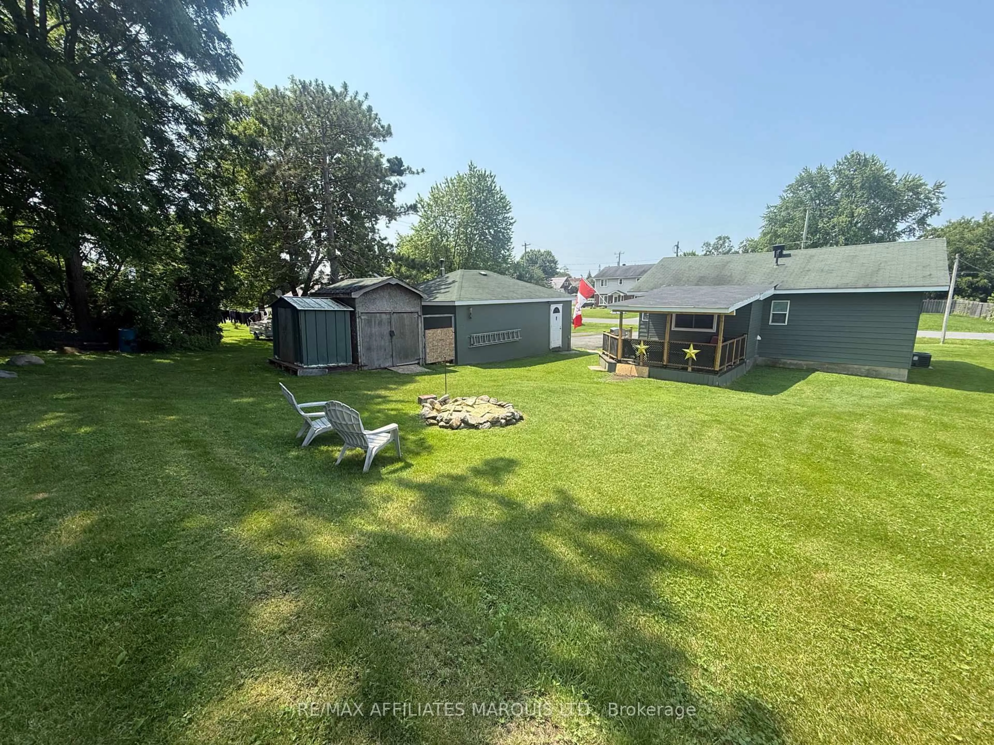
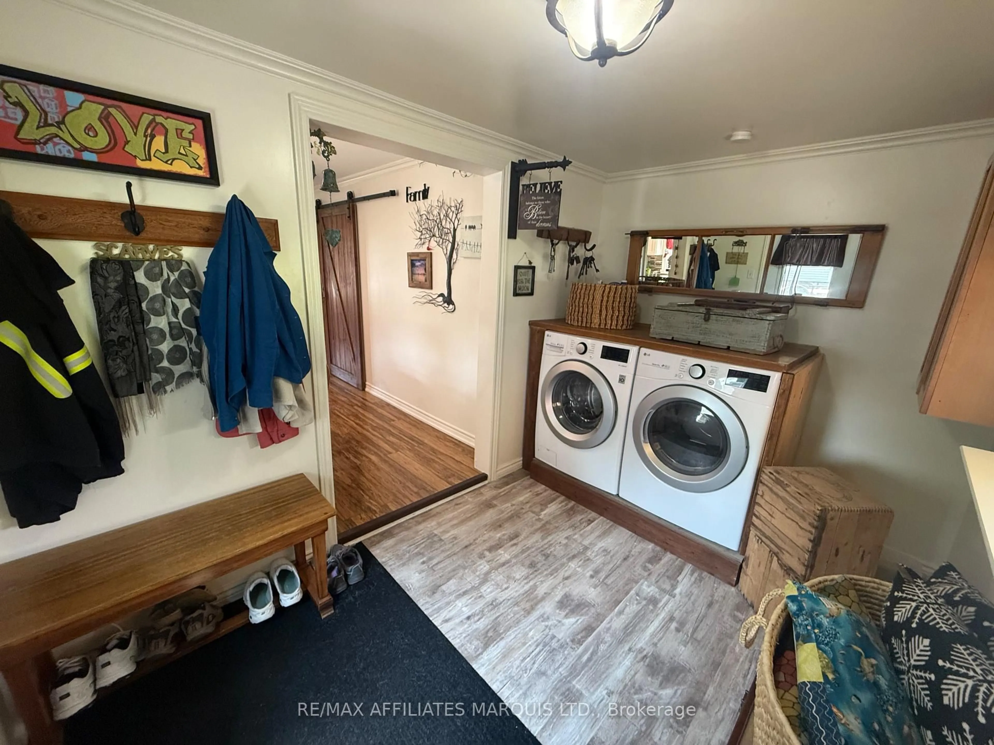
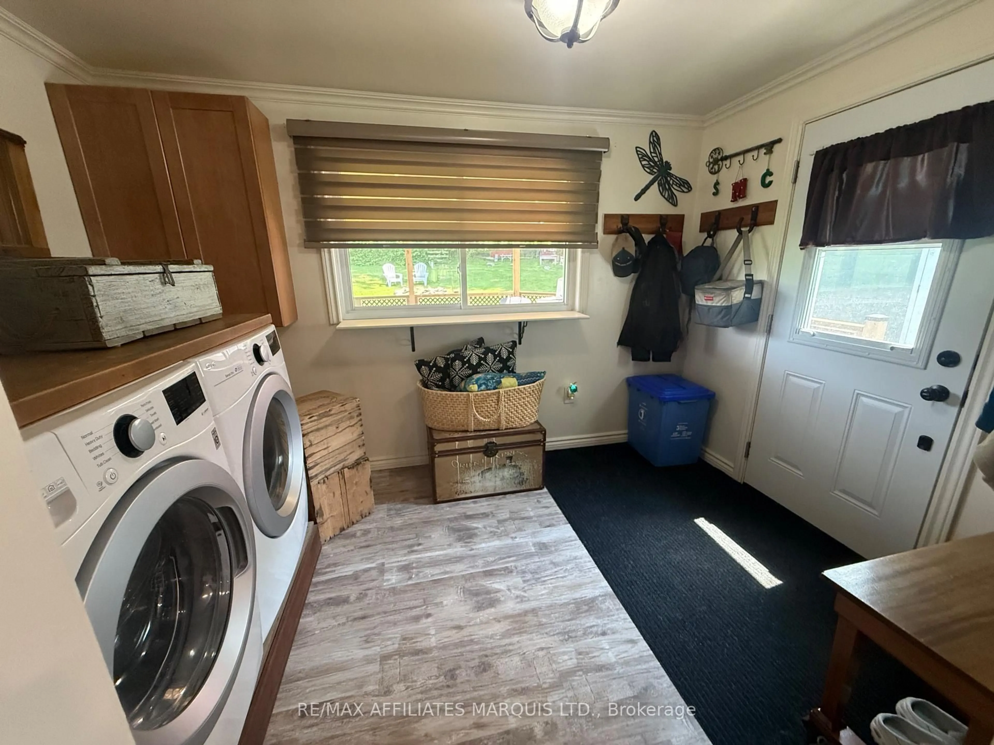
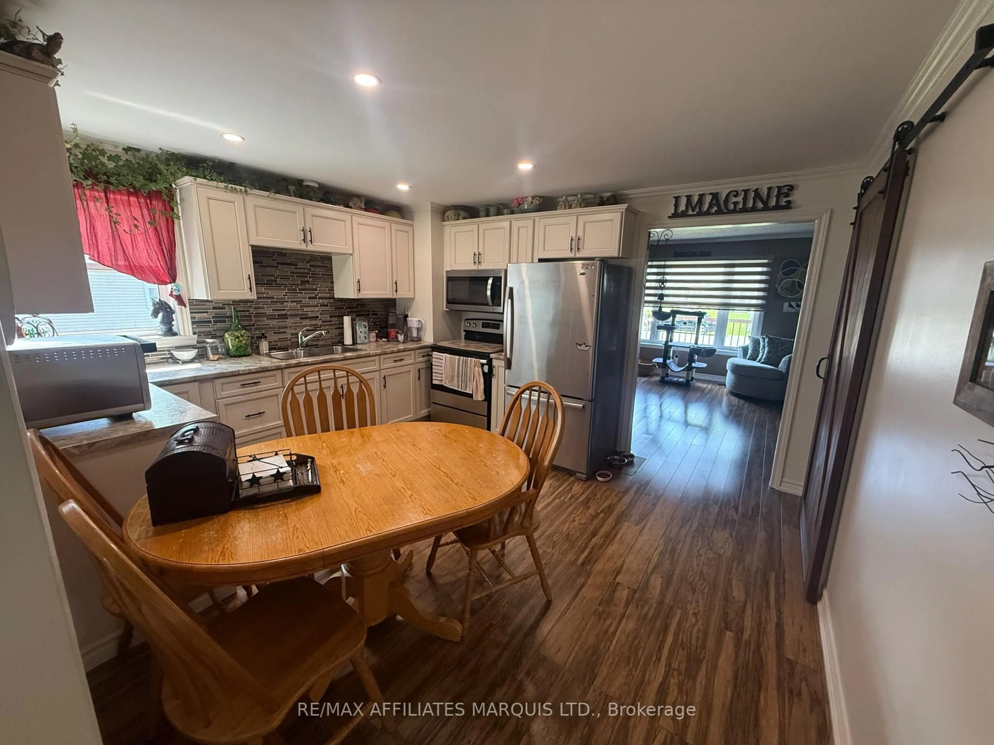
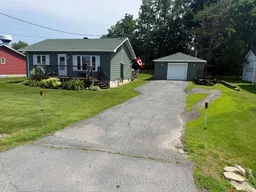
Welcome to this beautifully renovated home in the highly sought-after community of Glen Walter, just minutes from Cornwall and only moments from the scenic St. Lawrence River! From the moment you arrive, you'll appreciate the care and quality that has gone into this move-in-ready property. Nearly every inch has been updated, including new windows, new flooring with new plywood subfloor throughout, a completely gutted and beautifully remodelled bathroom, and a fully redesigned kitchen. New trim and mouldings provide a fresh, modern finish throughout the home. Enjoy year-round comfort with central air, both the furnace is approximately 8 years old. The main roof shingles are approximately 10 years old, and the shingles over the brand-new covered porch have just been installed. Step outside and discover your own private oasis. The spacious new covered porch is the perfect place to enjoy your morning coffee, host family dinners, or gather with friends on warm summer evenings. As the sun sets, relax around the inviting fire pit and take in the peaceful surroundings.While the kitchen is designed for efficiency rather than accommodating a large dining table, the exceptional outdoor living space more than makes up for it. Imagine sharing meals under the covered porch, entertaining guests, and creating lasting memories in a setting you'll enjoy throughout the warmer months. Water tax 212 every 2 months, Cornwall Electric $80 per month, Natural Gas approx $850 per year
Property Details
Interior
Features
Exterior
Features
Parking
Garage spaces 1
Garage type Detached
Other parking spaces 3
Total parking spaces 4
Property History
 20
20

