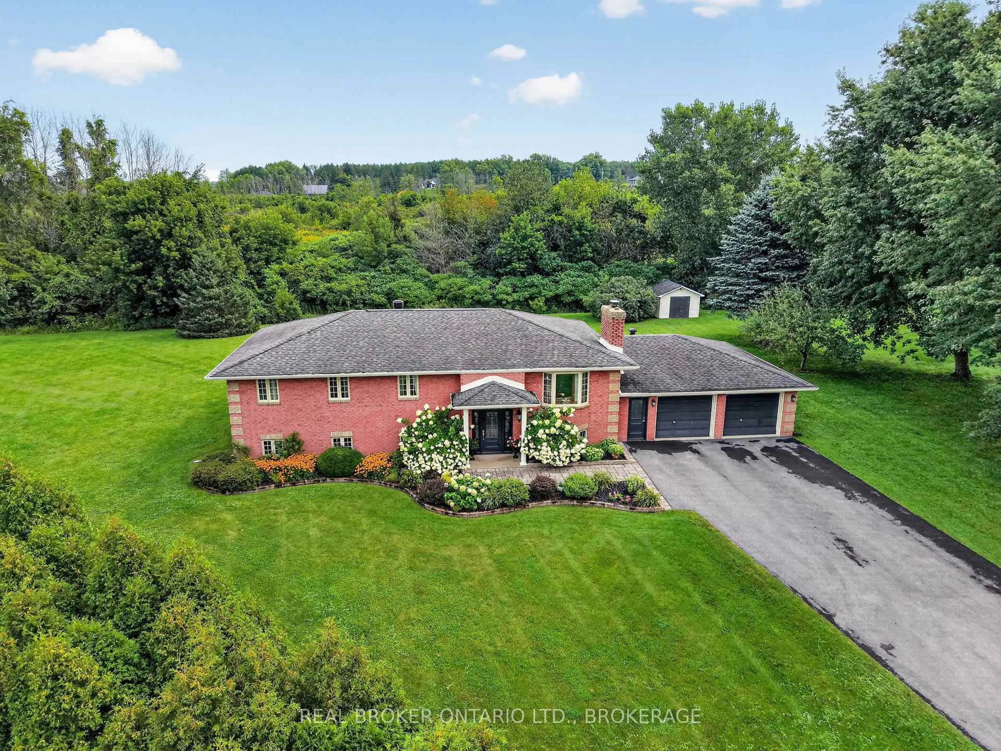
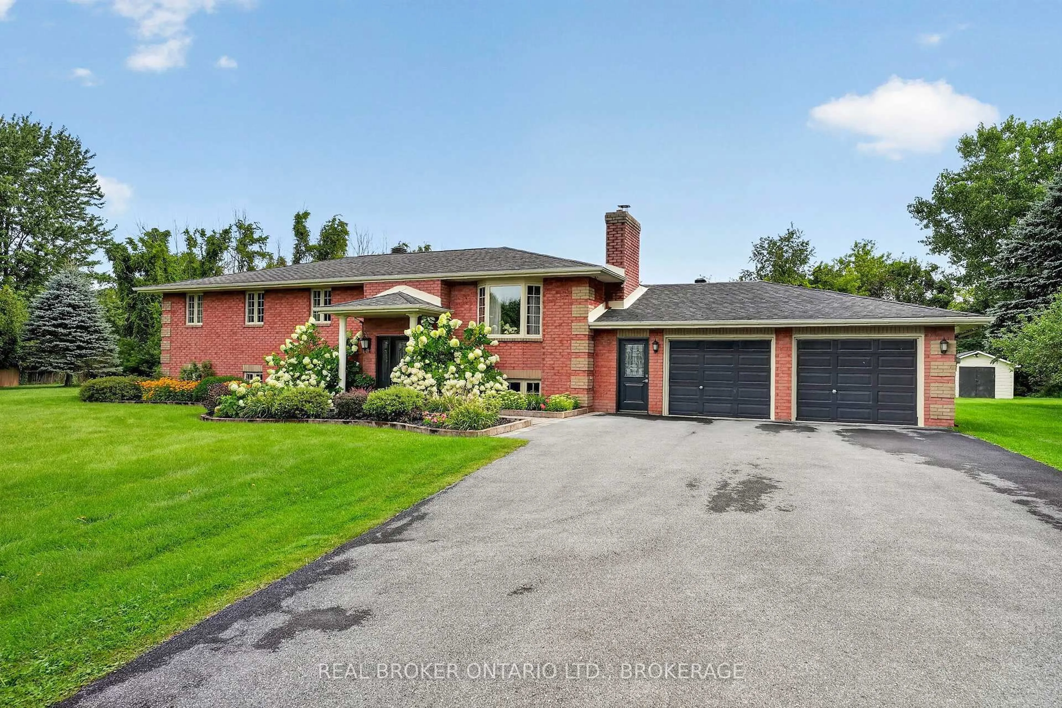
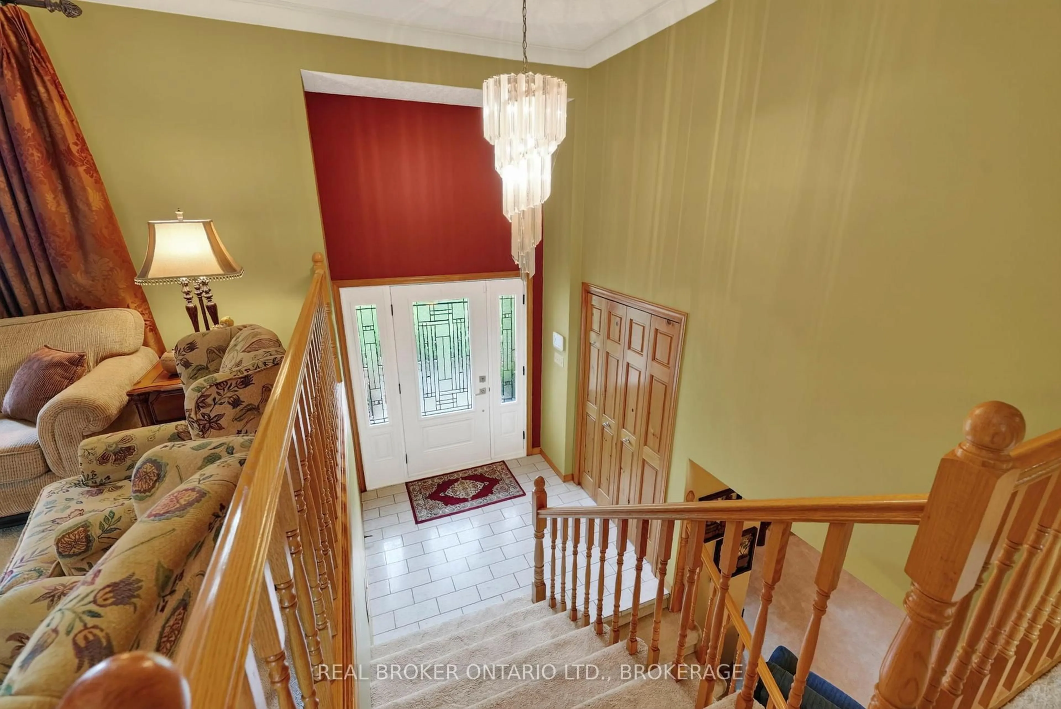
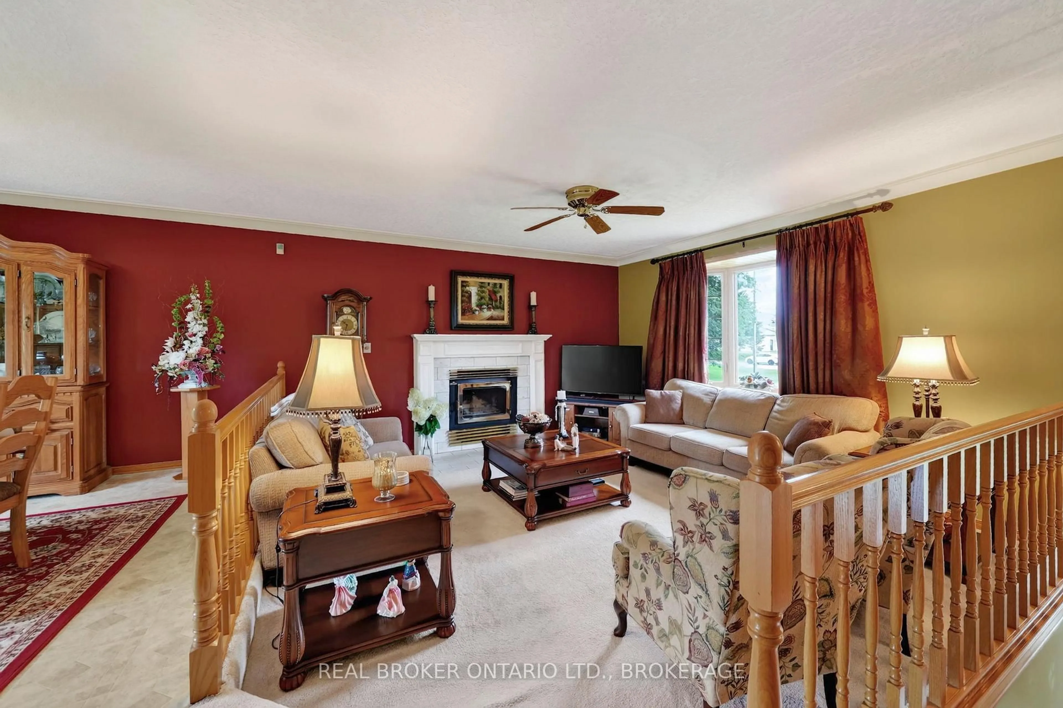
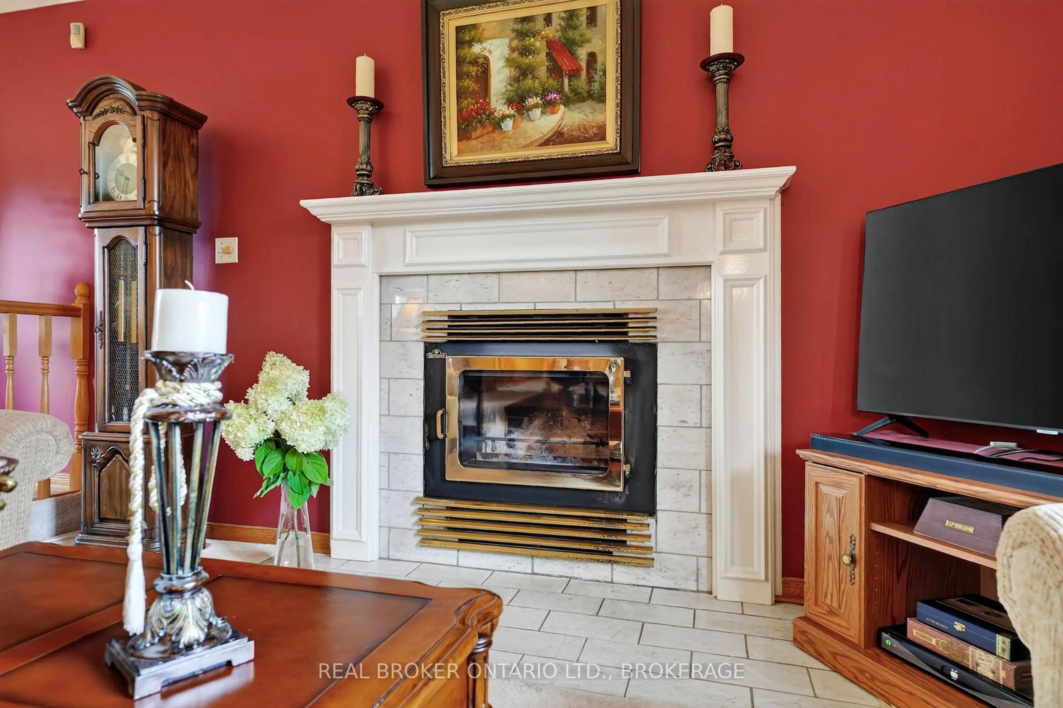
A pic from outside/outdoor area/front of a property/back of a property/a pic from drone, unknown for 6495 Clifford Ave, South Glengarry Ontario K6H 7H9
3 days on Market

6495 Clifford Ave, South Glengarry, Ontario K6H 7H9

Detached
3 + 2
2
~1500-2000 sqft
$875,000
Get pre-qualifiedPowered by nesto
Detached
3 + 2
2
~1500-2000 sqft

Contact us about this property

Call

Highlights

Property Estimate

Days on market3 days

Estimated valueNot available

Price/Sqft$510/sqft

Monthly cost

Open Calculator

Description

Quality All-Brick Family Home with Many Updates!Welcome to this well-maintained all-brick home offering 3+2 bedrooms and 2 full bathrooms, with plenty of space for the whole family. The main level features a comfortable family room, perfect for relaxing and spending time together. Large kitchen with oak cabinets and granite counter tops. The home offers a newer bathroom with a relaxing soaker tub and separate shower, along with many updates throughout. The finished basement provides two additional bedrooms plus two spacious recreation areas, giving your family plenty of room to grow, entertain, or create the perfect kids' hangout. Outside, enjoy the large yard, ideal for children, pets, entertaining, and summer gatherings. The double-car garage provides convenient access to the basement, adding functionality and plenty of storage. A quality family home offering space, comfort, and versatility-the perfect place to put down roots and make new memories for years to come!


Property Details

StyleBungalow
View-
Age of property-
SqFt~1500-2000 SqFt
Lot Size23,630 SqFt(242.19 x 97.57)
Parking Spaces8
MLS ®NumberX13701006
Community NameGlen Walter
Data SourceTRREB
Listing byREAL BROKER ONTARIO LTD., BROKERAGE

Features

Heating: Forced Air
Cooling: Central Air
Fireplace
Basement: Finished

Features

Lot size: 23,630 SqFt

Parking

Garage spaces 2

Garage type Attached

Other parking spaces 6

Total parking spaces 8


Property History

Aug 21, 2026
ListedActive
$875,000
3 days on market
history photo preview48
Listing by trreb®
Property listed by REAL BROKER ONTARIO LTD., BROKERAGE, Brokerage
Agent Banner Image
Interested in this property?Get in touch to get the inside scoop.

Market Data - Glen Walter

Geo Zone Map ThumbnailGlen Walter

Strong Seller's Market

View Market Data

Detached house - for the past 30 days

Buyer's market Seller's market

Avg. Days on Market

Past 30 days

0 day

Compared to

2025

82 days

2024

69 days

2023

0 day

New Listings

Past 30 days

3 listings

Compared to

2025

1 listing

2024

6 listings

2023

0 listing

Units sold

Past 30 days

0 unit

Compared to

2025

3 units

2024

3 units

2023

0 unit

Median Sold Price

Past 30 days

$0

Compared to

2025

$600,000

2024

$1,110,000


Population and Demographics

Overview

Total population 802
Average household income $152,500

Age (%)

0 to 19
24%
20 to 34
12%
35 to 49
18%
50 to 64
25%
65 and plus
21%

Household composition (%)

Single family
81%
Single person
18%
Multi person
1%
Multi family
0%

Mother tongue (%)

English
57%
French
32%
Urdu
4%
Others
3%
English and French
3%

House tenancy (%)

Owners
89%
Renters
11%

What’s nearby?Essentials within 5 km

Local Logic

Transportation Scores

Estimated Budget