6 days on Market

18445 Anderson Dr, South Glengarry, Ontario K6H 7J5

Detached
4
3
~2500-3000 sqft
$639,900
Get pre-qualifiedPowered by nesto
Detached
4
3
~2500-3000 sqft

Contact us about this property

Call

Highlights

Property Estimate

Days on market6 days

Estimated valueNot available

Price/Sqft$234/sqft

Monthly cost

Open Calculator

Description

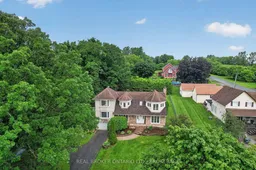
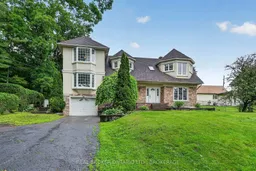
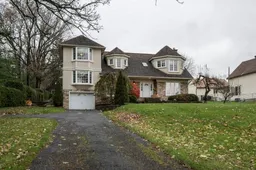
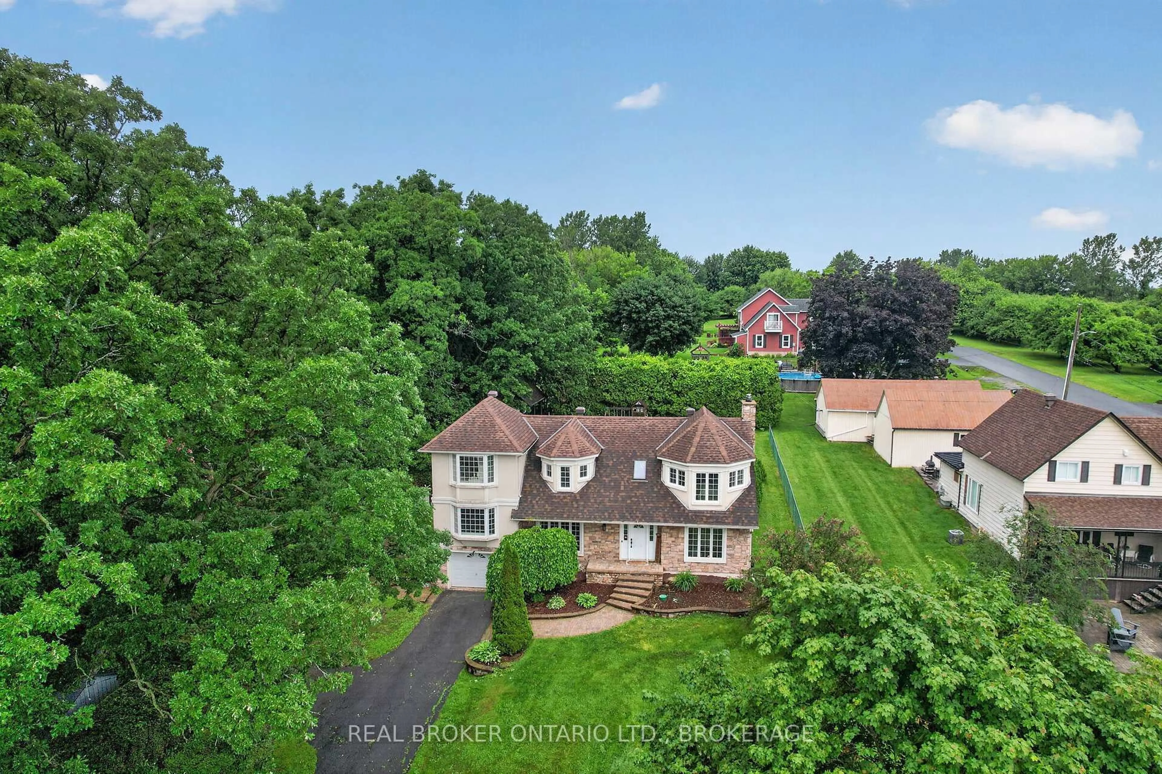
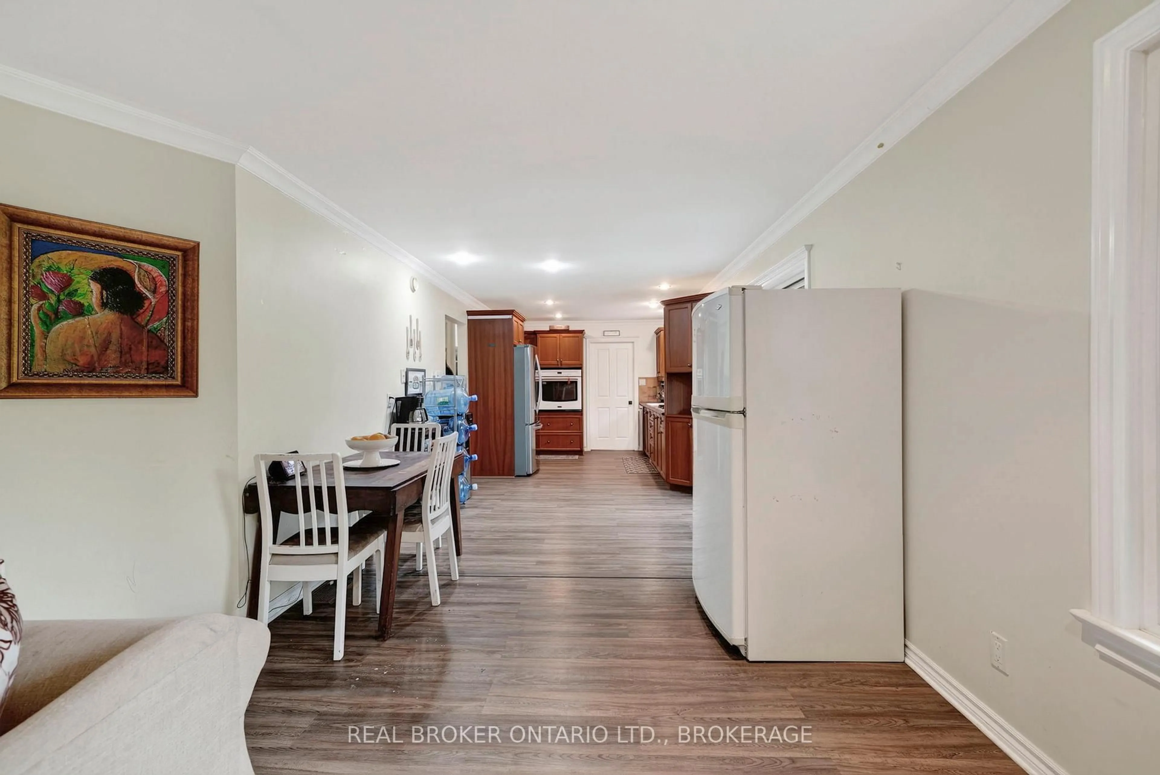
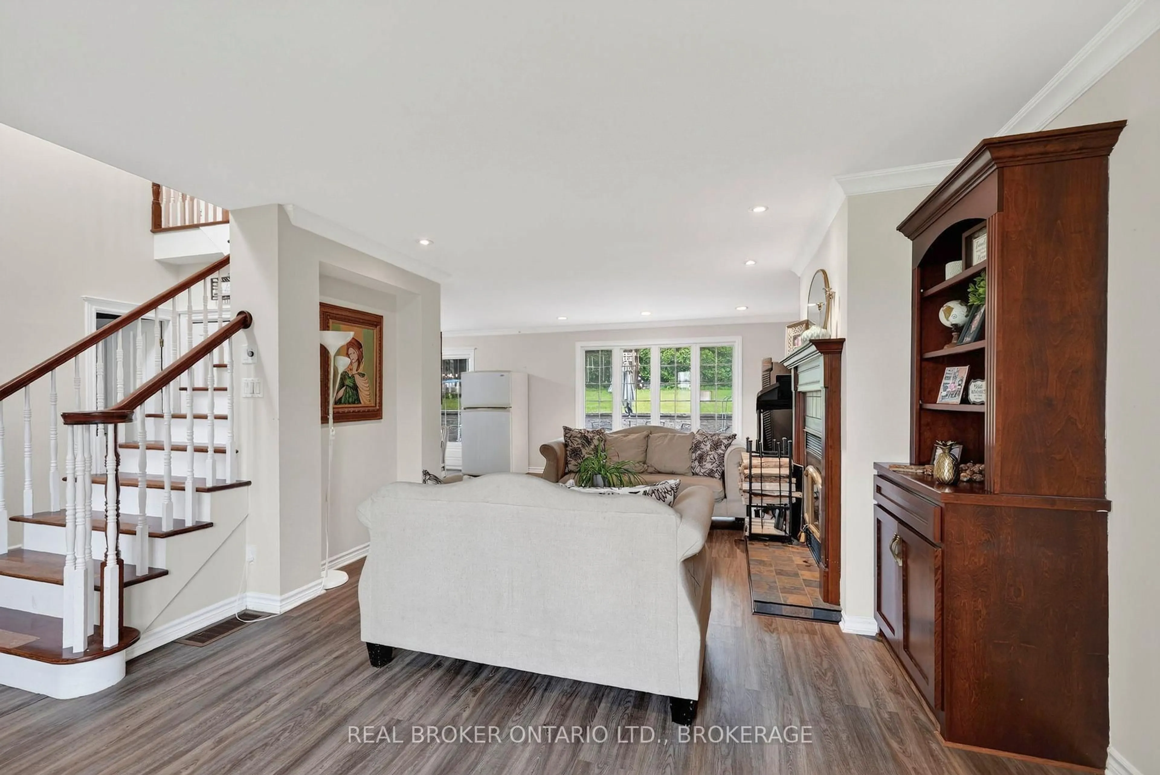
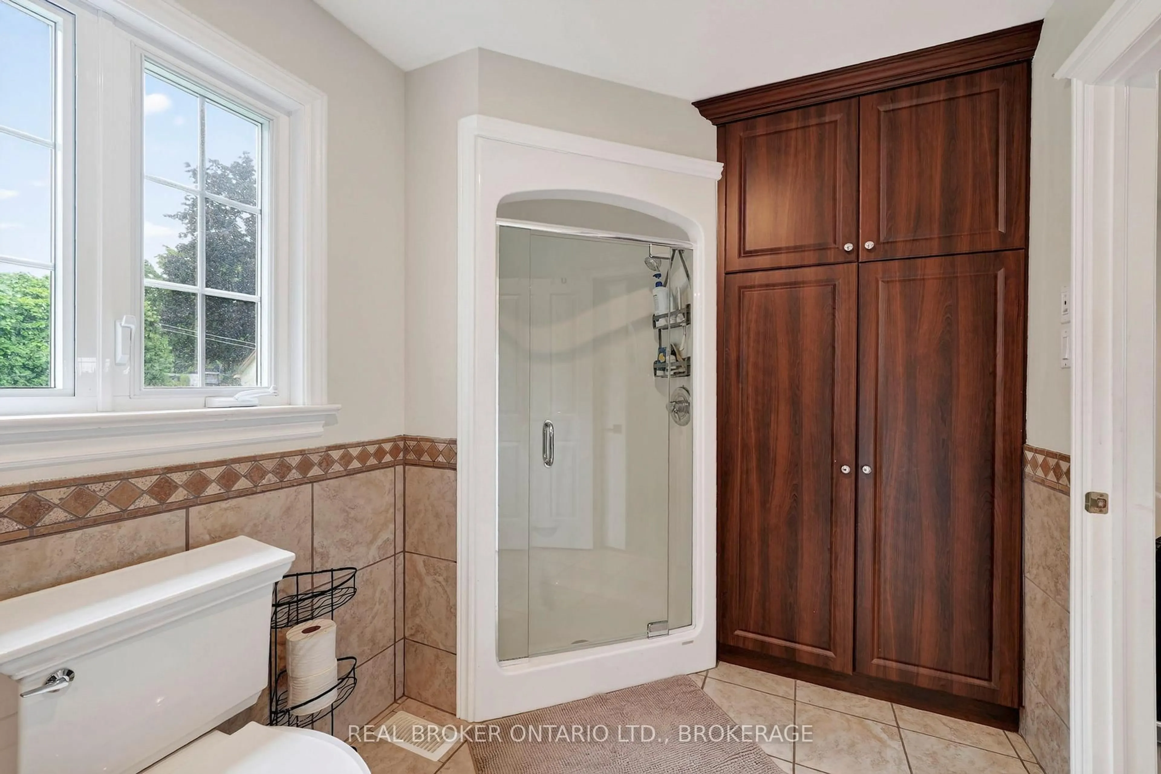
Perched on a beautifully landscaped lot in the sought-after community of Glen Walter, this spacious 2,500+ sq. ft. family home offers breathtaking panoramic views of the St. Lawrence River and surrounding countryside. Designed with family living in mind, the home features generous principal rooms and a functional layout ready for its next chapter. A large foyer welcomes you with ample closet space and a convenient 2-piece powder room. The formal living room offers a cozy wood-burning fireplace and custom built-in wood shelving, while the formal dining room flows into a spacious family room with spectacular water views. This versatile space could also serve as a home office or an additional main-floor bedroom to suit your family's needs. You'll also discover a fun hidden cubby tucked inside a closet, an imaginative play space or cozy hideaway.The kitchen provides plenty of solid wood cabinetry, ample workspace, and direct access to the private, fully landscaped backyard, perfect for enjoying peaceful mornings or entertaining family and friends. A main floor laundry room with access to the attached garage and crawlspace for additional storage adds everyday convenience.Upstairs, the spacious primary suite enjoys beautiful views of the St. Lawrence River and features an updated ensuite bathroom. Two additional bedrooms, including one with a generous bonus room ideal for hobbies, a home office, playroom, or potential fourth bedroom, are complemented by a full family bathroom. Water views can be enjoyed from many rooms throughout the home, adding to the peaceful atmosphere.Step outside to enjoy the mature landscaping and private backyard, complete with a powered garden shed that's perfect for a workshop, hobby space, or extra storage. Offering incredible space, an attached garage, breathtaking river views, and endless potential, this is a wonderful opportunity to make this home your own and enjoy one of the area's most desirable locations.24 hour irrevocable on all offer


Property Details

Style2-Storey
ViewRiver
Age of property-
SqFt~2500-3000 SqFt
Lot Size17,191 SqFt(212.5 x 80.9)
Parking Spaces9
MLS ®NumberX13506278
Community NameGlen Walter
Data SourceTRREB
Listing byREAL BROKER ONTARIO LTD., BROKERAGE

Features

Heating: Forced Air
Cooling: Central Air
Fireplace
Basement: Crawl Space, Unfinished

Main Floor

Living

4.3 x 8.46

Fireplace

Kitchen

3.51 x 3.03

Breakfast

3.36 x 3.03

Laundry

3.99 x 1.94

Access To Garage


Features

Lot size: 17,191 SqFt

Parking

Garage spaces 1

Garage type Attached

Other parking spaces 8

Total parking spaces 9


Property History

Jun 30, 2026
ListedActive
$639,900
6 days on market
history photo preview50
Listing by trreb®
Property listed by REAL BROKER ONTARIO LTD., BROKERAGE, Brokerage
Agent Banner Image
Interested in this property?Get in touch to get the inside scoop.

Market Data - Glen Walter

Geo Zone Map ThumbnailGlen Walter

Balanced Market

View Market Data

Detached house - for the past 30 days

Buyer's market Seller's market

Avg. Days on Market

Past 30 days

88 days

Compared to

2025

57 days

2024

48 days

2023

61 days

New Listings

Past 30 days

2 listings

Compared to

2025

4 listings

2024

4 listings

2023

3 listings

Units sold

Past 30 days

2 units

Compared to

2025

5 units

2024

3 units

2023

2 units

Median Sold Price

Past 30 days

$919,000

Compared to

2025

$740,000

2024

$870,000

2023

$634,950


Population and Demographics

Overview

Total population 802
Average household income $152,500

Age (%)

0 to 19
24%
20 to 34
12%
35 to 49
18%
50 to 64
25%
65 and plus
21%

Household composition (%)

Single family
81%
Single person
18%
Multi person
1%
Multi family
0%

Mother tongue (%)

English
57%
French
32%
Urdu
4%
Others
3%
English and French
3%

House tenancy (%)

Owners
89%
Renters
11%

What’s nearby?Essentials within 5 km

Local Logic

Transportation Scores

Estimated Budget