18233 County 2 Rd, South Glengarry, Ontario K6H 5R5
Contact us about this property
Highlights
Estimated valueThis is the price Wahi expects this property to sell for.
The calculation is powered by our Instant Home Value Estimate, which uses current market and property price trends to estimate your home’s value with a 90% accuracy rate.Not available
Price/Sqft$579/sqft
Monthly cost
Open Calculator
Description
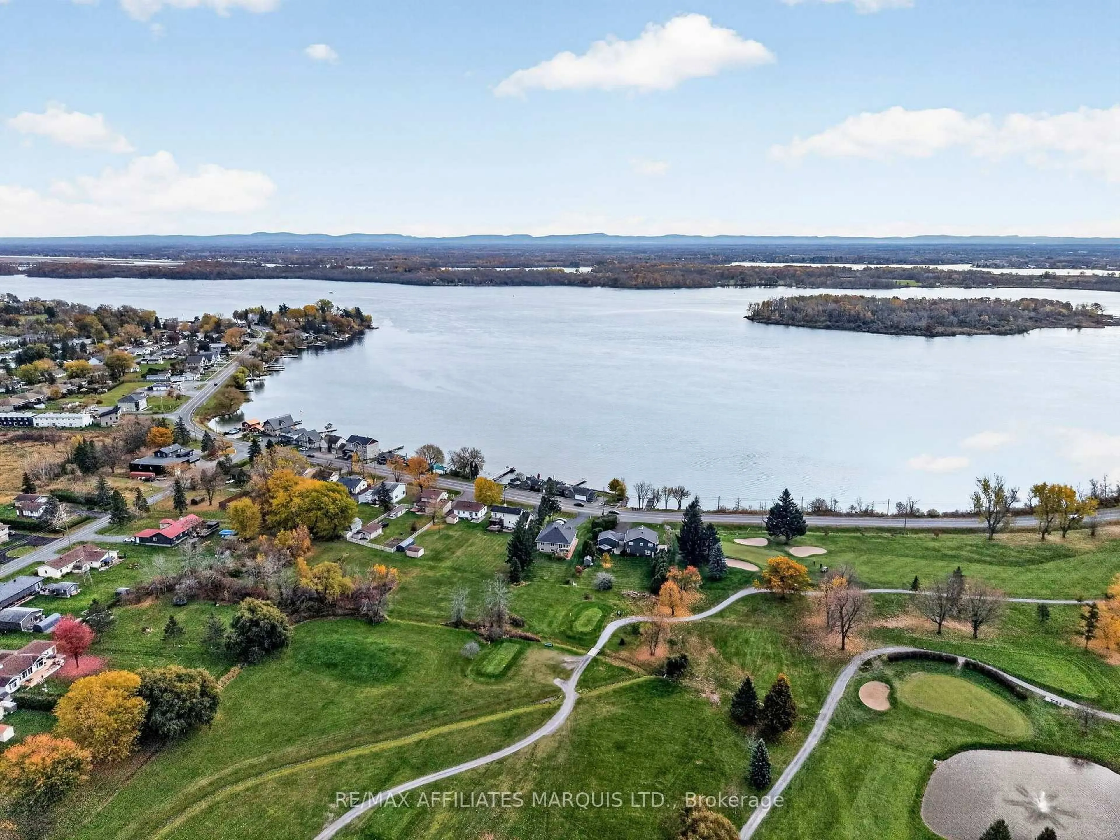
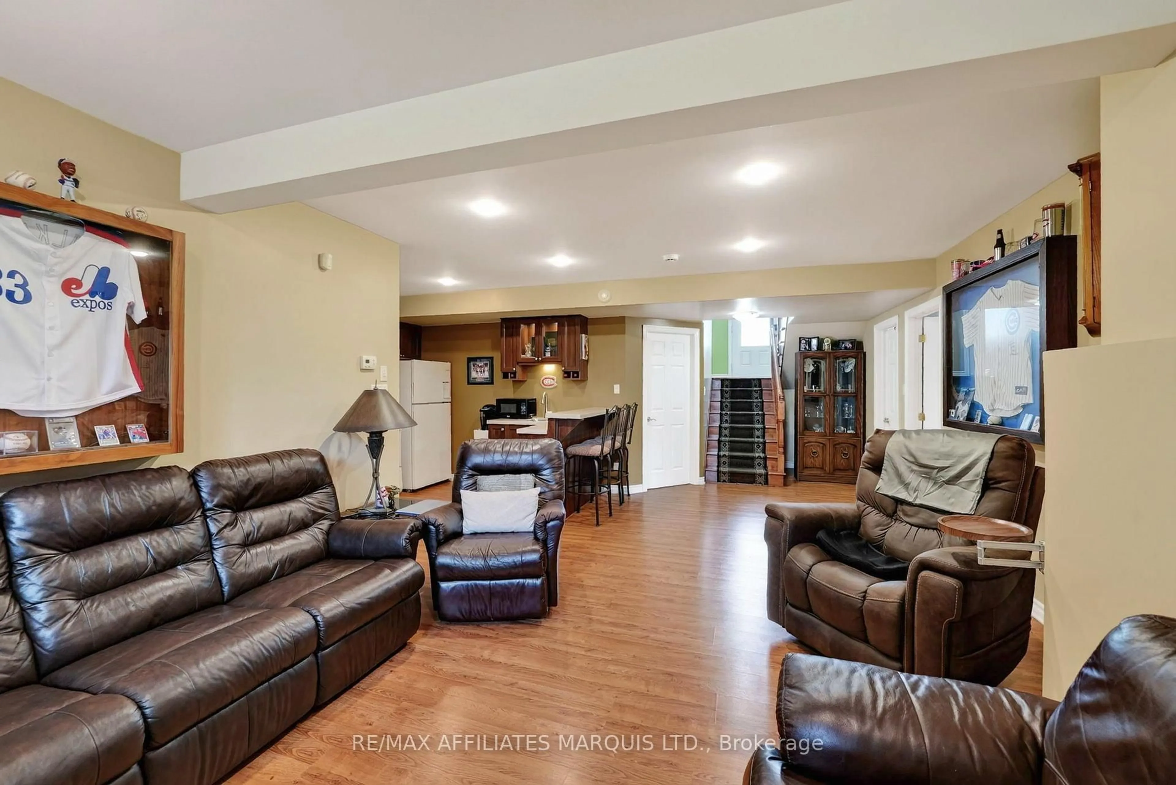
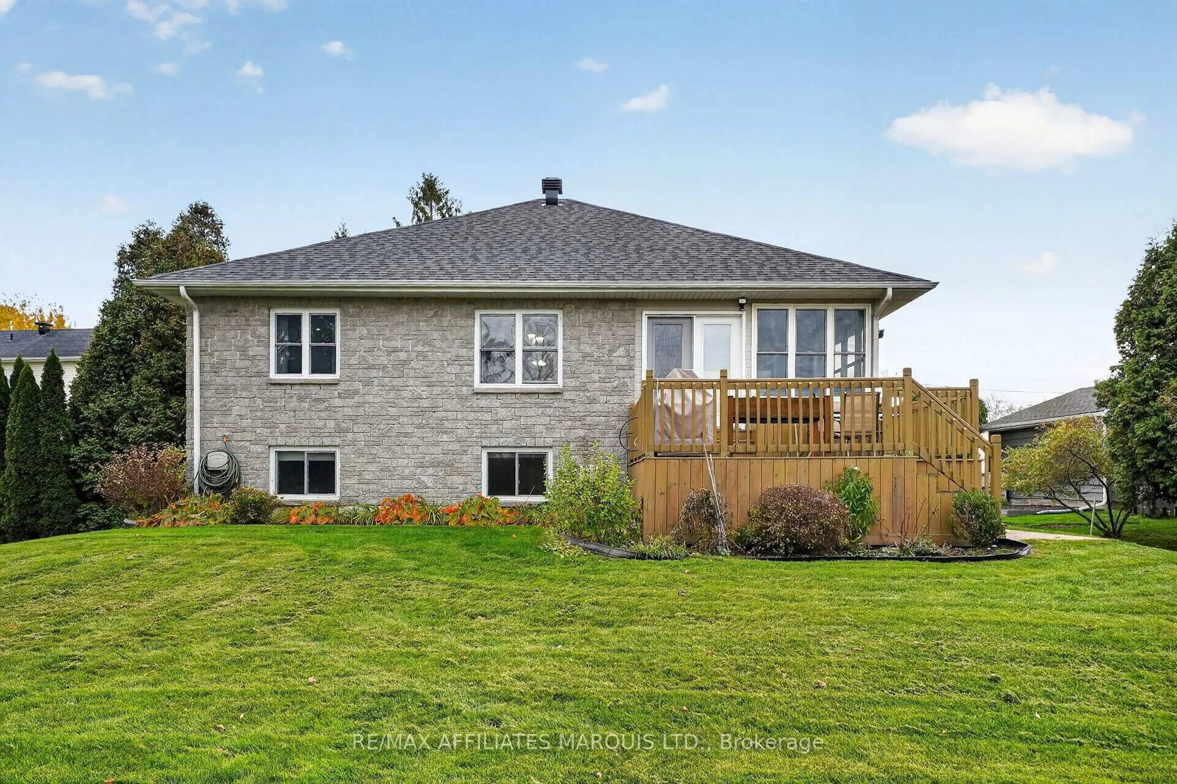
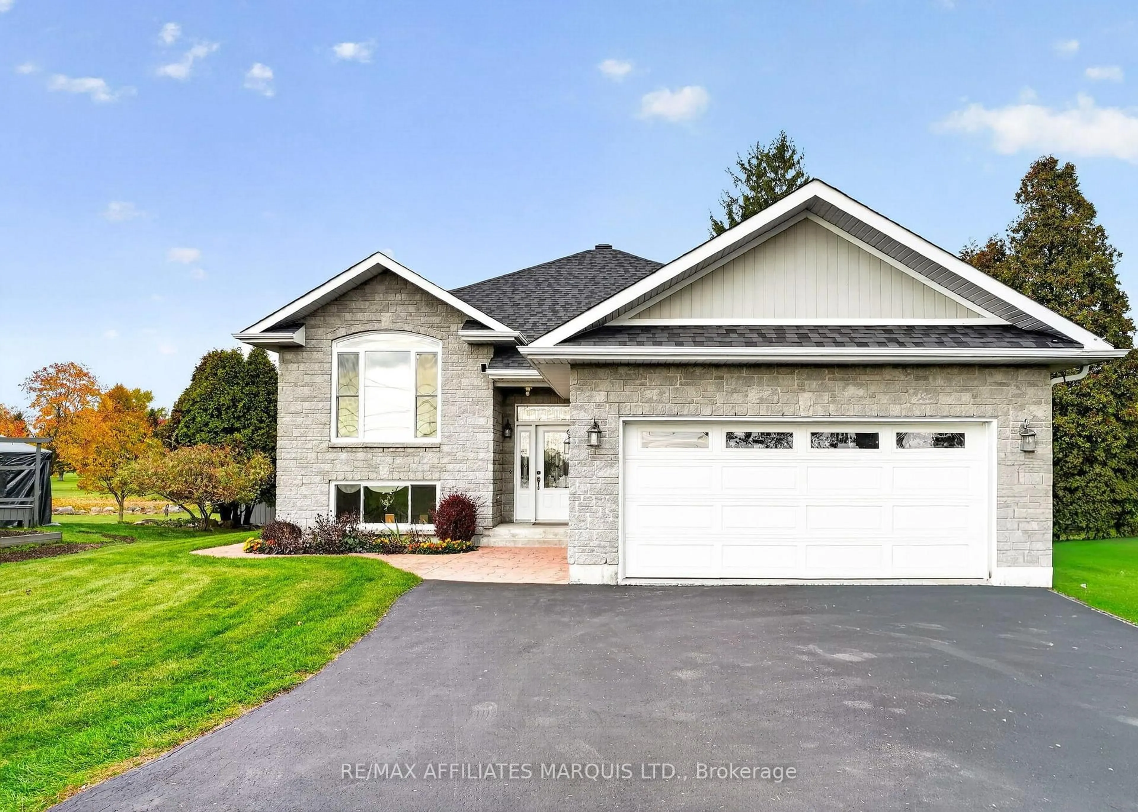
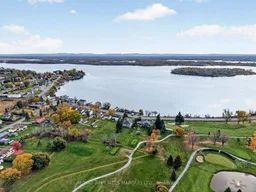
Golf course backdrop, beautiful water views, and a peaceful setting just minutes from Cornwall! Welcome to 18233 County Road 2, a charming 3-bedroom, 2.5-bathroom raised bungalow backing onto the Cornwall Golf & Country Club. Inside, you'll find warm, inviting living spaces with three fireplace features, a cozy sitting room overlooking the St. Lawrence River, and a beautiful three-season sunroom to enjoy throughout much of the year. The private main-floor primary suite features a walk-in closet and 4-piece ensuite, with convenient main-floor laundry adding to the home's practical layout. The lower level offers an in-law suite, providing flexibility for extended family or multigenerational living. Step outside to enjoy the deck, peaceful surroundings, and picturesque golf course backdrop. An attached double-car garage adds plenty of parking and storage. With the golf course in your backyard, the St. Lawrence River in view, and Cornwall's amenities just a short drive away, this South Glengarry property offers a lifestyle that's hard to beat!
Property Details
Interior
Features
Main Floor
Br
3.52 x 7.574 Pc Ensuite / W/I Closet
Family
3.61 x 2.79Living
3.62 x 3.8Kitchen
4.36 x 3.67Exterior
Features
Parking
Garage spaces 2
Garage type Attached
Other parking spaces 4
Total parking spaces 6
Property History
 50


