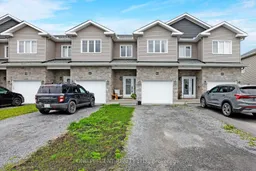
2 days on Market

8D George St, North Stormont, Ontario K0A 1R0

Townhouse
3
3
~1500-2000 sqft
$469,900
Get pre-qualifiedPowered by nesto
Townhouse
3
3
~1500-2000 sqft

Contact us about this property

Call

Highlights

Property Estimate

Days on market2 days

Estimated valueNot available

Price/Sqft$274/sqft

Monthly cost

Open Calculator

Description

Welcome to 8-D George Street in the growing community of Crysler, a beautifully maintained townhouse built in 2019 offering the perfect blend of modern style and everyday comfort. Featuring 3 bedrooms, 3 bathrooms, and a thoughtfully designed layout, this move-in ready home is ideal for families, professionals, or investors alike. Step inside to a bright and inviting open-concept main floor with a carpet-free design, spacious living and dining areas, and a convenient 2-piece powder room. The kitchen is both functional and stylish, complete with stainless steel appliances, a walk-in pantry, updated light fixtures, and a newly installed tile backsplash (2025). Upstairs, the spacious primary bedroom features a walk-in closet and private 3-piece ensuite, while two additional bedrooms are complemented by a generous full bathroom. The fully finished basement extends the living space and is perfect for a family room, home gym, office, or play area. Step outside to enjoy the private backyard with custom-built garden beds, ideal for relaxing or entertaining guests throughout the warmer months. Additional upgrades include a new stainless steel fridge (2022) and dishwasher (2024). Don't forget to check out the 3D TOUR and FLOOR PLAN to fully appreciate all this wonderful home has to offer. Call your Realtor to book a showing today!


Property Details

Style2-Storey
View-
Age of property-
SqFt~1500-2000 SqFt
Lot Size1,952 SqFt(99.02 x 19.72)
Parking Spaces3
MLS ®NumberX13206882
Community NameFinch
Data SourceTRREB
Listing byONE PERCENT REALTY LTD.

Features

Heating: Forced Air
Central Vacuum
Cooling: Central Air
Basement: Full, Finished

Features

Lot size: 1,952 SqFt

Parking

Garage spaces 1

Garage type Attached

Other parking spaces 2

Total parking spaces 3


Property History

May 28, 2026
ListedActive
$469,900
2 days on market
history photo preview36
Listing by trreb®
Property listed by ONE PERCENT REALTY LTD., Brokerage
Agent Banner Image
Interested in this property?Get in touch to get the inside scoop.

Population and Demographics

Overview

Total population 164
Average household income $107,114

Age (%)

0 to 19
27%
20 to 34
17%
35 to 49
16%
50 to 64
20%
65 and plus
20%

Household composition (%)

Single family
65%
Single person
33%
Multi person
2%
Multi family
0%

Mother tongue (%)

English
88%
French
10%
English and French
2%
Others
0%

House tenancy (%)

Owners
73%
Renters
27%

What’s nearby?Essentials within 5 km

Local Logic

Transportation Scores

Estimated Budget