7 days on Market

86 Timberline Drive St, North Stormont, Ontario K0C 1K0

Detached
3
1
~1100-1500 sqft
$520,630
Get pre-qualifiedPowered by nesto
Detached
3
1
~1100-1500 sqft

Contact us about this property

Call

Highlights

Property Estimate

Days on market7 days

Estimated valueNot available

Price/Sqft$410/sqft

Monthly cost

Open Calculator

Description

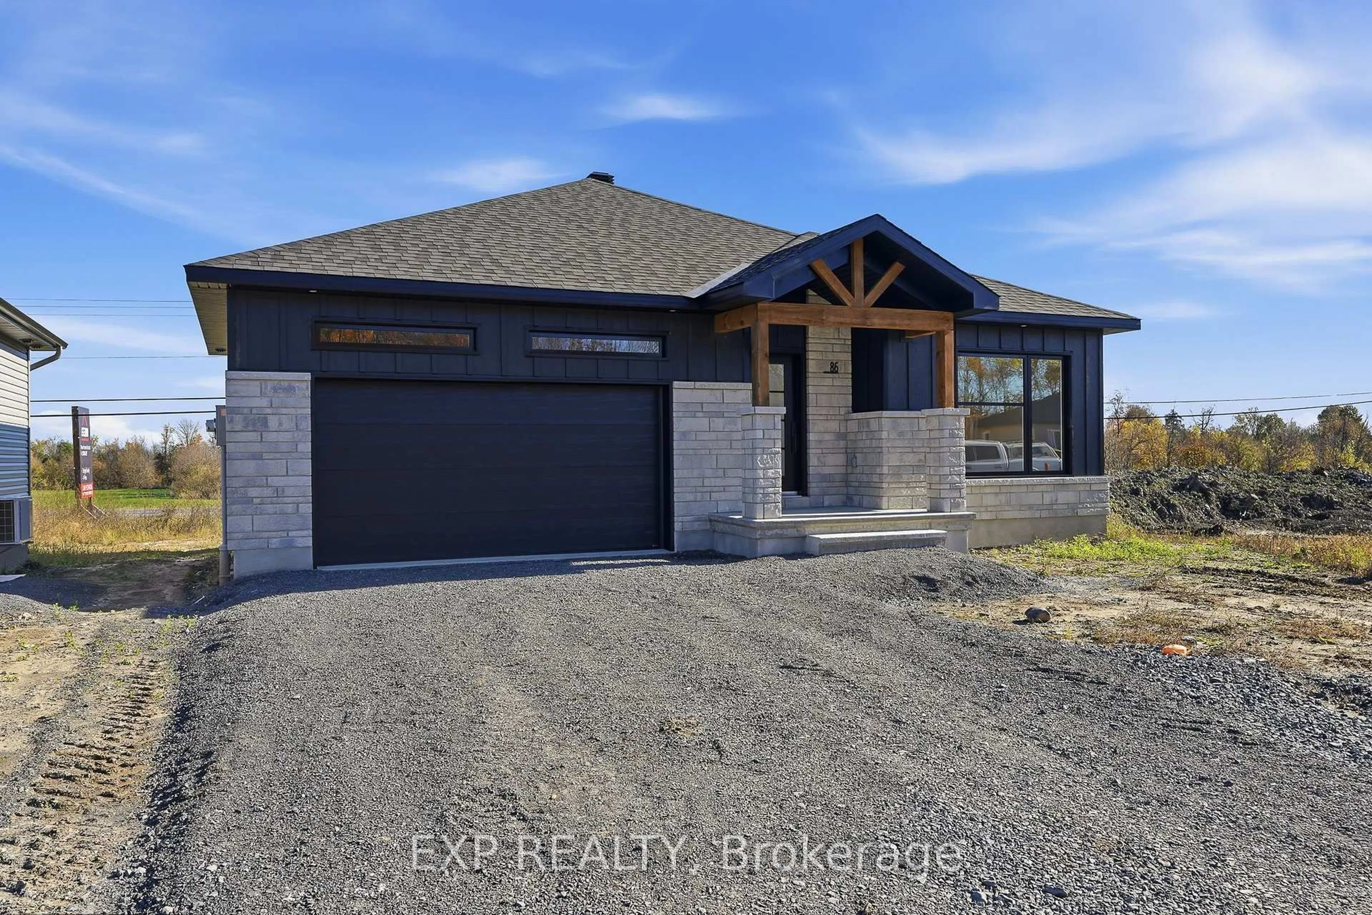
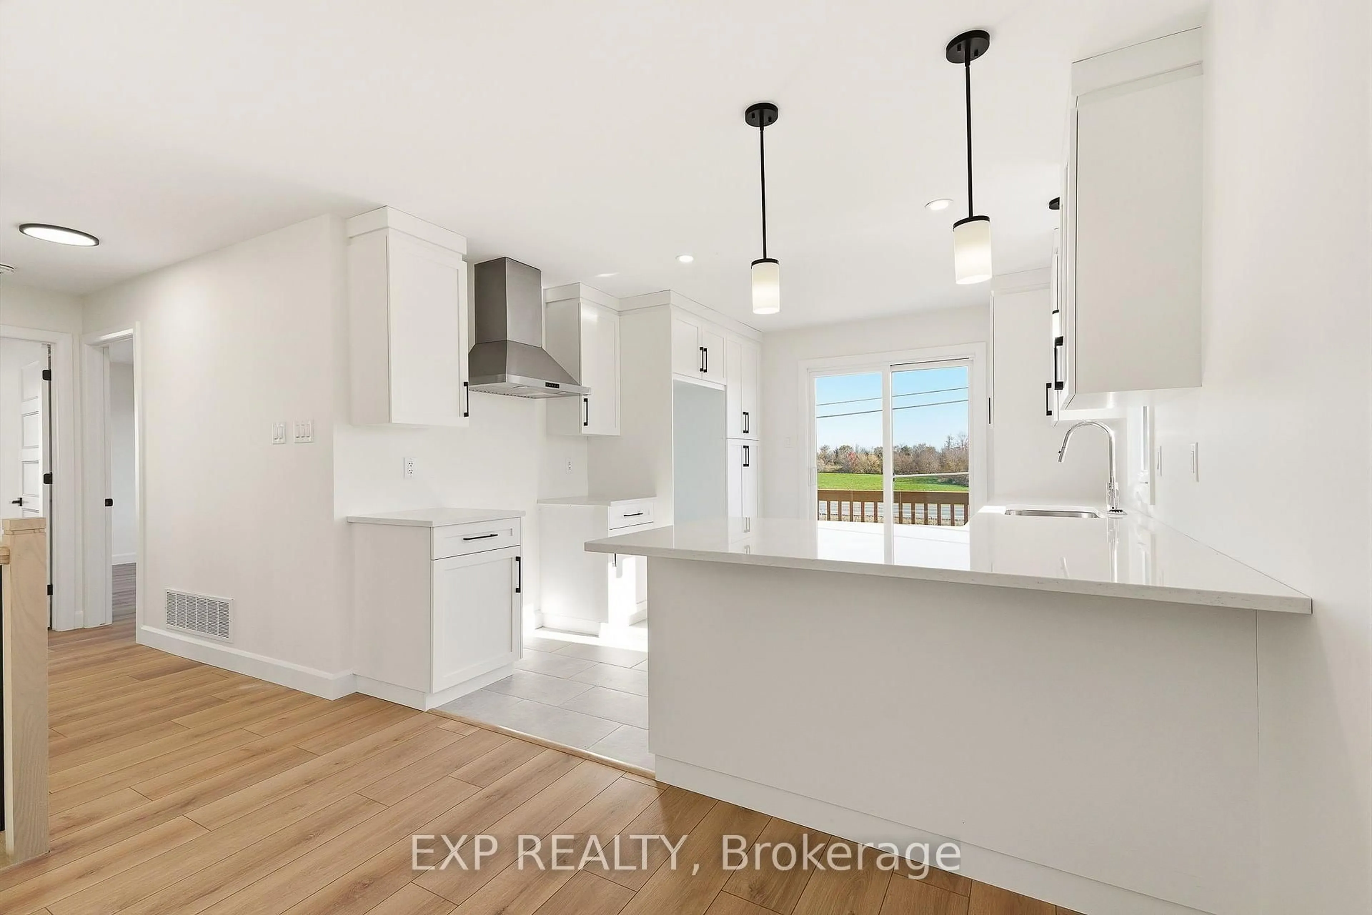
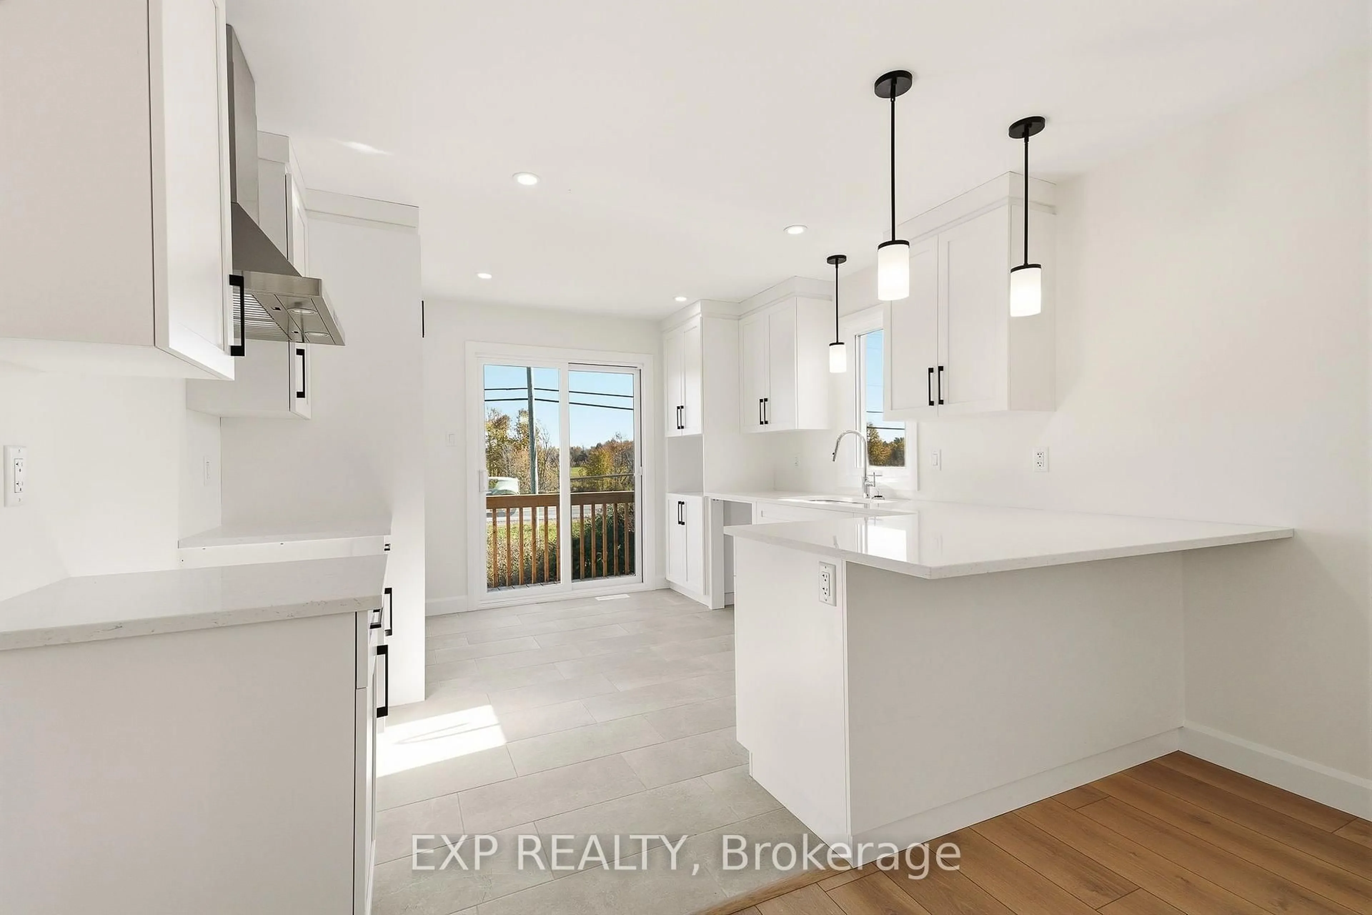
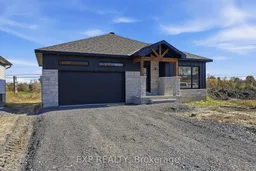
*FULL HST REBATE INCLUDED IN LISTING PRICE* AVAILABLE NOW! OPEN HOUSE Sunday October 25th, between 11:00 am to 1:00 pm at 88 Timberline DR, North Stormont. A modern 2 bed 2 bath, bungalow with a garage spacious enough to hold 2 large cars! Be the very first to live in this new build right in the heart of Finch! Live the small town life with the modern luxuries, a home built with only the finest of craftsmanship. This fully completed house comes loaded with upgrades such as pot lights, black lighting package, central A/C, a custom glass panel for ensuite shower, premium quartz countertop and more. Enjoy the bike trails, arena, and walking trails, surrounding yourself with beautiful nature.


Property Details

StyleBungalow
View-
Age of property-
SqFt~1100-1500 SqFt
Lot Size5,750 SqFt(115 x 50)
Parking Spaces6
MLS ®NumberX14111282
Community NameFinch
Data SourceTRREB
Listing byEXP REALTY

Features

Heating: Forced Air
Basement: Full, Unfinished

Main Floor

Living

5.33 x 3.74

Dining

4.29 x 3.04

Kitchen

4.26 x 3.5

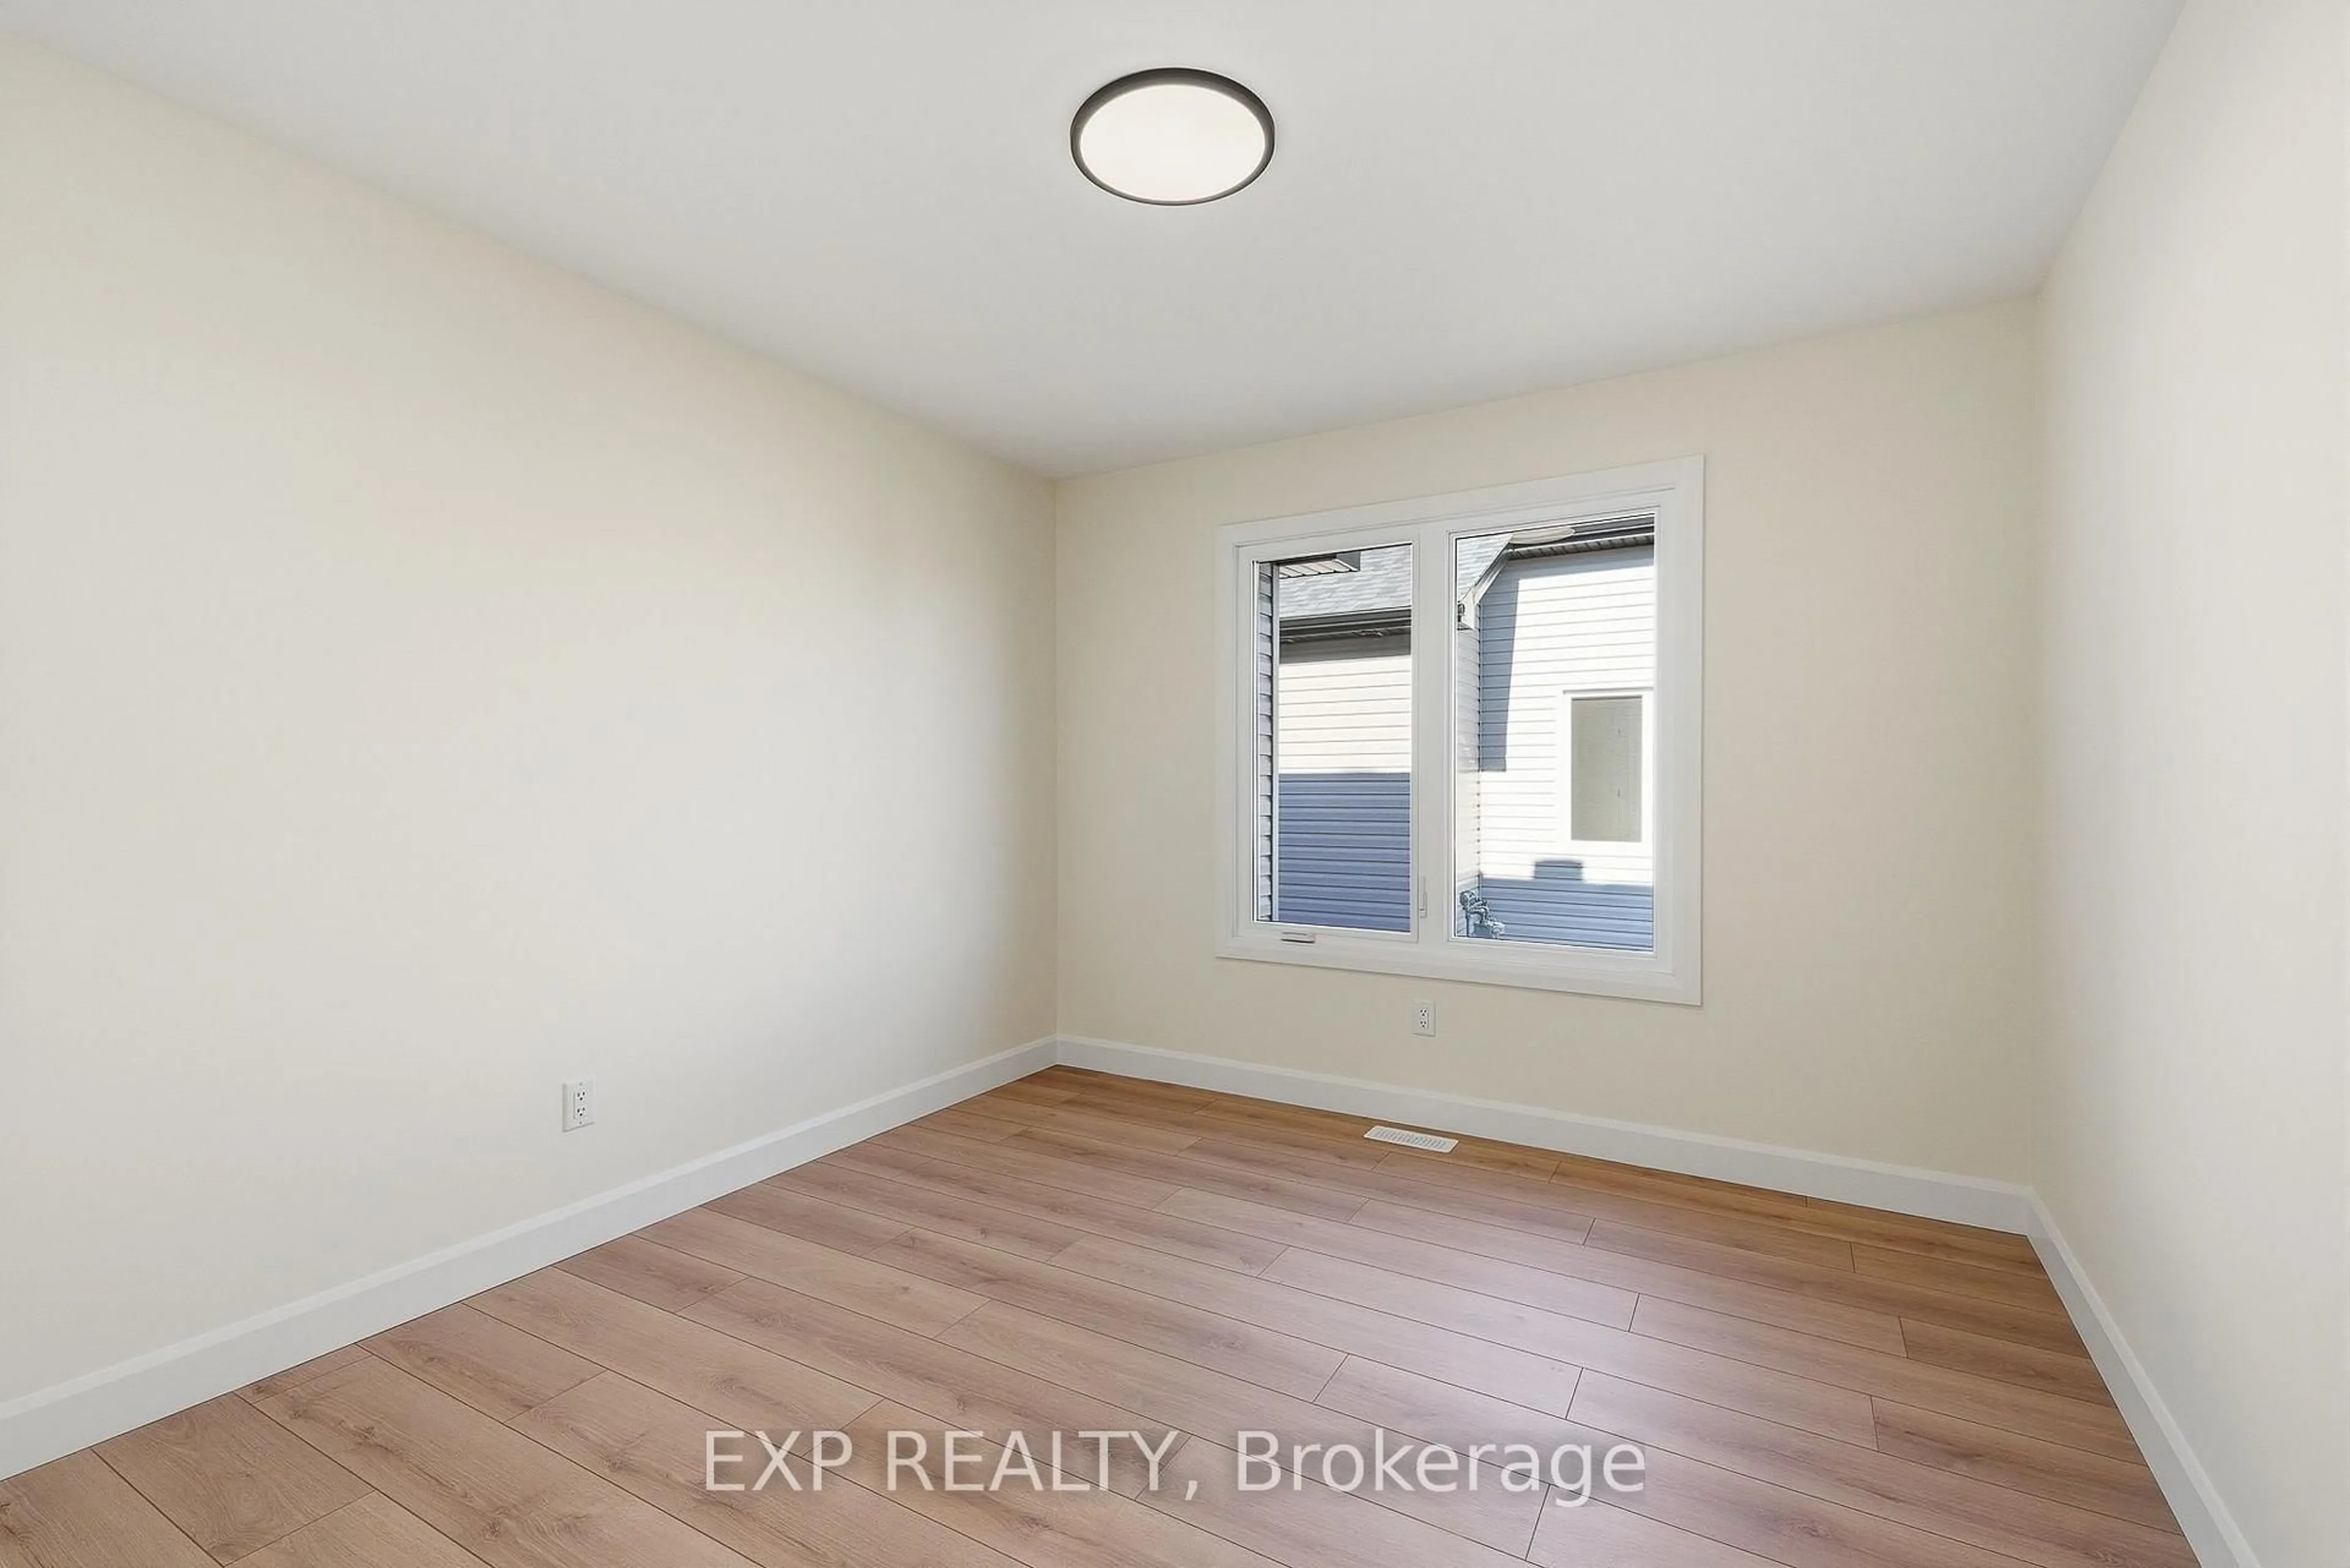
Primary

3.6 x 3.0


Features

Lot size: 5,750 SqFt

Parking

Garage spaces 2

Garage type Attached

Other parking spaces 4

Total parking spaces 6


Property History
Oct 23, 2026
ListedActive
$520,630
7 days on market
history photo preview25
Listing by trreb®
Property listed by EXP REALTY, Brokerage
Agent Banner Image
Interested in this property?Get in touch to get the inside scoop.

Market Data - Finch

Geo Zone Map ThumbnailFinch

Strong Buyer's Market

View Market Data

Detached house - for the past 30 days

Buyer's market Seller's market

Avg. Days on Market

Past 30 days

8 days

Compared to

2025

26 days

2024

64 days

2023

48 days

New Listings

Past 30 days

0 listing

Compared to

2025

0 listing

2024

0 listing

2023

3 listings

Units sold

Past 30 days

1 unit

Compared to

2025

3 units

2024

2 units

2023

2 units

Median Sold Price

Past 30 days

$365,000

Compared to

2025

$449,500

2024

$759,000

2023

$375,000


Population and Demographics

Overview

Total population 164
Average household income $107,114

Age (%)

0 to 19
27%
20 to 34
17%
35 to 49
16%
50 to 64
20%
65 and plus
20%

Household composition (%)

Single family
65%
Single person
33%
Multi person
2%
Multi family
0%

Mother tongue (%)

English
88%
French
10%
English and French
2%
Others
0%

House tenancy (%)

Owners
73%
Renters
27%

What’s nearby?Essentials within 5 km

Local Logic

Transportation Scores

Estimated Budget

