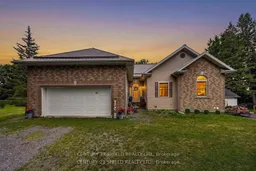
Home with brick exterior material, street for 67 Front St St, North Stormont Ontario K0C 1K0

67 Front St St, North Stormont, Ontario K0C 1K0

Detached
3
5
~1500-2000 sqft
$749,000
Get pre-qualifiedPowered by nesto
Detached
3
5
~1500-2000 sqft

Contact us about this property

Call

Highlights

Property Estimate

Estimated valueNot available

Price/Sqft$437/sqft

Monthly cost

Open Calculator

Description

Welcome to 67 Front Street in Finch. This spacious 3+1 bedroom, 3 bathroom home offers incredible flexibility with the potential for one-level living, making it ideal for families, downsizers, or multi-generational living. The property features a large attached garage plus an impressive oversized detached garage/workshop that is fully insulated, heated with a gas furnace, serviced by its own hydro panel, and even includes a mechanic's pit-a rare feature that's perfect for automotive enthusiasts, mechanics, contractors, or anyone looking for exceptional workspace. Enjoy the privacy of no rear neighbours while benefiting from the convenience of municipal water and sewer services. This is a rare opportunity offering plenty of living space, unmatched garage amenities, and a property that's built for both everyday living and serious hobbies. A must-see with endless potential.


Property Details

StyleBungalow
View-
Age of property-
SqFt~1500-2000 SqFt
Lot Size25,455 SqFt(208.86 x 121.88)
Parking Spaces6
MLS ®NumberX13547266
Community NameFinch
Data SourceTRREB
Listing byCENTURY 21 SHIELD REALTY LTD.

Features

Heating: Forced Air
Central Vacuum
Cooling: Other
Basement: Part Fin

Features

Lot size: 25,455 SqFt

Parking

Garage spaces 2

Garage type Attached

Other parking spaces 4

Total parking spaces 6


Property History

Date unavailable
ListedActive
$749,000
< 1h on market
history photo preview50
Listing by trreb®
Property listed by CENTURY 21 SHIELD REALTY LTD., Brokerage
Agent Banner Image
Interested in this property?Get in touch to get the inside scoop.

Market Data - Finch

Geo Zone Map ThumbnailFinch

Strong Buyer's Market

View Market Data

Detached house - for the past 30 days

Buyer's market Seller's market

Avg. Days on Market

Past 30 days

18 days

Compared to

2025

40 days

2024

0 day

2023

9 days

New Listings

Past 30 days

1 listing

Compared to

2025

1 listing

2024

0 listing

2023

3 listings

Units sold

Past 30 days

1 unit

Compared to

2025

2 units

2024

0 unit

2023

2 units

Median Sold Price

Past 30 days

$479,900

Compared to

2025

$394,500

2023

$357,000


Population and Demographics

Overview

Total population 164
Average household income $107,114

Age (%)

0 to 19
27%
20 to 34
17%
35 to 49
16%
50 to 64
20%
65 and plus
20%

Household composition (%)

Single family
65%
Single person
33%
Multi person
2%
Multi family
0%

Mother tongue (%)

English
88%
French
10%
English and French
2%
Others
0%

House tenancy (%)

Owners
73%
Renters
27%

What’s nearby?Essentials within 5 km

Local Logic

Transportation Scores

Estimated Budget