4 hours on Market

24 Nelson St, North Stormont, Ontario K0C 1K0

Detached
2 + 1
2
~1100-1500 sqft
$439,900
Get pre-qualifiedPowered by nesto
Detached
2 + 1
2
~1100-1500 sqft

Contact us about this property

Call

Highlights

Property Estimate

Days on market4 hours

Estimated valueNot available

Price/Sqft$346/sqft

Monthly cost

Open Calculator

Description

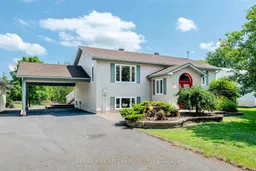
Welcome to the perfect family home that offers the best of both worlds - commuting distance to Ottawa while being situated in a lovely rural community. This one owner 2+1 bedroom, 2 bathroom raised bungalow was built in 2002 with quality materials and has been well maintained since. This home features great curb appeal, a detached garage, a carport, a large deck, and no rear neighbours - and it doesn't stop there. The main floor has an open-concept living/dining room along with 2 bedrooms, a full bathroom, and a well maintained kitchen with direct access to the rear deck. The lower level features another full bathroom, a bedroom, a large family/bonus room, and ample storage spaces throughout. All the doors and most of the windows in the entire home have been recently been replaced so you can have peace of mind for years to come. With lovely pine accents throughout, a functional layout on both levels, and many completed updates, this is the perfect home for someone looking for small town living while benefiting from municipal services and natural gas. As per Seller's Direction 24h irrevocable required on all offers.


Property Details

StyleBungalow-Raised
View-
Age of property-
SqFt~1100-1500 SqFt
Lot Size26,441 SqFt(200.53 x 131.86)
Parking Spaces7
MLS ®NumberX13538534
Community NameFinch
Data SourceTRREB
Listing byRE/MAX AFFILIATES MARQUIS LTD.

Features

Heating: Forced Air
Cooling: Central Air
Basement: Full, Finished

Features

Lot size: 26,441 SqFt

Parking

Garage spaces 1

Garage type Detached

Other parking spaces 6

Total parking spaces 7


Property History

Jul 8, 2026
ListedActive
$439,900
4 hours on market
history photo preview50
Listing by trreb®
Property listed by RE/MAX AFFILIATES MARQUIS LTD., Brokerage
Agent Banner Image
Interested in this property?Get in touch to get the inside scoop.

Market Data - Finch

Geo Zone Map ThumbnailFinch

Strong Buyer's Market

View Market Data

Detached house - for the past 30 days

Buyer's market Seller's market

Avg. Days on Market

Past 30 days

18 days

Compared to

2025

40 days

2024

0 day

2023

9 days

New Listings

Past 30 days

1 listing

Compared to

2025

1 listing

2024

0 listing

2023

3 listings

Units sold

Past 30 days

1 unit

Compared to

2025

2 units

2024

0 unit

2023

2 units

Median Sold Price

Past 30 days

$479,900

Compared to

2025

$394,500

2023

$357,000


Population and Demographics

Overview

Total population 164
Average household income $107,114

Age (%)

0 to 19
27%
20 to 34
17%
35 to 49
16%
50 to 64
20%
65 and plus
20%

Household composition (%)

Single family
65%
Single person
33%
Multi person
2%
Multi family
0%

Mother tongue (%)

English
88%
French
10%
English and French
2%
Others
0%

House tenancy (%)

Owners
73%
Renters
27%

What’s nearby?Essentials within 5 km

Local Logic

Transportation Scores

Estimated Budget