19 hours on Market

1640 Oxbridge Dr, Cornwall, Ontario K6J 0B8

Detached
3 + 1
3
~1500-2000 sqft
$845,000
Get pre-qualifiedPowered by nesto
Detached
3 + 1
3
~1500-2000 sqft

Contact us about this property

Call

Highlights

Property Estimate

Days on market19 hours

Estimated valueNot available

Price/Sqft$493/sqft

Monthly cost

Open Calculator

Description

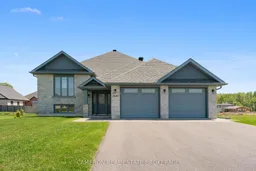
EXECUTIVE RIVERDALE HOME! Discover luxury living at it's finest in this stunning all-stone bungalow complete with a fully finished basement + an attached double car garage that's nestled in the coveted Riverdale neighbourhood. Step inside and be enchanted by the seamless open-concept design of the main level, features include easy to maintain flooring throughout, a gorgeous kitchen complete with an eat-in island, stone countertops and a walk-in pantry, a dining area overlooking the rear yard and providing access to the large covered deck zone, a living room with vaulted ceilings, 3+1 bedrooms including a primary with a walk-in closet + ensuite bath, a separate main floor laundry room, 3 full bathrooms, a fully finished basement with a massive rec. room warmed by a gas fireplace, an office area which could easily be transformed into a future 5th bedroom should the buyers require and a utility room with plenty of storage space. The lot has been nicely landscaped and the sale includes all the custom window dressings + all the mechanical systems as they are owned outright by the Sellers. Situated in the new northern section of the highly desirable Riverdale Subdivision walking distance to Schools, Riverdale Park + Splash Pad, Public Transit and the Waterfront Trail + the Canal Lands. Sellers require SPIS signed & submitted with all offer(s) and 2 full business days irrevocable to review any/all offer(s).


Property Details

StyleBungalow-Raised
View-
Age of property0-5
SqFt~1500-2000 SqFt
Lot Size10,203 SqFt(159.48 x 63.98)
Parking Spaces6
MLS ®NumberX13211576
Community NameRiverdale
Data SourceTRREB
Listing byCAMERON REAL ESTATE BROKERAGE

Features

Heating: Forced Air
Cooling: Central Air
Fireplace
Basement: Full, Finished

Main Floor

Living

5.67 x 4.95

Irregular Rm

Kitchen

4.99 x 3.68

Irregular Rm / Pantry

Dining

2.81 x 3.68

Irregular Rm

Primary

5.53 x 4.27

W/I Closet / 3 Pc Ensuite / Irregular Rm


Features

Lot size: 10,203 SqFt

Parking

Garage spaces 2

Garage type Attached

Other parking spaces 4

Total parking spaces 6


Property History

May 29, 2026
ListedActive
$845,000
19 hours on market
history photo preview47
Listing by trreb®
Property listed by CAMERON REAL ESTATE BROKERAGE, Brokerage
Agent Banner Image
Interested in this property?Get in touch to get the inside scoop.

Market Data - Riverdale

Geo Zone Map ThumbnailRiverdale

Balanced Market

View Market Data

Detached house - for the past 30 days

Buyer's market Seller's market

Avg. Days on Market

Past 30 days

31 days

Compared to

2025

23 days

2024

17 days

2023

55 days

New Listings

Past 30 days

9 listings

Compared to

2025

7 listings

2024

6 listings

2023

4 listings

Units sold

Past 30 days

4 units

Compared to

2025

6 units

2024

5 units

2023

3 units

Median Sold Price

Past 30 days

$442,500

Compared to

2025

$466,000

2024

$385,000

2023

$520,000


Population and Demographics

Overview

Total population 2331
Average household income $115,406

Age (%)

0 to 19
21%
20 to 34
14%
35 to 49
18%
50 to 64
21%
65 and plus
25%

Household composition (%)

Single family
73%
Single person
25%
Multi person
2%
Multi family
0%

Mother tongue (%)

English
78%
French
15%
English and French
3%
Others
3%

House tenancy (%)

Owners
89%
Renters
11%

What’s nearby?Essentials within 5 km

Local Logic

Transportation Scores

Estimated Budget