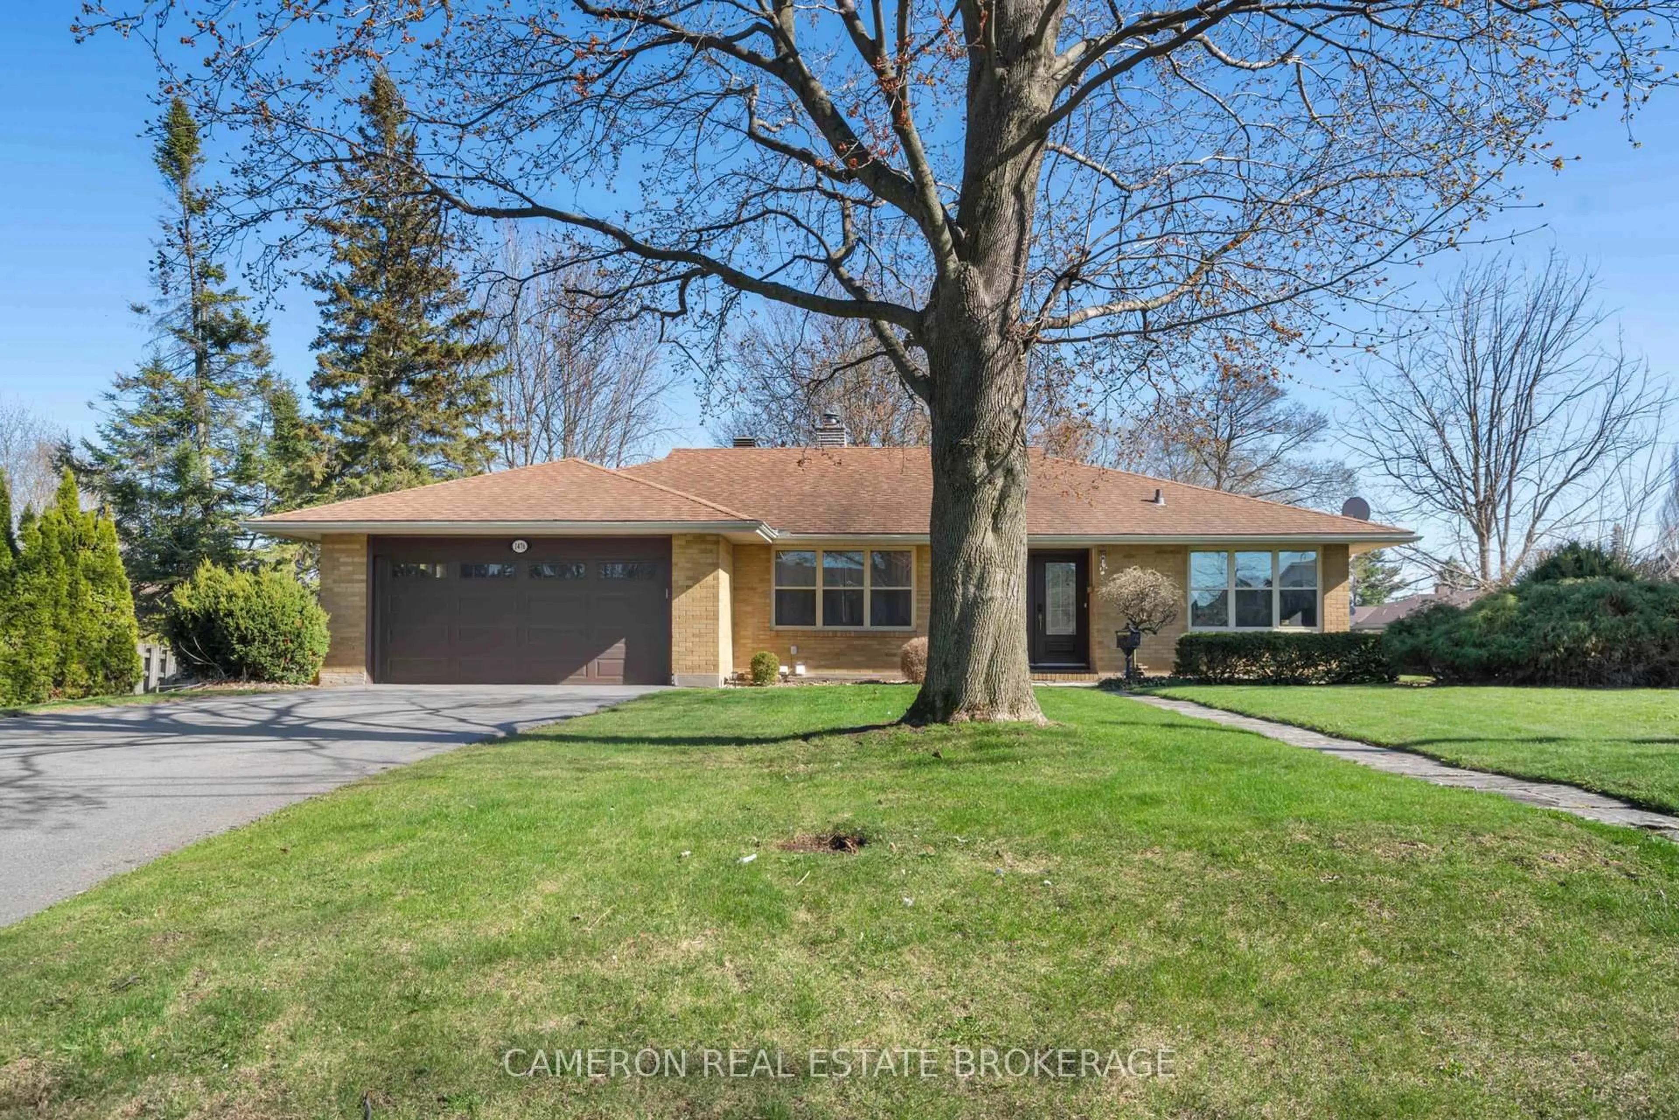
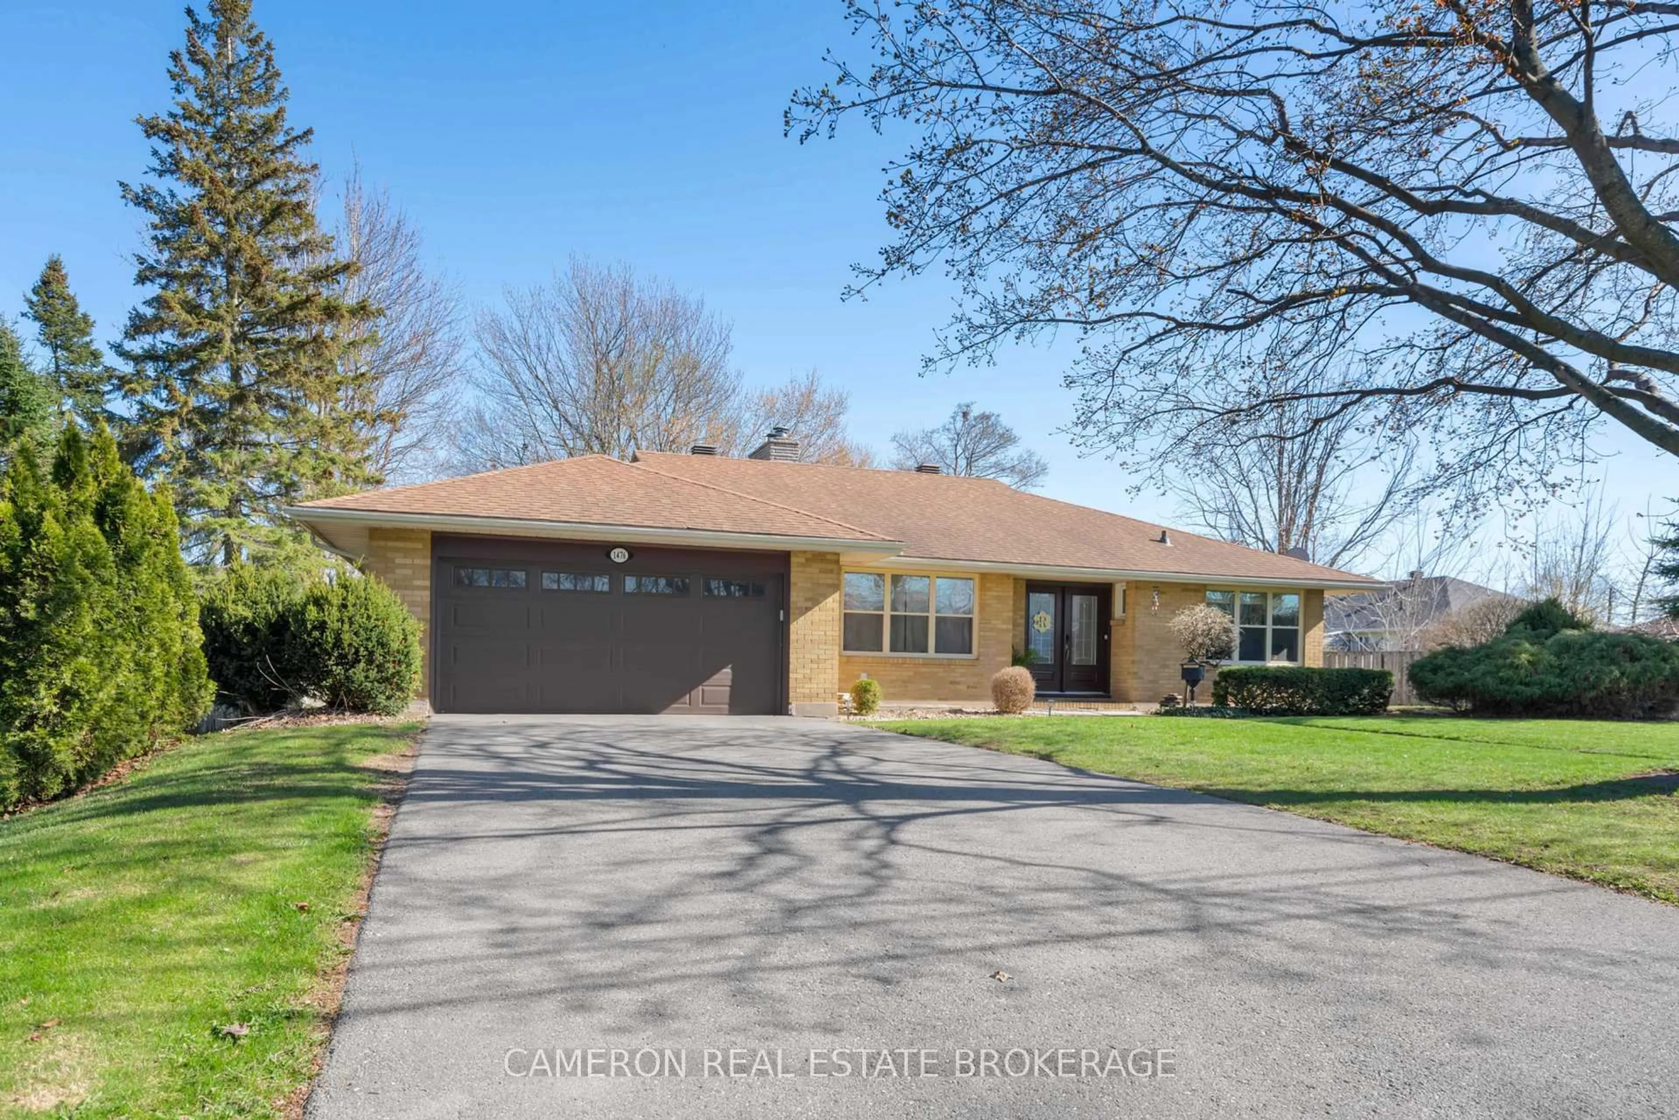
1476 Princess St, Cornwall, Ontario K6J 1S7
Contact us about this property
Highlights
Estimated valueThis is the price Wahi expects this property to sell for.
The calculation is powered by our Instant Home Value Estimate, which uses current market and property price trends to estimate your home’s value with a 90% accuracy rate.Not available
Price/Sqft$378/sqft
Monthly cost
Open Calculator
Description
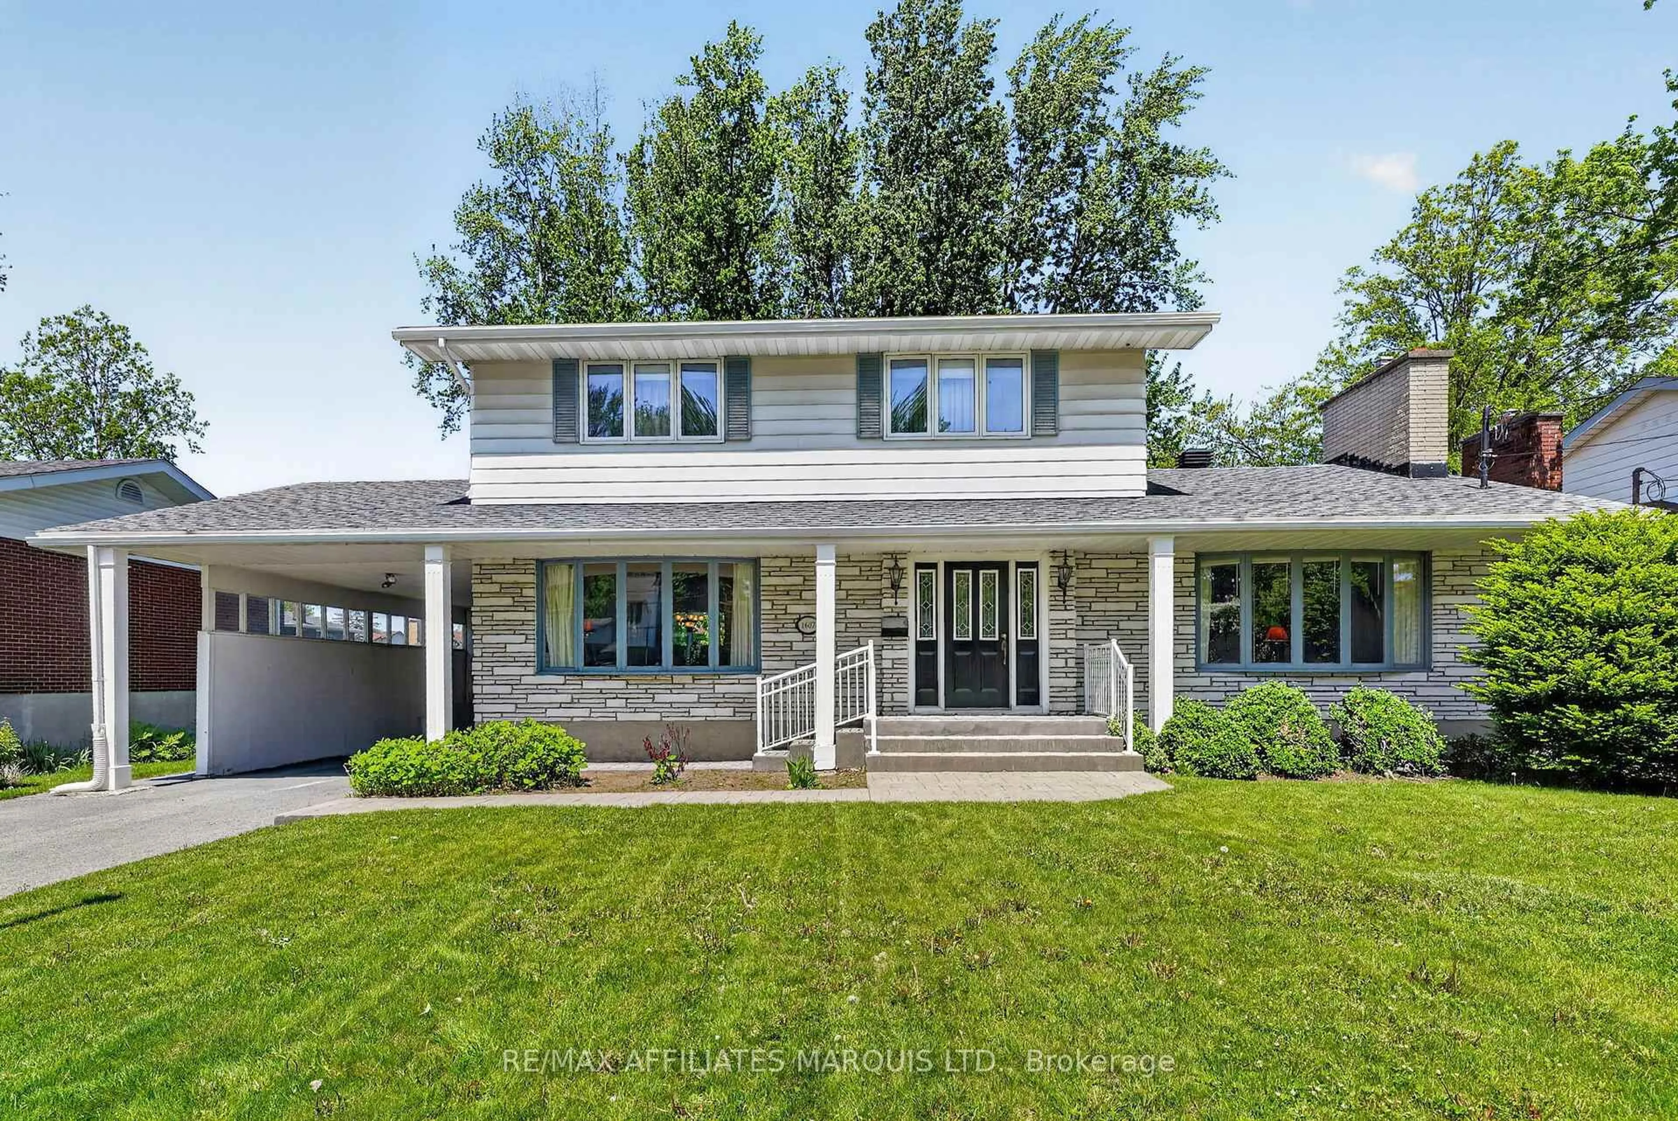
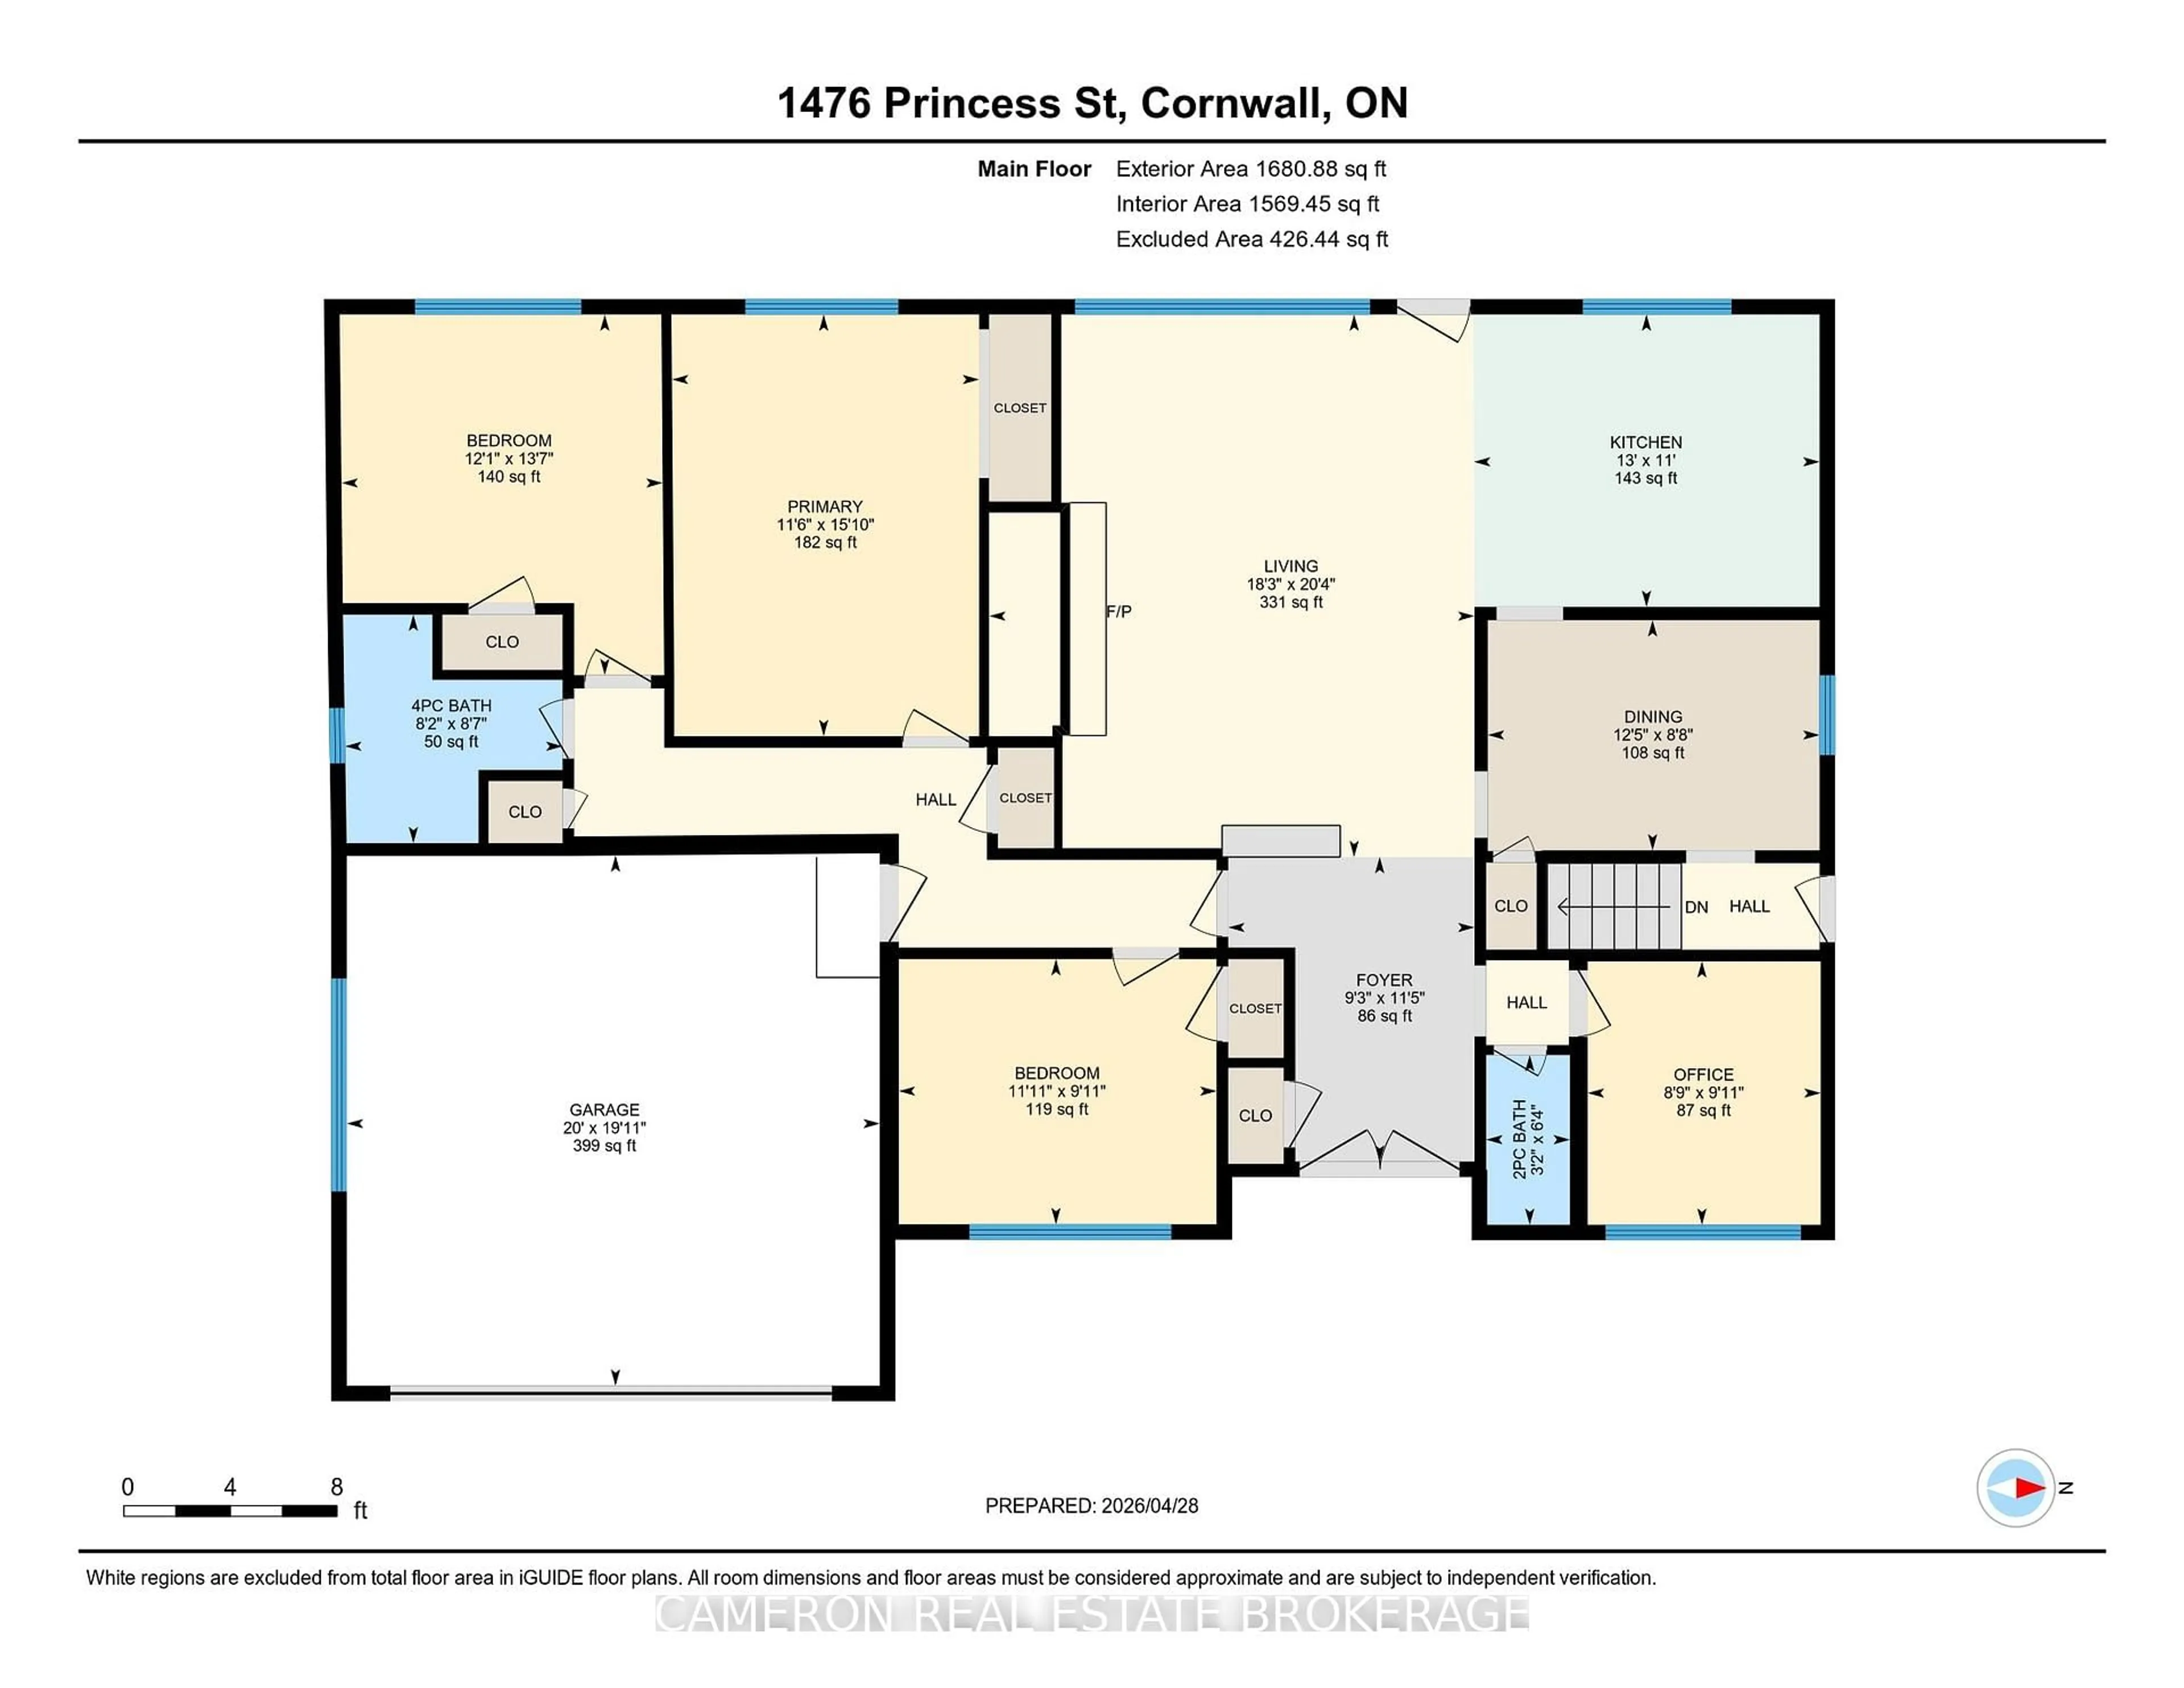
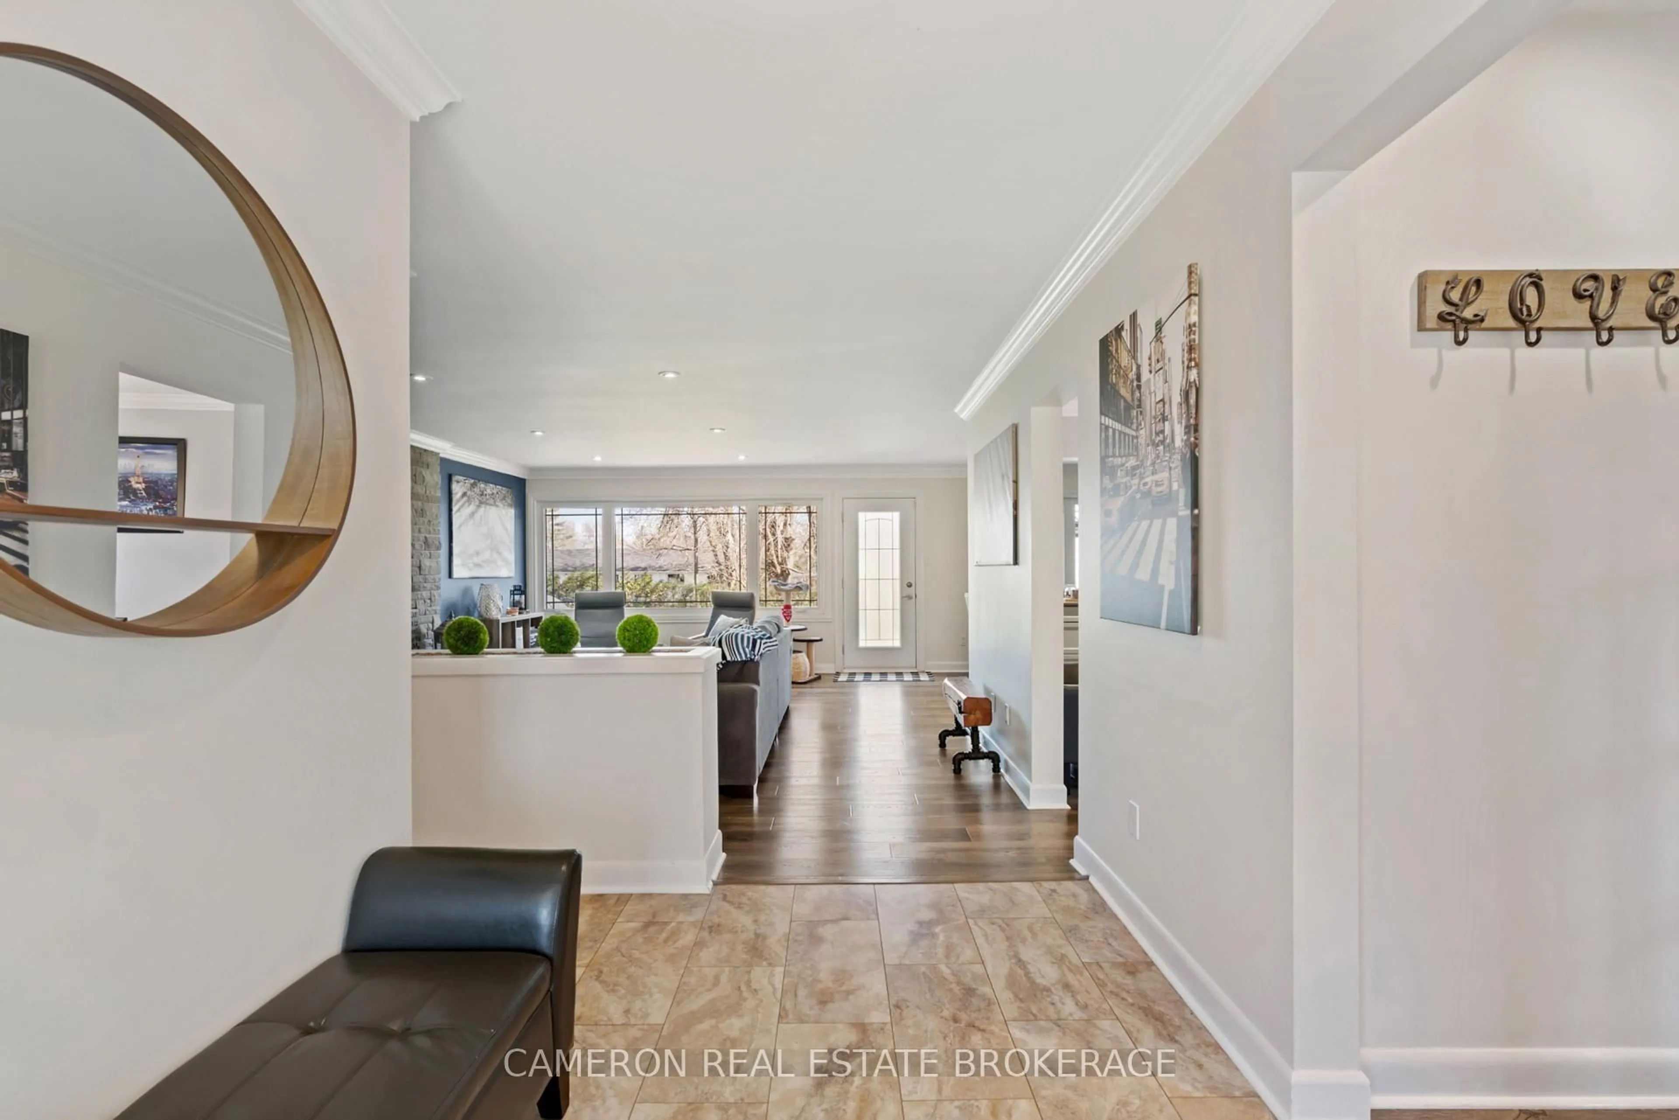
Looking for the perfect family home in Riverdale? The main floor features: An open-concept living room with wood-burning fireplace, kitchen with quartz countertops, island & all appliances included, a formal dining room, a den/office just off main entrance - perfect for working from home; a 2pc and a 4pc bath and three spacious bedrooms. The finished basement features: Large rec room with gas fireplace & pool table, a gym or 4th bedroom and a 3-pc bath + laundry combo. The fenced back yard, double-wide driveway, double attached garage and large (89'x150') lot add to the convenience for your growing family! Located just blocks from the canal, St. Lawrence river and bike paths and just a few minutes to great schools, Benson Centre, shopping and more! Updates include: kitchen, bathrooms, windows, doors, flooring, A/C (6yrs), gas furnace (6yrs), tankless HWT(2021) and Ion self communicating system . Roof (2010). Seller requires SPIS signed & submitted with all offer(s) and 2 full business days irrevocable to review any/all offer(s). Sale is conditional upon the Seller securing a suitable property
Property Details
Interior
Features
Main Floor
Foyer
2.82 x 3.49Irregular Rm
Bathroom
0.96 x 1.942 Pc Bath
Office
2.67 x 3.02Irregular Rm
Living
5.56 x 6.21Fireplace
Exterior
Features
Parking
Garage spaces 2
Garage type Attached
Other parking spaces 4
Total parking spaces 6
Property History
 48
48