1228 Innwood Ave, Cornwall, Ontario K6J 5V4
Contact us about this property
Highlights
Estimated valueThis is the price Wahi expects this property to sell for.
The calculation is powered by our Instant Home Value Estimate, which uses current market and property price trends to estimate your home’s value with a 90% accuracy rate.Not available
Price/Sqft$452/sqft
Monthly cost
Open Calculator
Description
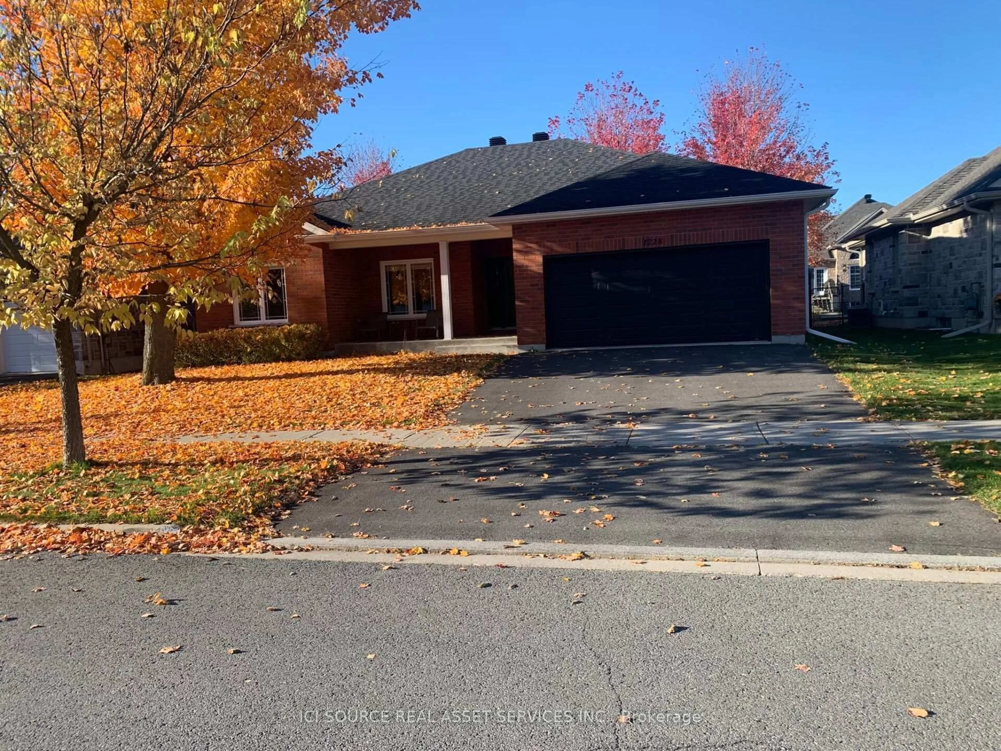
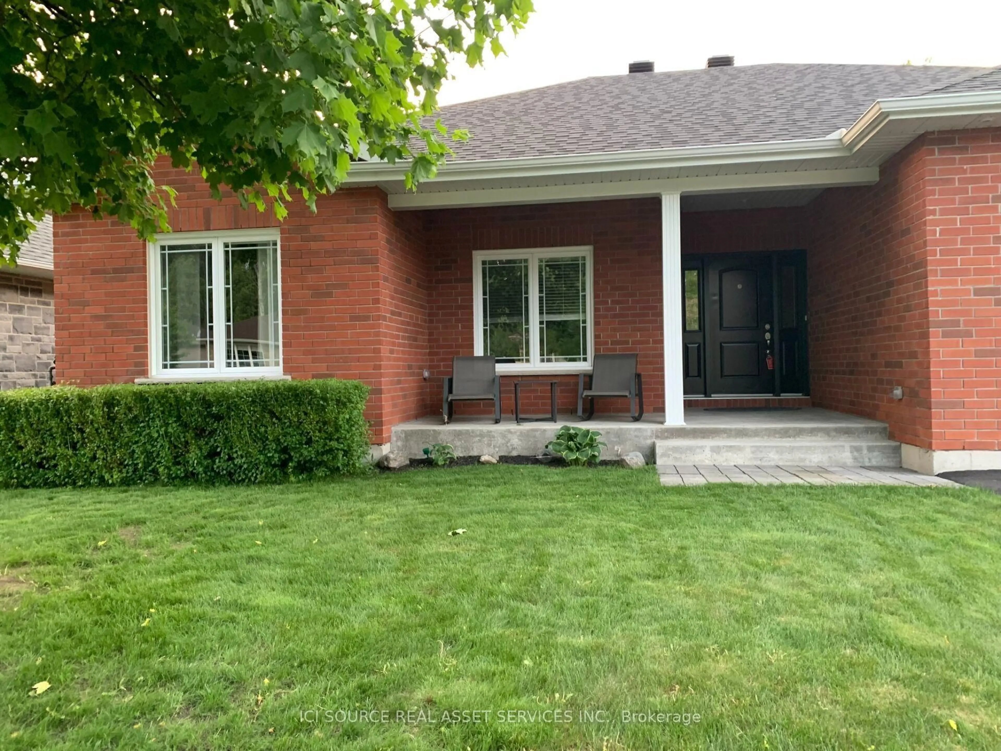
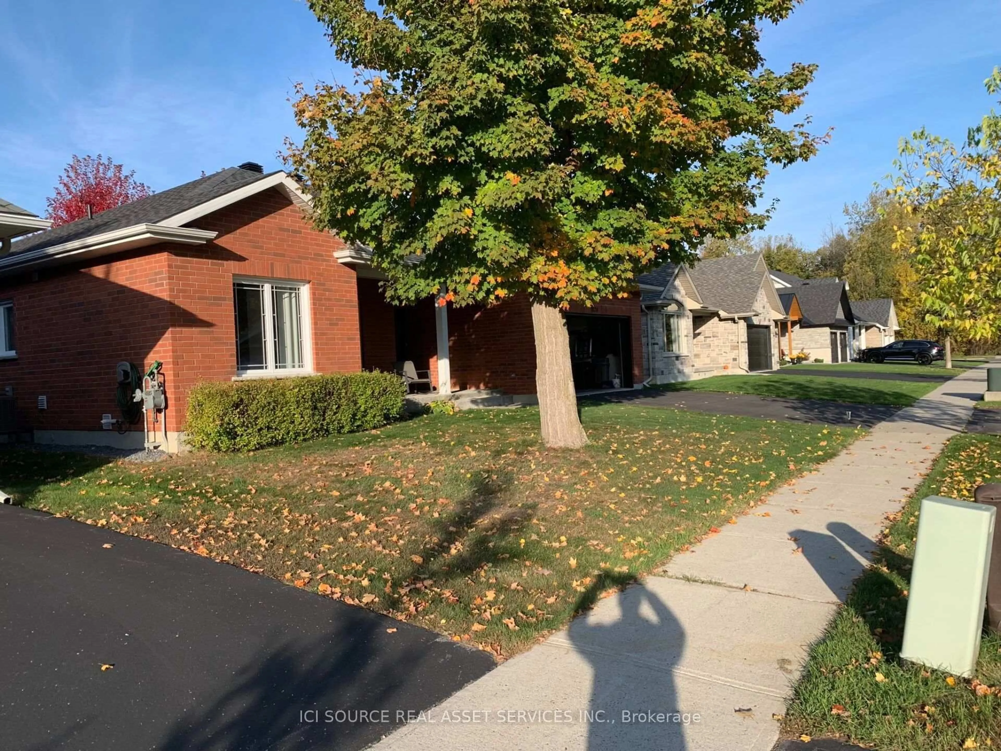
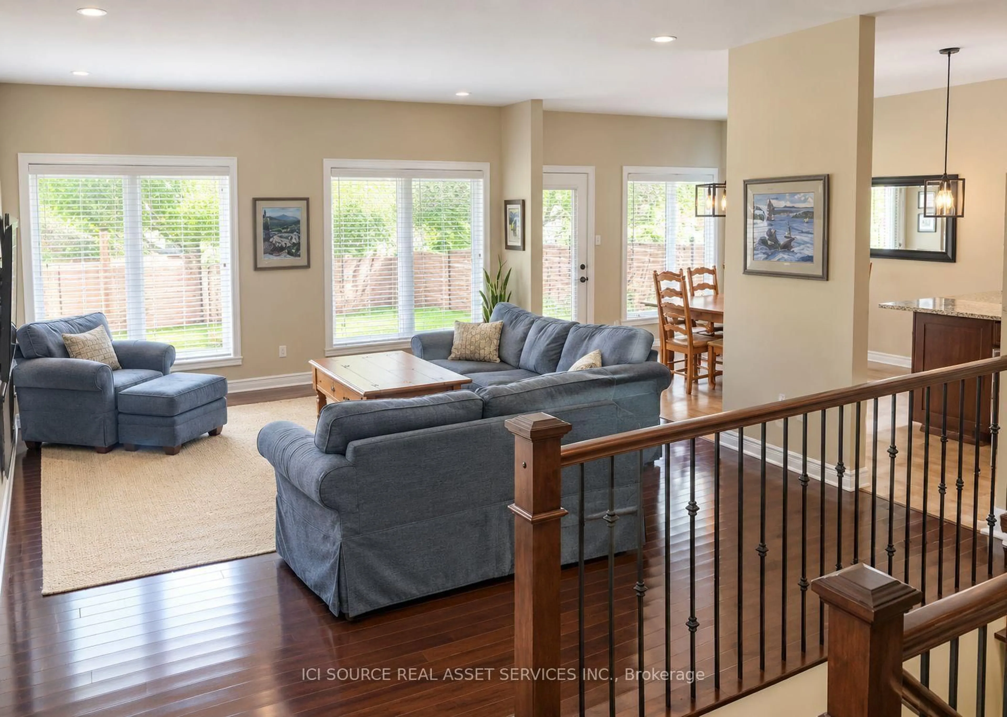
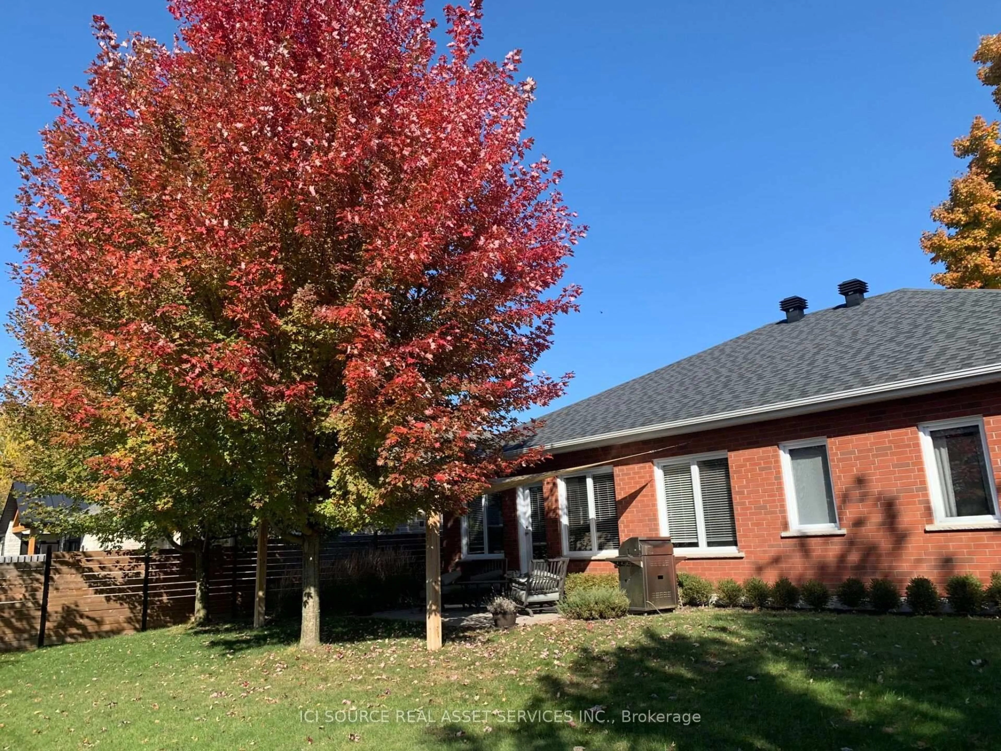
Welcome Home to One of Cornwall's Most Sought-After Streets! Beautiful full-brick home offering approximately 1,575 sq. ft. above grade plus an impressive 1,100 sq. ft. of finished basement space. This spacious 4-bedroom home combines comfort, style, and functionality in a highly desirable Cornwall neighbourhood. Step inside to a bright and inviting open-concept floor plan, designed for both everyday living and entertaining. Lots of windows throughout the home fill the living spaces with natural light, while the impressive 9-foot ceilings add to the feeling of openness and spaciousness. The fully finished 1,100 sq. ft. basement provides an abundance of additional living space, ideal for a family room, recreation area, home office, gym, or entertaining. The basement also features a fully roughed-in bathroom, with the plumbing already in place and ready to be finished, offering an excellent opportunity to add another bathroom and further increase the home's functionality and value. Outside, the fully fenced backyard provides a private and enjoyable outdoor space for relaxing, entertaining, children, or pets. Situated on one of Cornwall's most sought-after streets, this home offers the perfect combination of a desirable location, generous living space, quality full-brick construction, and a bright, open layout. *For Additional Property Details Click The Brochure Icon Below*
Property Details
Interior
Features
Main Floor
Br
4.4 x 3.85Office
3.1 x 3.282nd Br
3.35 x 3.1Great Rm
5.3 x 4.6Exterior
Features
Parking
Garage spaces 2
Garage type Attached
Other parking spaces 2
Total parking spaces 4
Property History
 37
37

