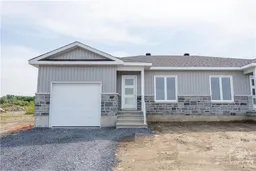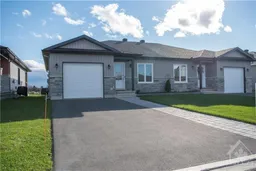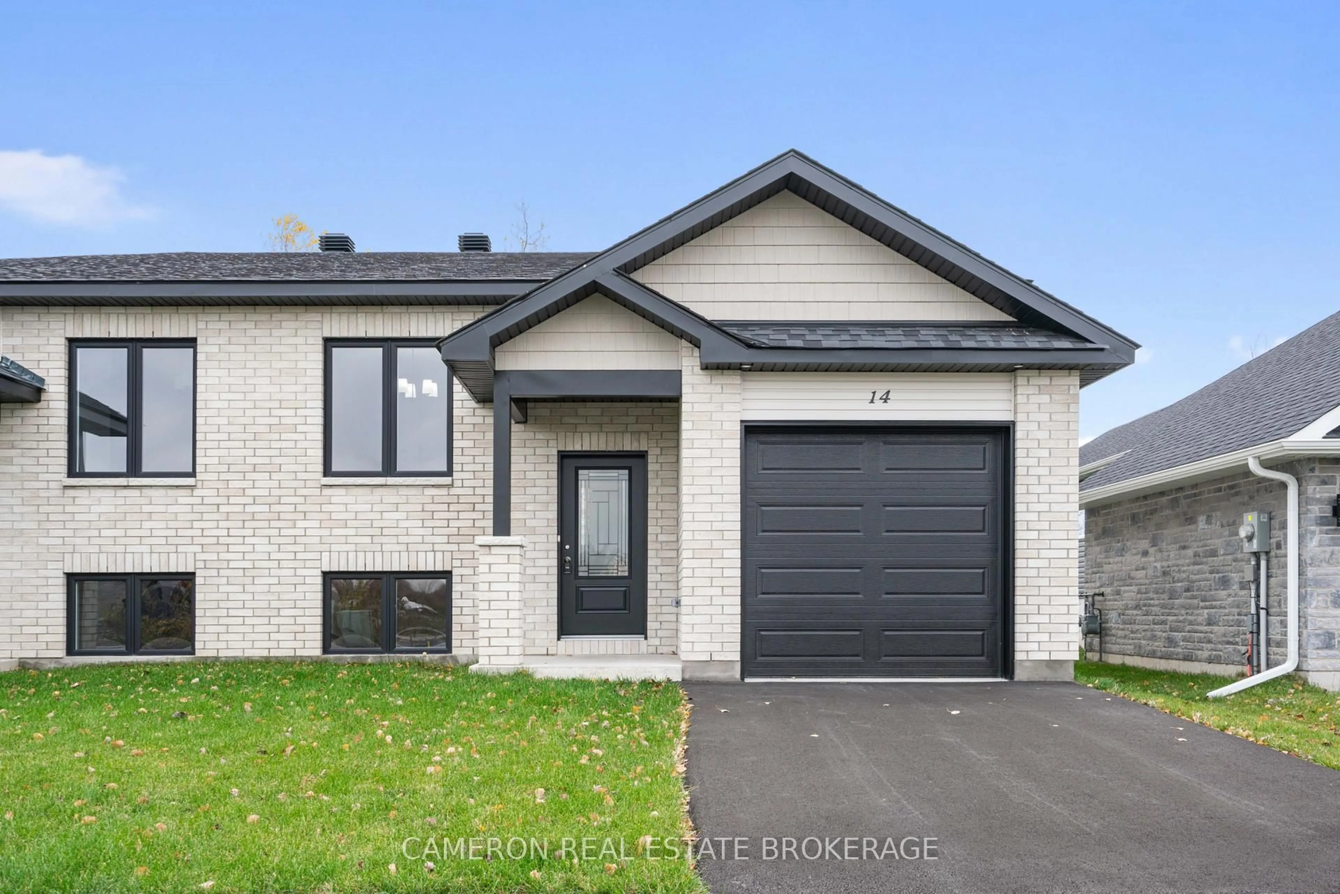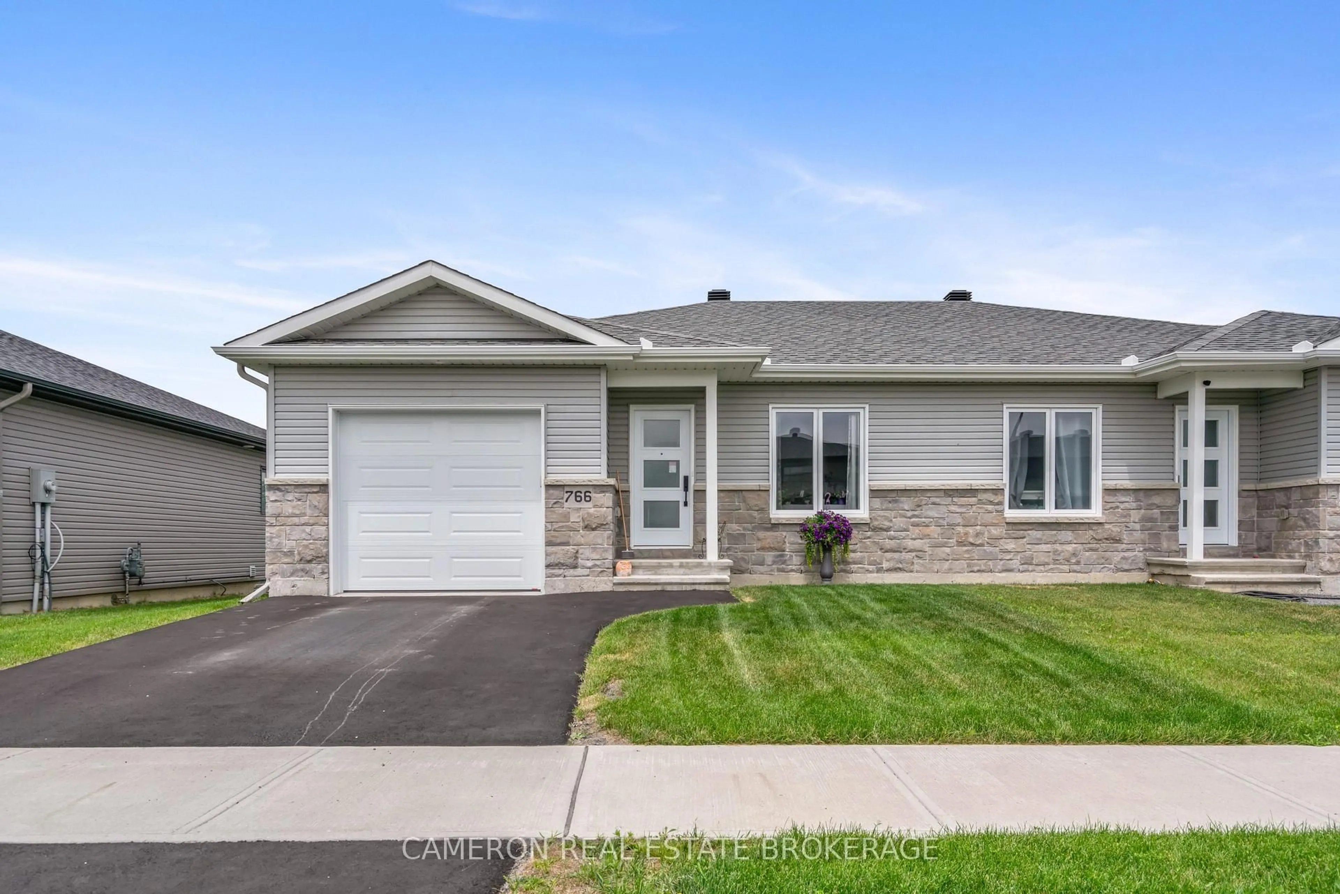
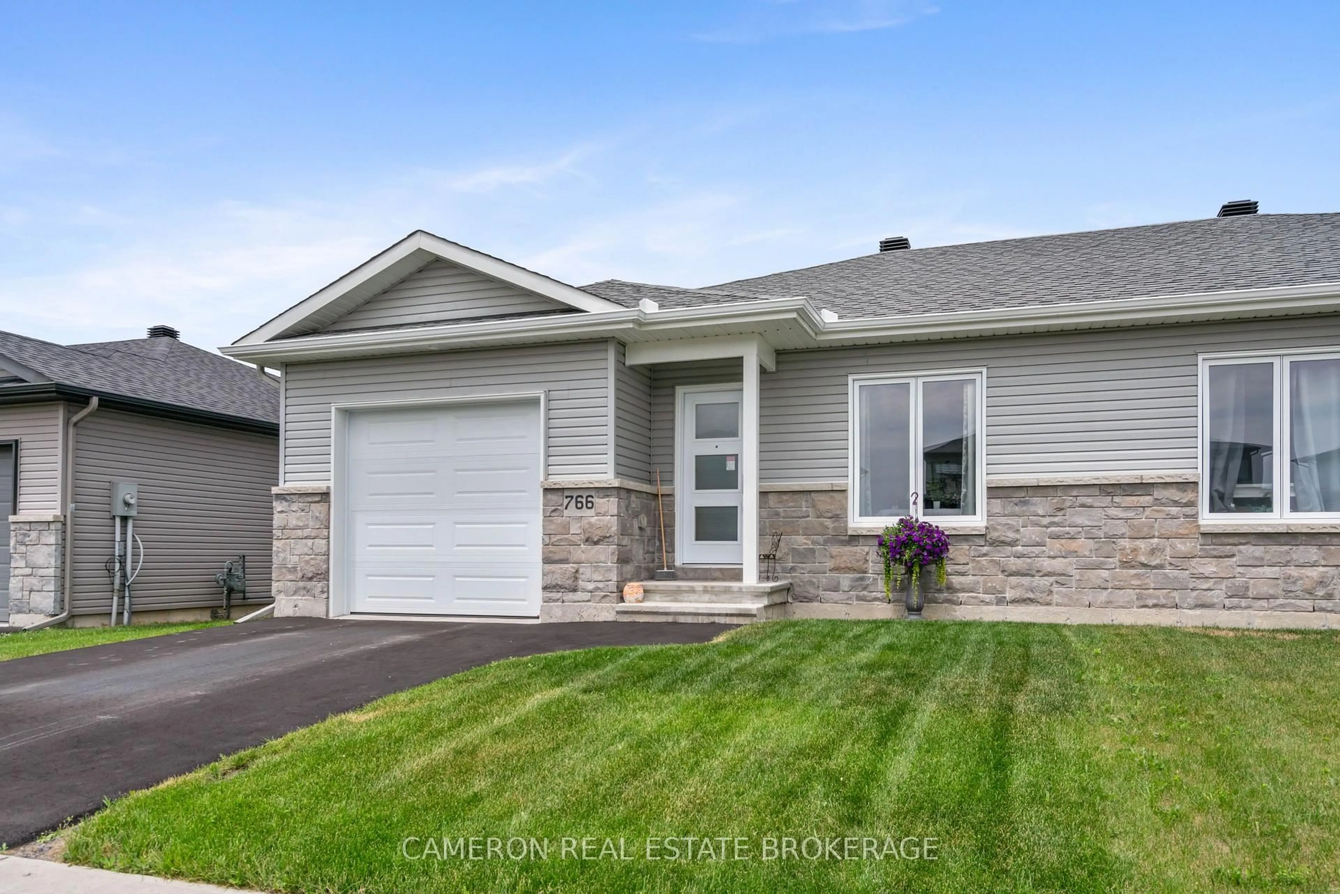
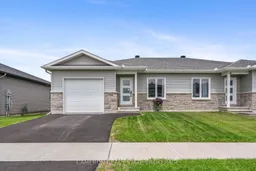
Home with vinyl exterior material, street for 766 Walton St, Cornwall Ontario K6H 0J2
7 hours on Market

766 Walton St, Cornwall, Ontario K6H 0J2

Semi-Detached
2
1
~700-1100 sqft
$450,000
Get pre-qualifiedPowered by nesto
Semi-Detached
2
1
~700-1100 sqft

Contact us about this property

Call

Highlights

Property Estimate

Days on market7 hours

Estimated valueNot available

Price/Sqft$526/sqft

Monthly cost

Open Calculator

Description

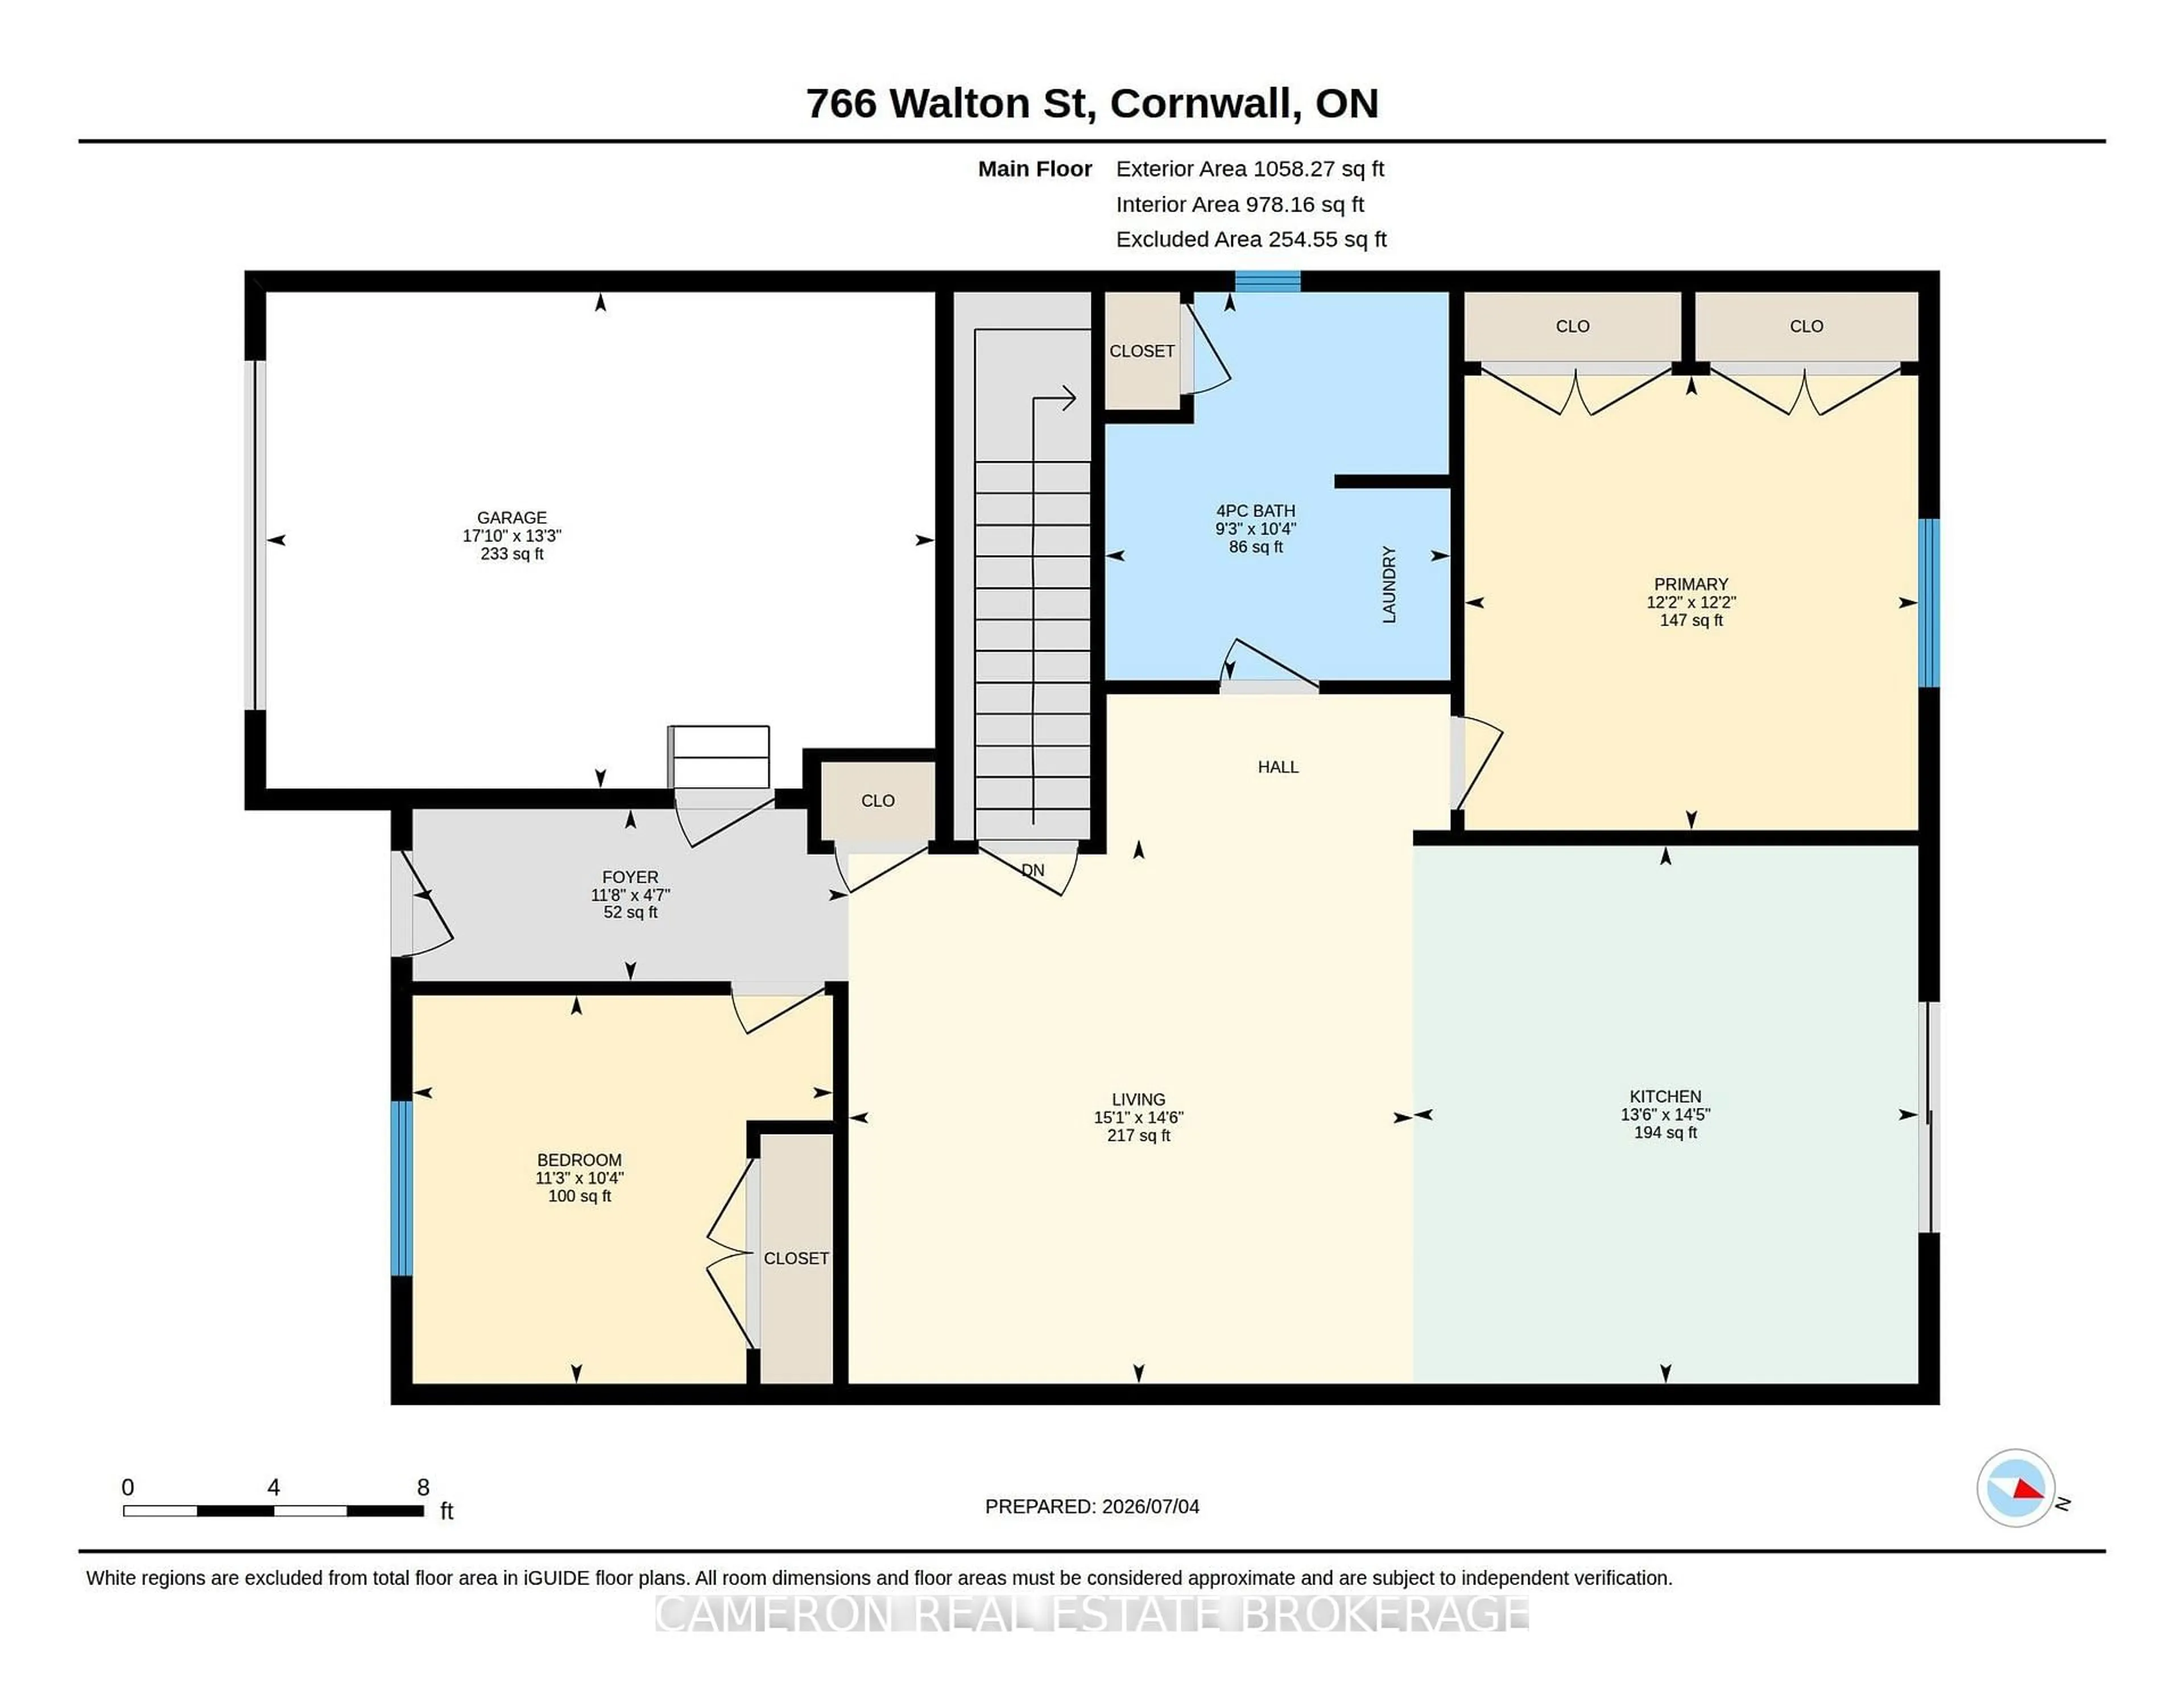
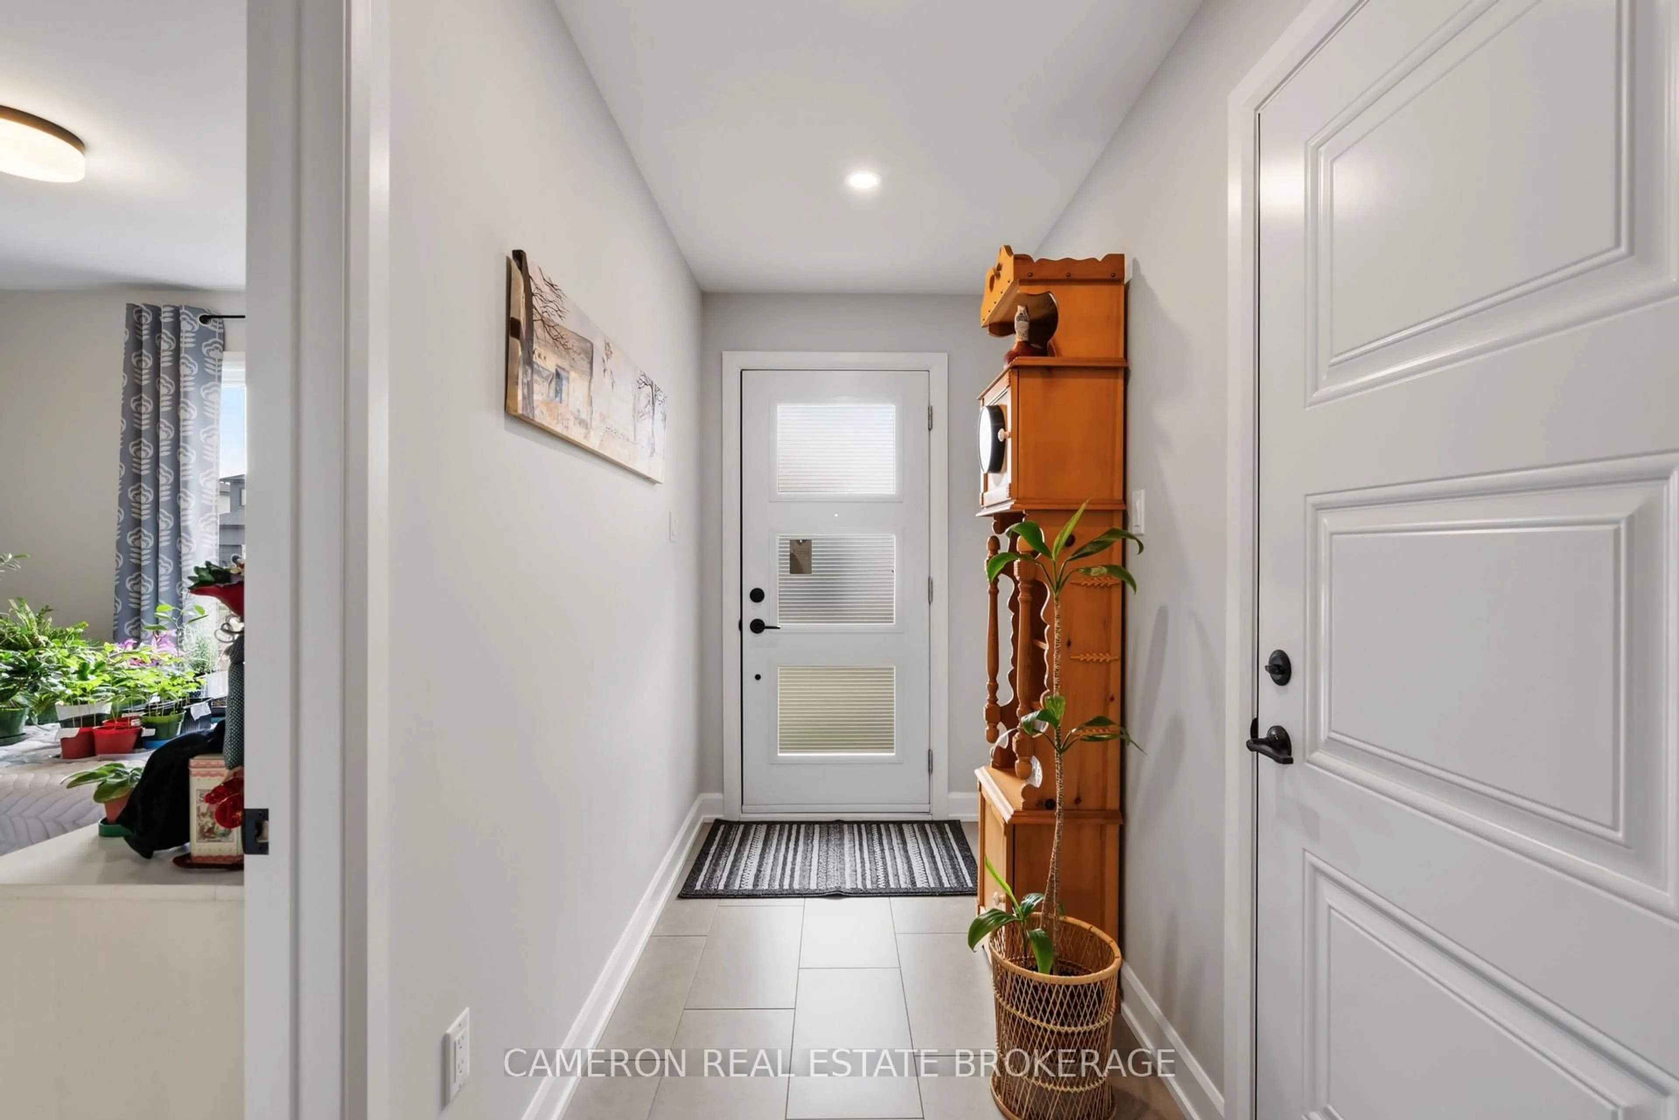
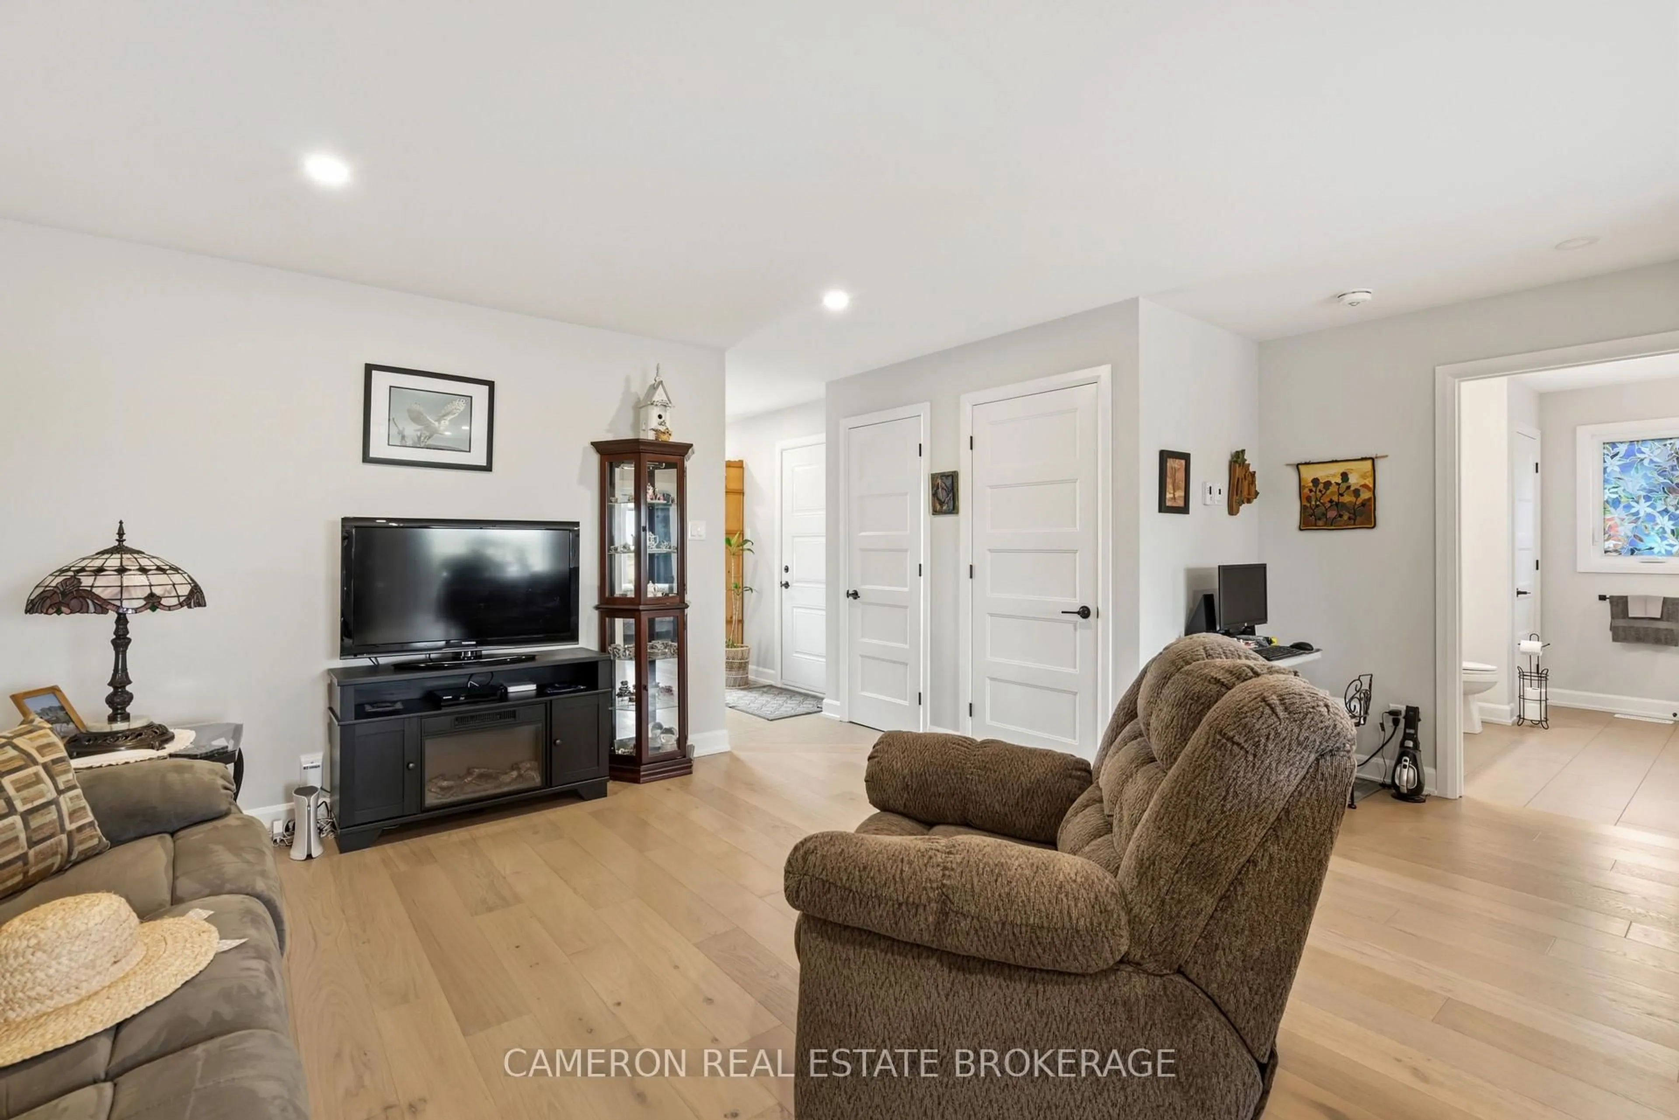
Welcome to 766 Walton Street - a clean like-new semi in Belfort Estates with attached garage. Modern, bright and spacious open concept interior with engineered hardwood throughout the main floor. The foyer includes a coat closet and direct access to the attached 13' x 18' garage. Contemporary kitchen with crisp light grey, soft-close cabinetry and plentiful granite countertop space including a functional center island. Patio door off the kitchen leads to a deck overlooking the fenced yard. Two generous main floor bedrooms including primary with custom built-in shelving and a full bathroom with desirable main-floor laundry. The basement is a blank canvas with rough-in for an additional bathroom and enough space for a large rec room, additional bedrooms or a substantial storage room. This immaculate property defines turnkey, low-maintenance home ownership in a convenient Cornwall neighborhood close to shopping, groceries, St. Lawrence College and the St. Lawrence River.


Property Details

StyleBungalow
View-
Age of property-
SqFt~700-1100 SqFt
Lot Size3,552 SqFt(98.43 x 36.09)
Parking Spaces3
MLS ®NumberX13546734
Community NameEast End
Data SourceTRREB
Listing byCAMERON REAL ESTATE BROKERAGE

Features

Heating: Forced Air
Cooling: Central Air
Basement: Unfinished

Features

Lot size: 3,552 SqFt

Parking

Garage spaces 1

Garage type Attached

Other parking spaces 2

Total parking spaces 3


Property History
Jul 10, 2026
ListedActive
$450,000
7 hours on market
history photo preview25
Listing by trreb®
Property listed by CAMERON REAL ESTATE BROKERAGE, Brokerage
Agent Banner Image
Interested in this property?Get in touch to get the inside scoop.

Market Data - East End

Geo Zone Map ThumbnailEast End

Seller's Market

View Market Data

Semi-Detached house - for the past 30 days

Buyer's market Seller's market

Avg. Days on Market

Past 30 days

40 days

Compared to

2025

12 days

2024

55 days

2023

82 days

New Listings

Past 30 days

5 listings

Compared to

2025

7 listings

2024

2 listings

2023

0 listing

Units sold

Past 30 days

4 units

Compared to

2025

1 unit

2024

4 units

2023

4 units

Median Sold Price

Past 30 days

$415,000

Compared to

2025

$475,000

2024

$402,750

2023

$422,500


Population and Demographics

Overview

Total population 15110
Average household income $84,776

Age (%)

0 to 19
21%
20 to 34
18%
35 to 49
15%
50 to 64
21%
65 and plus
24%

Household composition (%)

Single family
57%
Single person
38%
Multi person
5%
Multi family
0%

Mother tongue (%)

English
67%
French
24%
English and French
4%
Others
2%
Urdu
1%

House tenancy (%)

Renters
50%
Owners
50%

What’s nearby?Essentials within 5 km

Local Logic

Transportation Scores

Estimated Budget