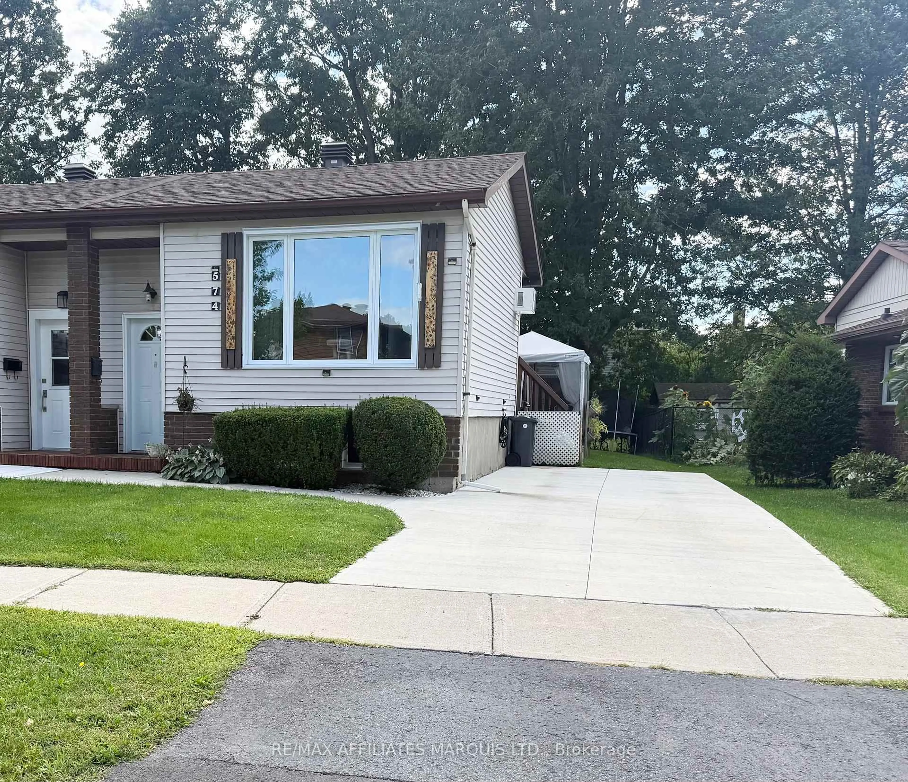
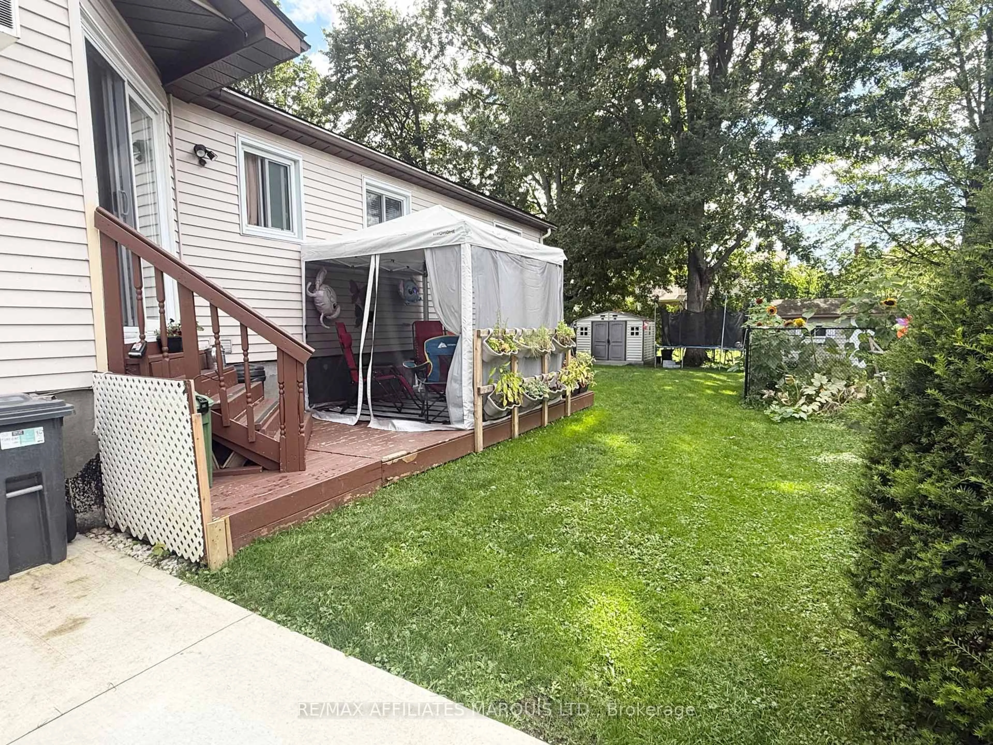
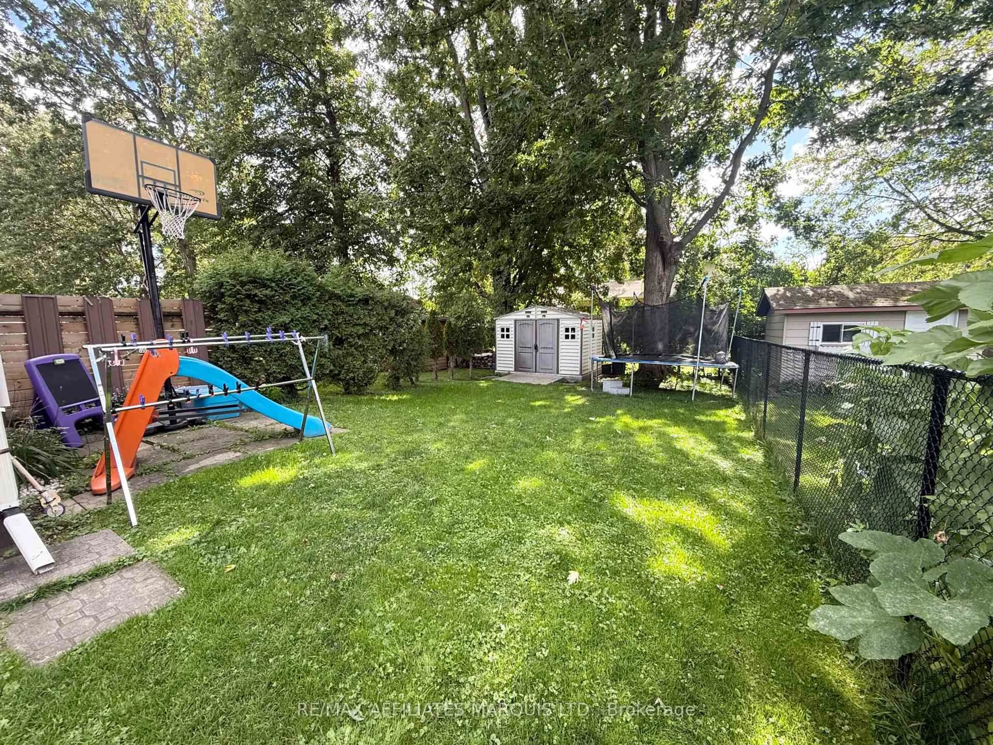
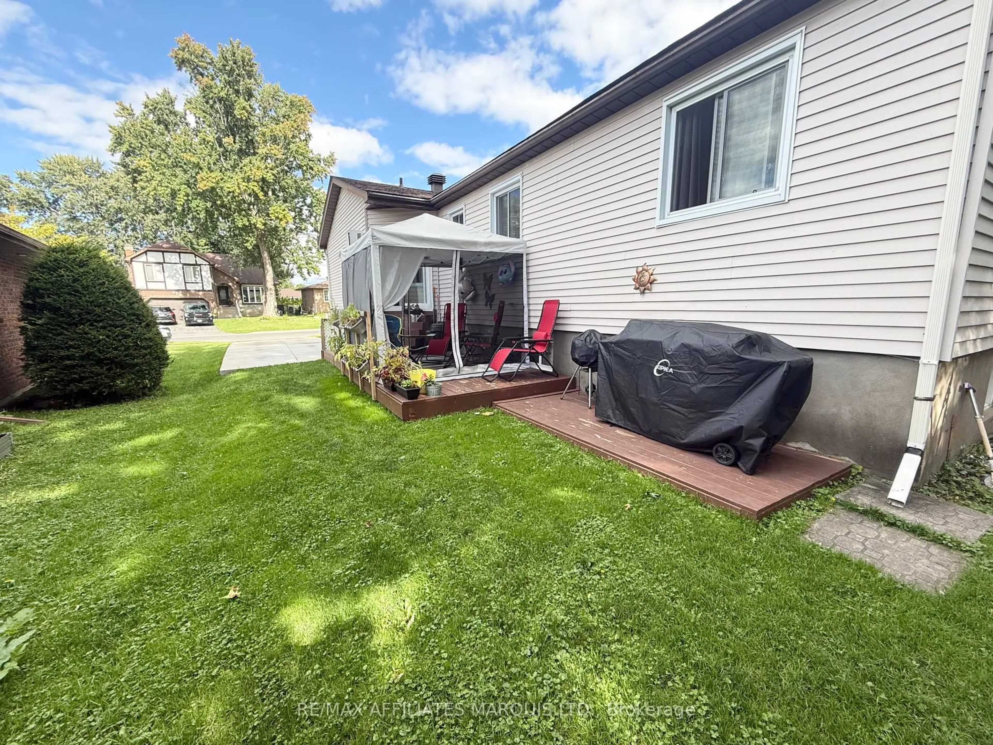
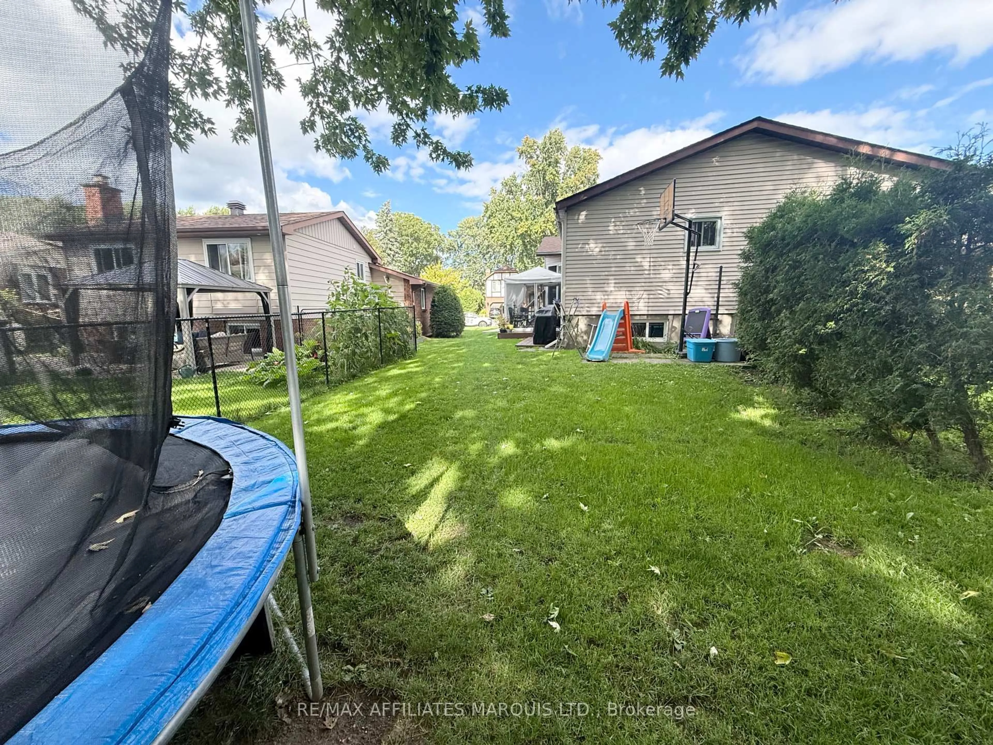
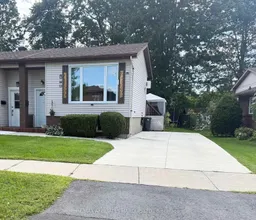
Home with vinyl exterior material, street for 574 Lynwood Dr, Cornwall Ontario K6H 5X5
10 hours on Market

574 Lynwood Dr, Cornwall, Ontario K6H 5X5

Semi-Detached
2 + 2
2
~700-1100 sqft
$369,000
Get pre-qualifiedPowered by nesto
Semi-Detached
2 + 2
2
~700-1100 sqft

Contact us about this property

Call

Highlights

Property Estimate

Days on market10 hours

Estimated valueNot available

Price/Sqft$431/sqft

Monthly cost

Open Calculator

Description

Welcome to this well-maintained semi-detached home, built in 1983 and situated in a desirable, family-friendly neighbourhood close to schools, the hospital, public transit, shopping and everyday amenities.The versatile layout offers two bedrooms and a full bathroom on each level, along with a comfortable living room both upstairs and downstairs-providing excellent space for a growing family, overnigh guests, teenagers or a home office. With four bedrooms, two full bathrooms and two separate living areas, this home offers plenty of room to adapt to your lifestyle.Although heated with electric baseboards, the approximate annual heating cost is under $950/year, making this property an appealing and budget-conscious choice.Whether you are a first-time homebuyer looking for space to grow or someone ready to downsize without sacrificing comfort, this welcoming home offers excellent value in a convenient location. A wonderful opportunity to make homeownership a reality! Call today for your private viewing


Property Details

StyleBungalow
View-
Age of property-
SqFt~700-1100 SqFt
Lot Size4,004 SqFt(124.28 x 32.22)
Parking Spaces4
MLS ®NumberX13724462
Community NameEast End
Data SourceTRREB
Listing byRE/MAX AFFILIATES MARQUIS LTD.

Features

Heating: Baseboard
Basement: Finished

Features

Lot size: 4,004 SqFt

Parking

Garage spaces -

Garage type -

Total parking spaces 4


Property History
Aug 29, 2026
ListedActive
$369,000
10 hours on market
history photo preview21
Listing by trreb®
Property listed by RE/MAX AFFILIATES MARQUIS LTD., Brokerage
Agent Banner Image
Interested in this property?Get in touch to get the inside scoop.

Market Data - East End

Geo Zone Map ThumbnailEast End

Balanced Market

View Market Data

Semi-Detached house - for the past 30 days

Buyer's market Seller's market

Avg. Days on Market

Past 30 days

77 days

Compared to

2025

34 days

2024

150 days

2023

53 days

New Listings

Past 30 days

5 listings

Compared to

2025

2 listings

2024

6 listings

2023

2 listings

Units sold

Past 30 days

2 units

Compared to

2025

1 unit

2024

4 units

2023

5 units

Median Sold Price

Past 30 days

$507,500

Compared to

2025

$500,000

2024

$459,000

2023

$390,000


Population and Demographics

Overview

Total population 15110
Average household income $84,776

Age (%)

0 to 19
21%
20 to 34
18%
35 to 49
15%
50 to 64
21%
65 and plus
24%

Household composition (%)

Single family
57%
Single person
38%
Multi person
5%
Multi family
0%

Mother tongue (%)

English
67%
French
24%
English and French
4%
Others
2%
Urdu
1%

House tenancy (%)

Renters
50%
Owners
50%

What’s nearby?Essentials within 5 km

Local Logic

Transportation Scores

Estimated Budget

