504 Jo Anne Cres, Cornwall, Ontario K6H 7H7
Contact us about this property
Highlights
Estimated valueThis is the price Wahi expects this property to sell for.
The calculation is powered by our Instant Home Value Estimate, which uses current market and property price trends to estimate your home’s value with a 90% accuracy rate.Not available
Price/Sqft$438/sqft
Monthly cost
Open Calculator
Description
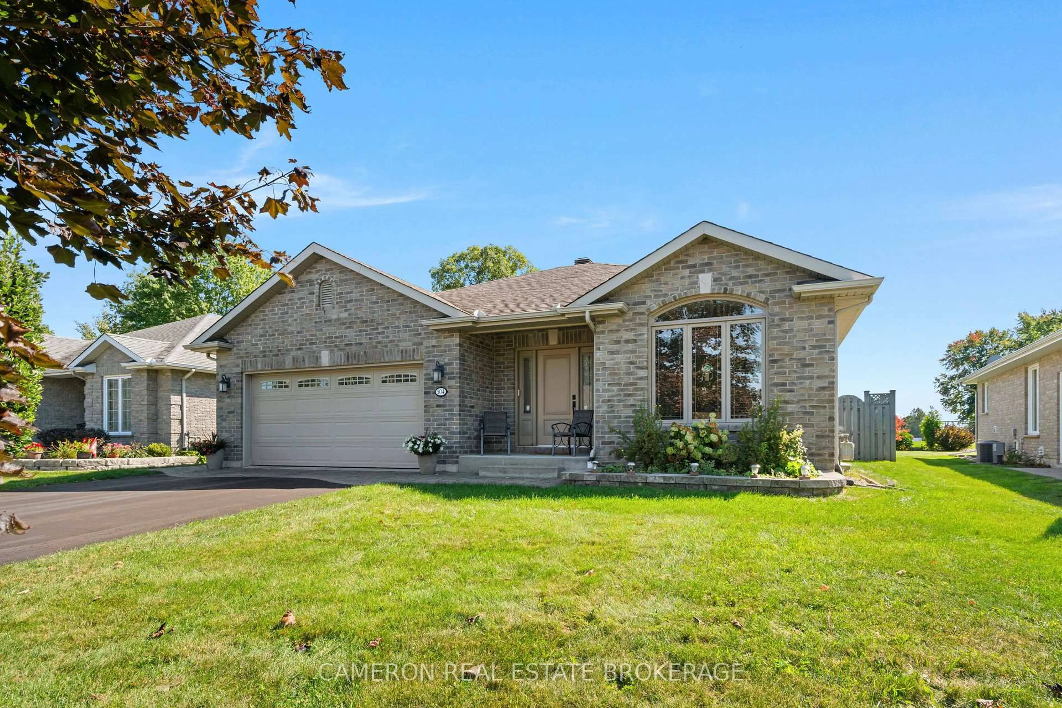
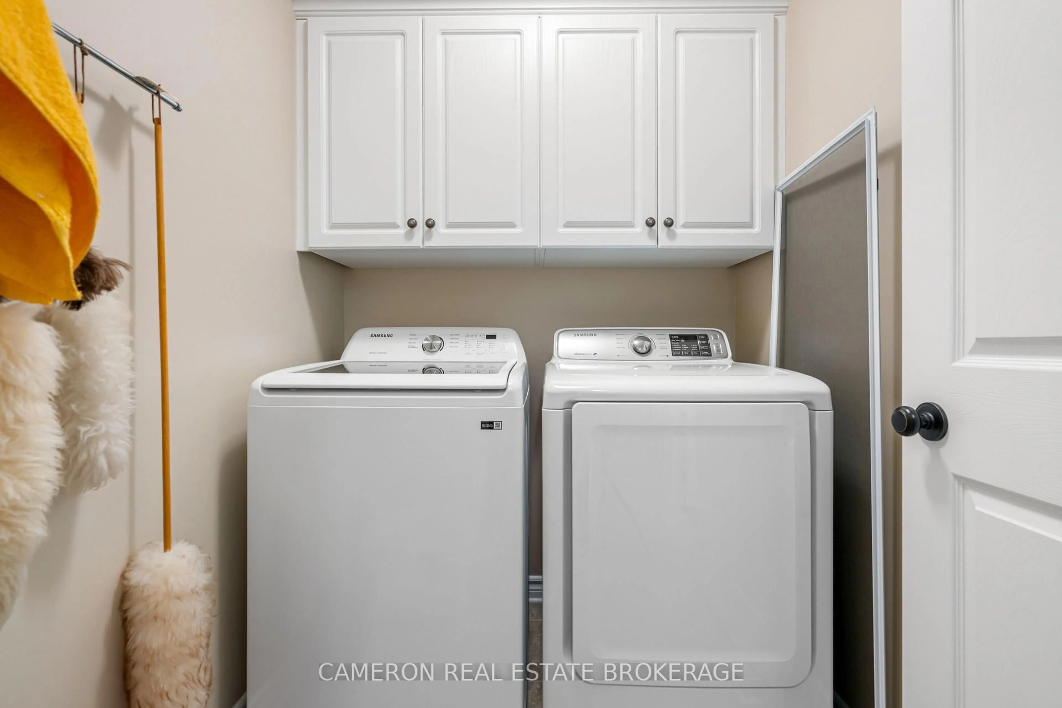
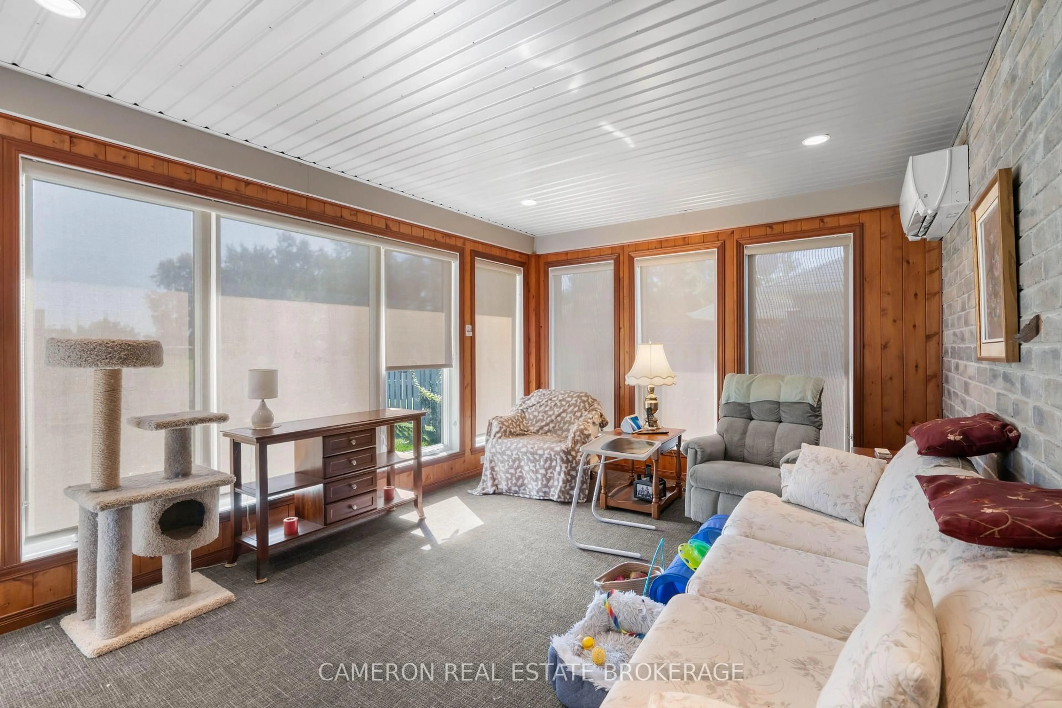
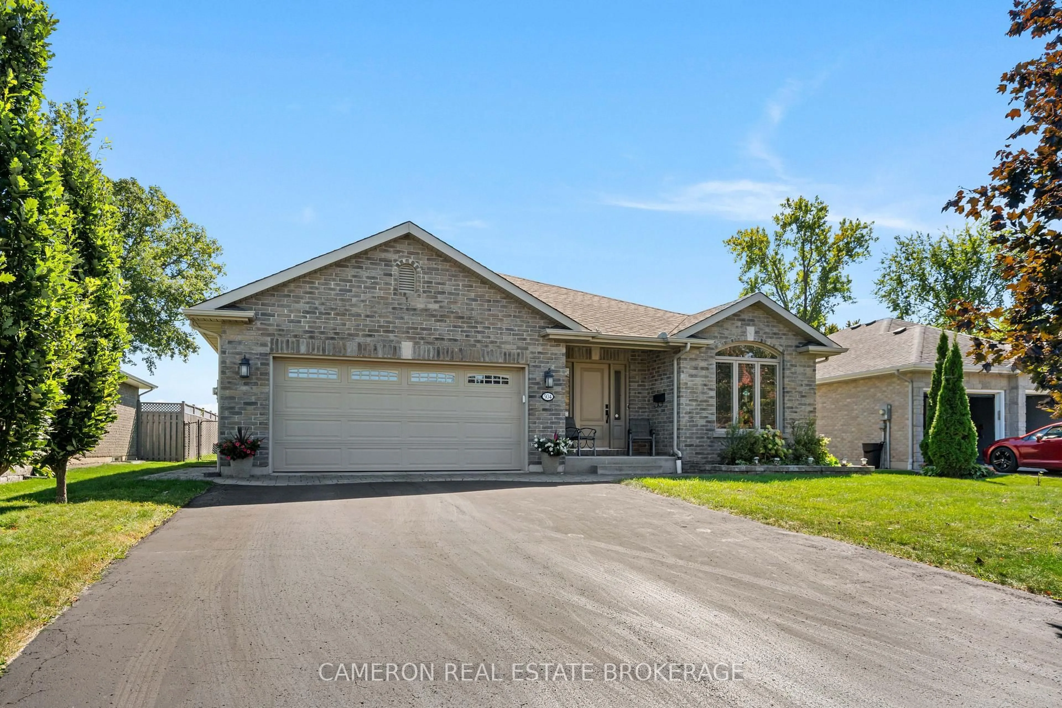
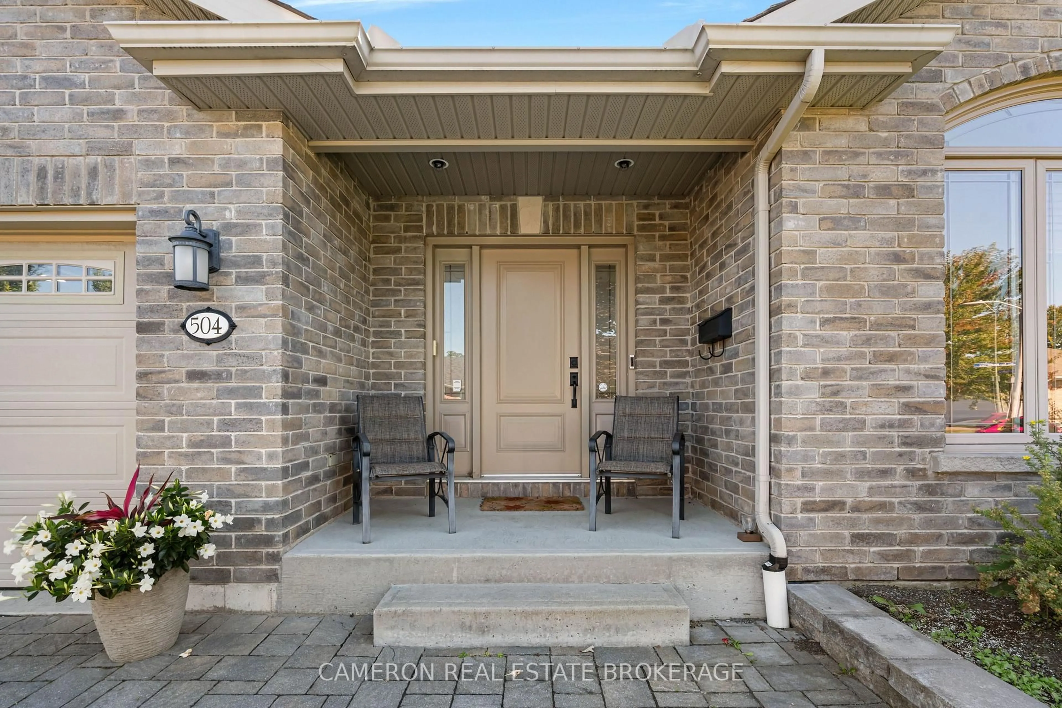
Quality 2008 bungalow in excellent condition on Jo-Anne Crescent, a private location offering peace & quiet while conveniently close to local parks, schools and restaurants. The full stone exterior, front landscaping and attached double garage give it plenty of curb appeal, all on a large picturesque lot. Inside you'll find a modern open concept design with 1649 sqft and hardwood throughout the main floor. The living room features a tray ceiling and gas fireplace and opens to a four-season sunroom - a lovely spot for your morning coffee any time of year. Generous kitchen space with quality cabinetry flows into the dining area, where a door leads out to the deck with retractable awning. The large primary bedroom includes a walk-in closet and 4-piece ensuite, while the front bedroom is ideal for a home office. A main bathroom and dedicated laundry room complete the main floor. The finished basement adds a large rec room, an additional bedroom and a full 4-piece bathroom. A spacious, well-built home in a quiet setting that will check many of your boxes.
Property Details
Interior
Features
Exterior
Features
Parking
Garage spaces 2
Garage type Attached
Other parking spaces 4
Total parking spaces 6
Property History
 32
32

