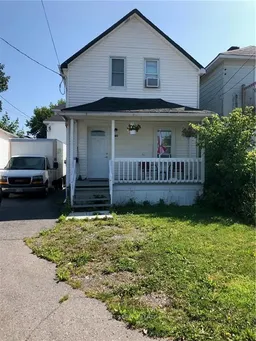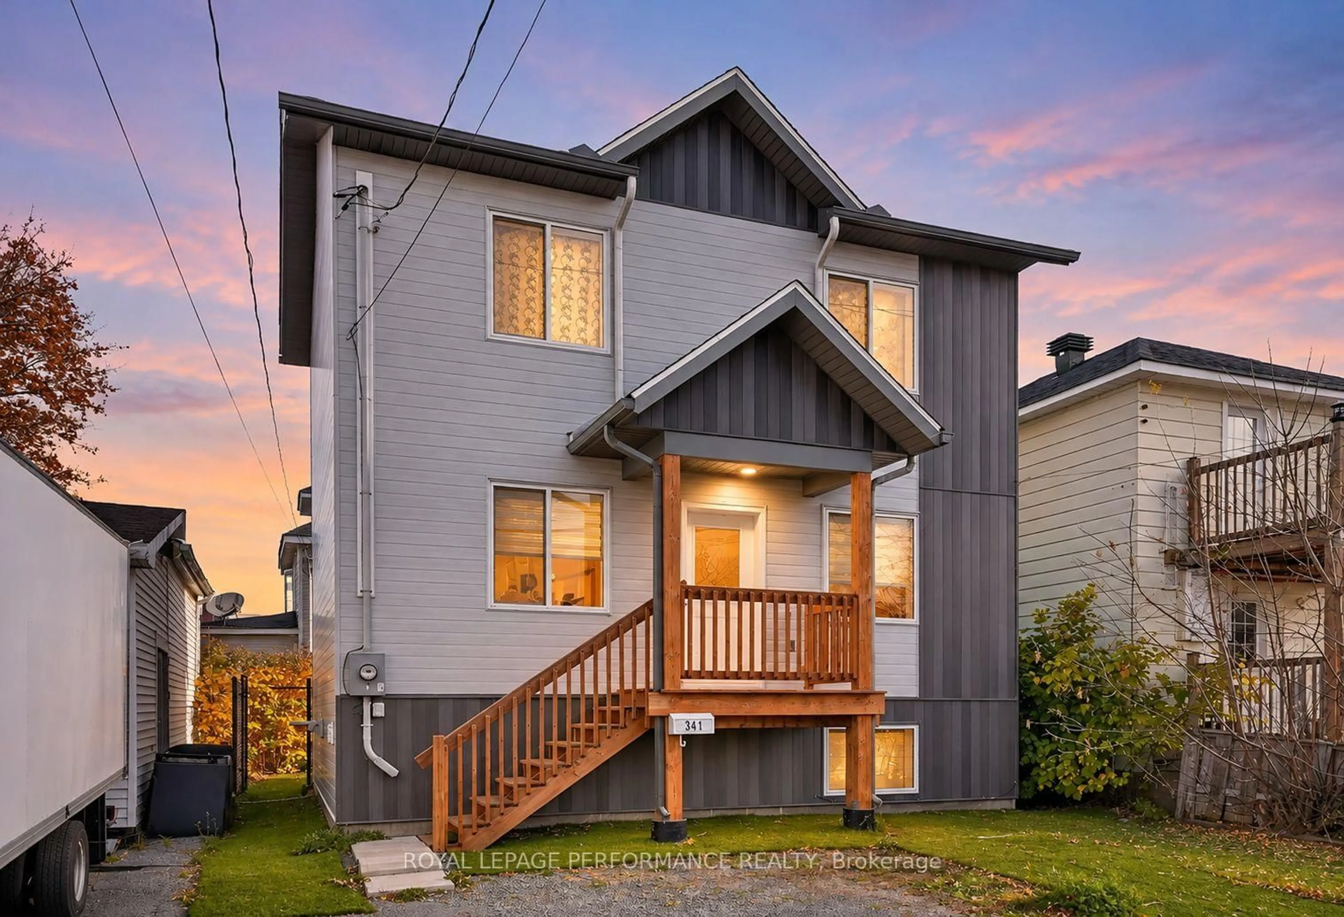
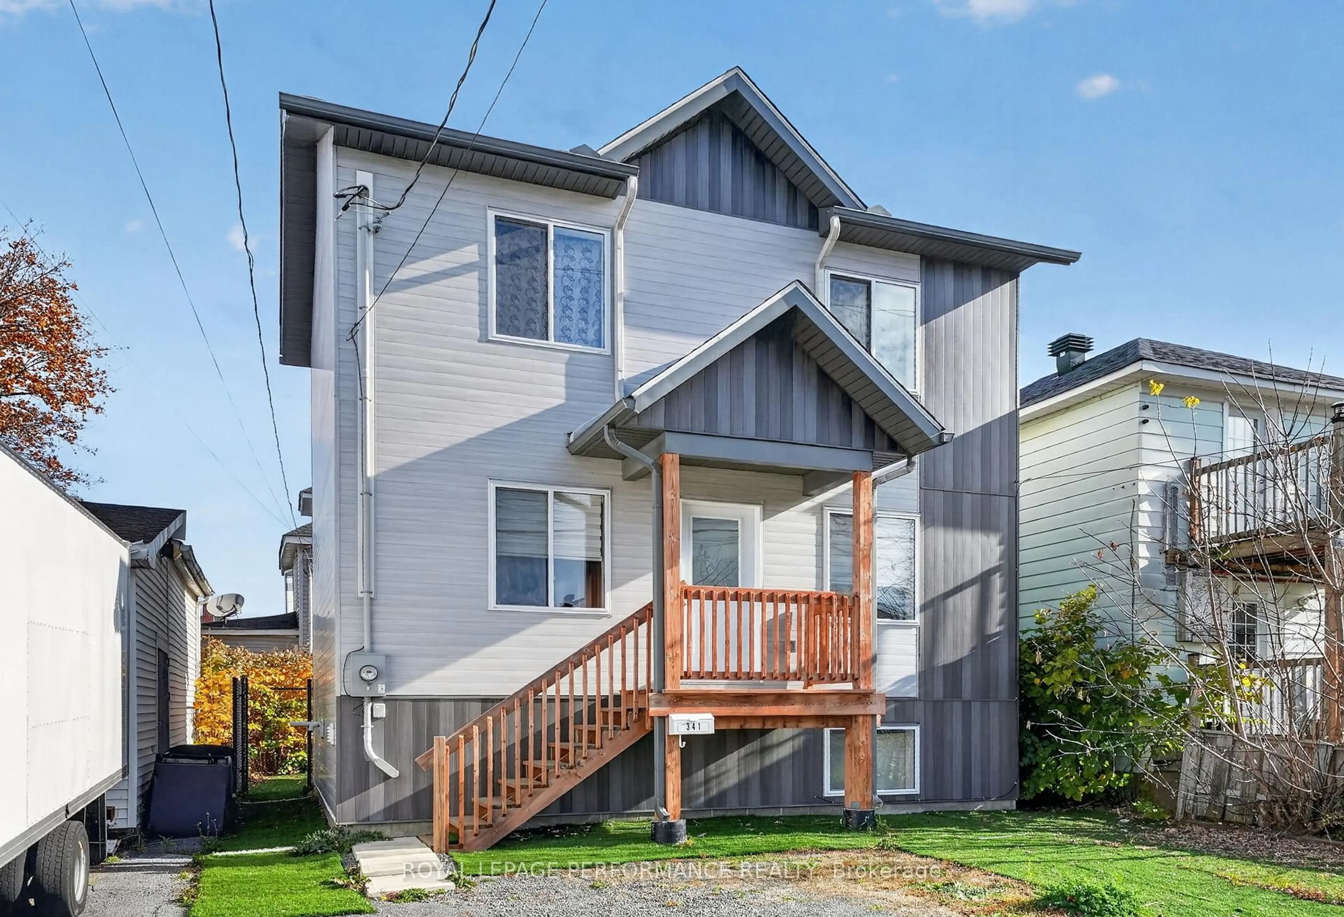
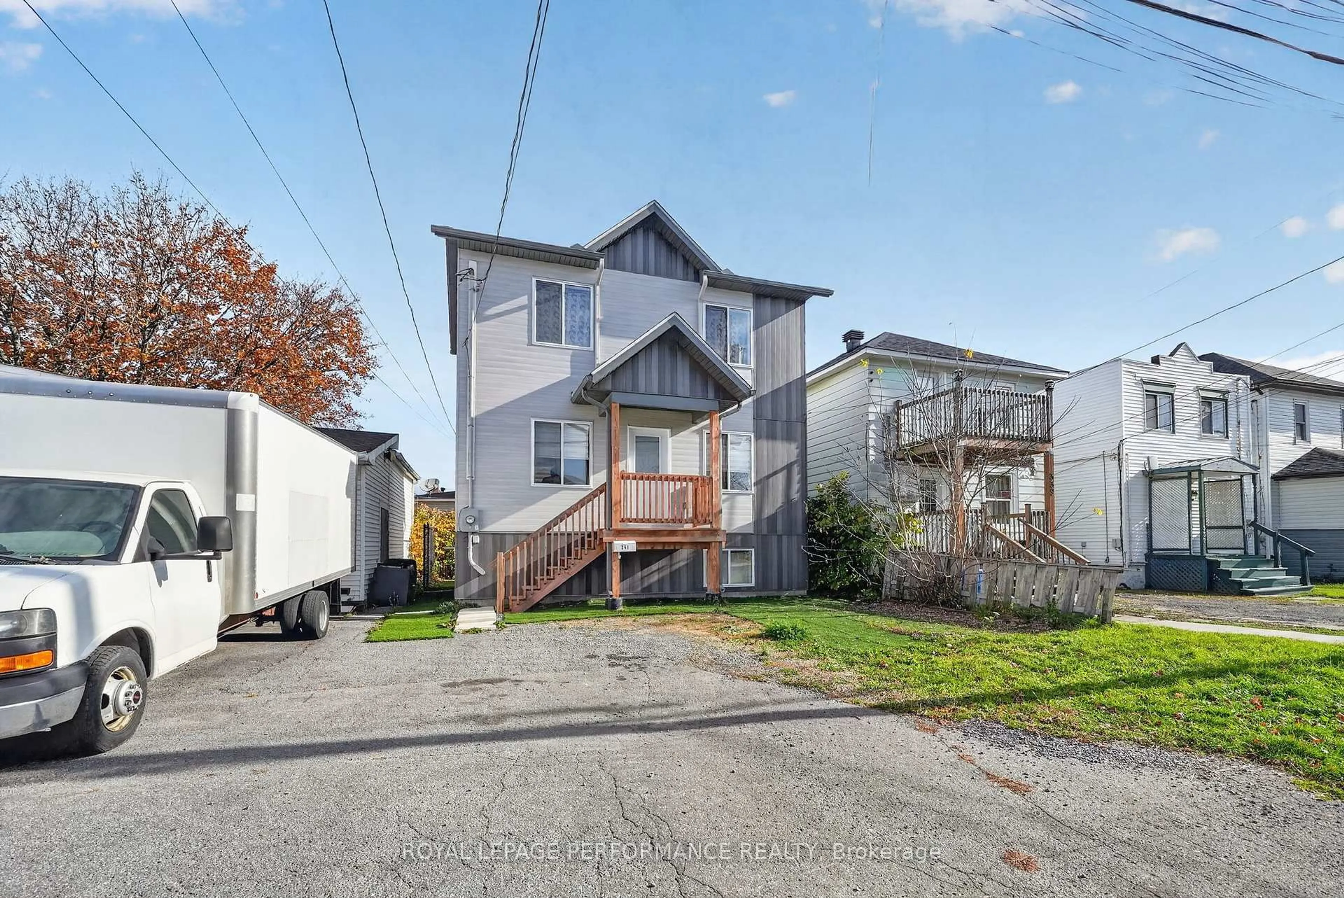
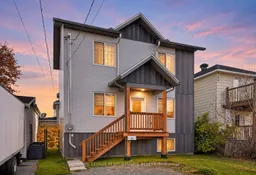
341 Guy St, Cornwall, Ontario K6H 4V3
Contact us about this property
Highlights
Estimated valueThis is the price Wahi expects this property to sell for.
The calculation is powered by our Instant Home Value Estimate, which uses current market and property price trends to estimate your home’s value with a 90% accuracy rate.Not available
Price/Sqft$466/sqft
Monthly cost
Open Calculator
Description
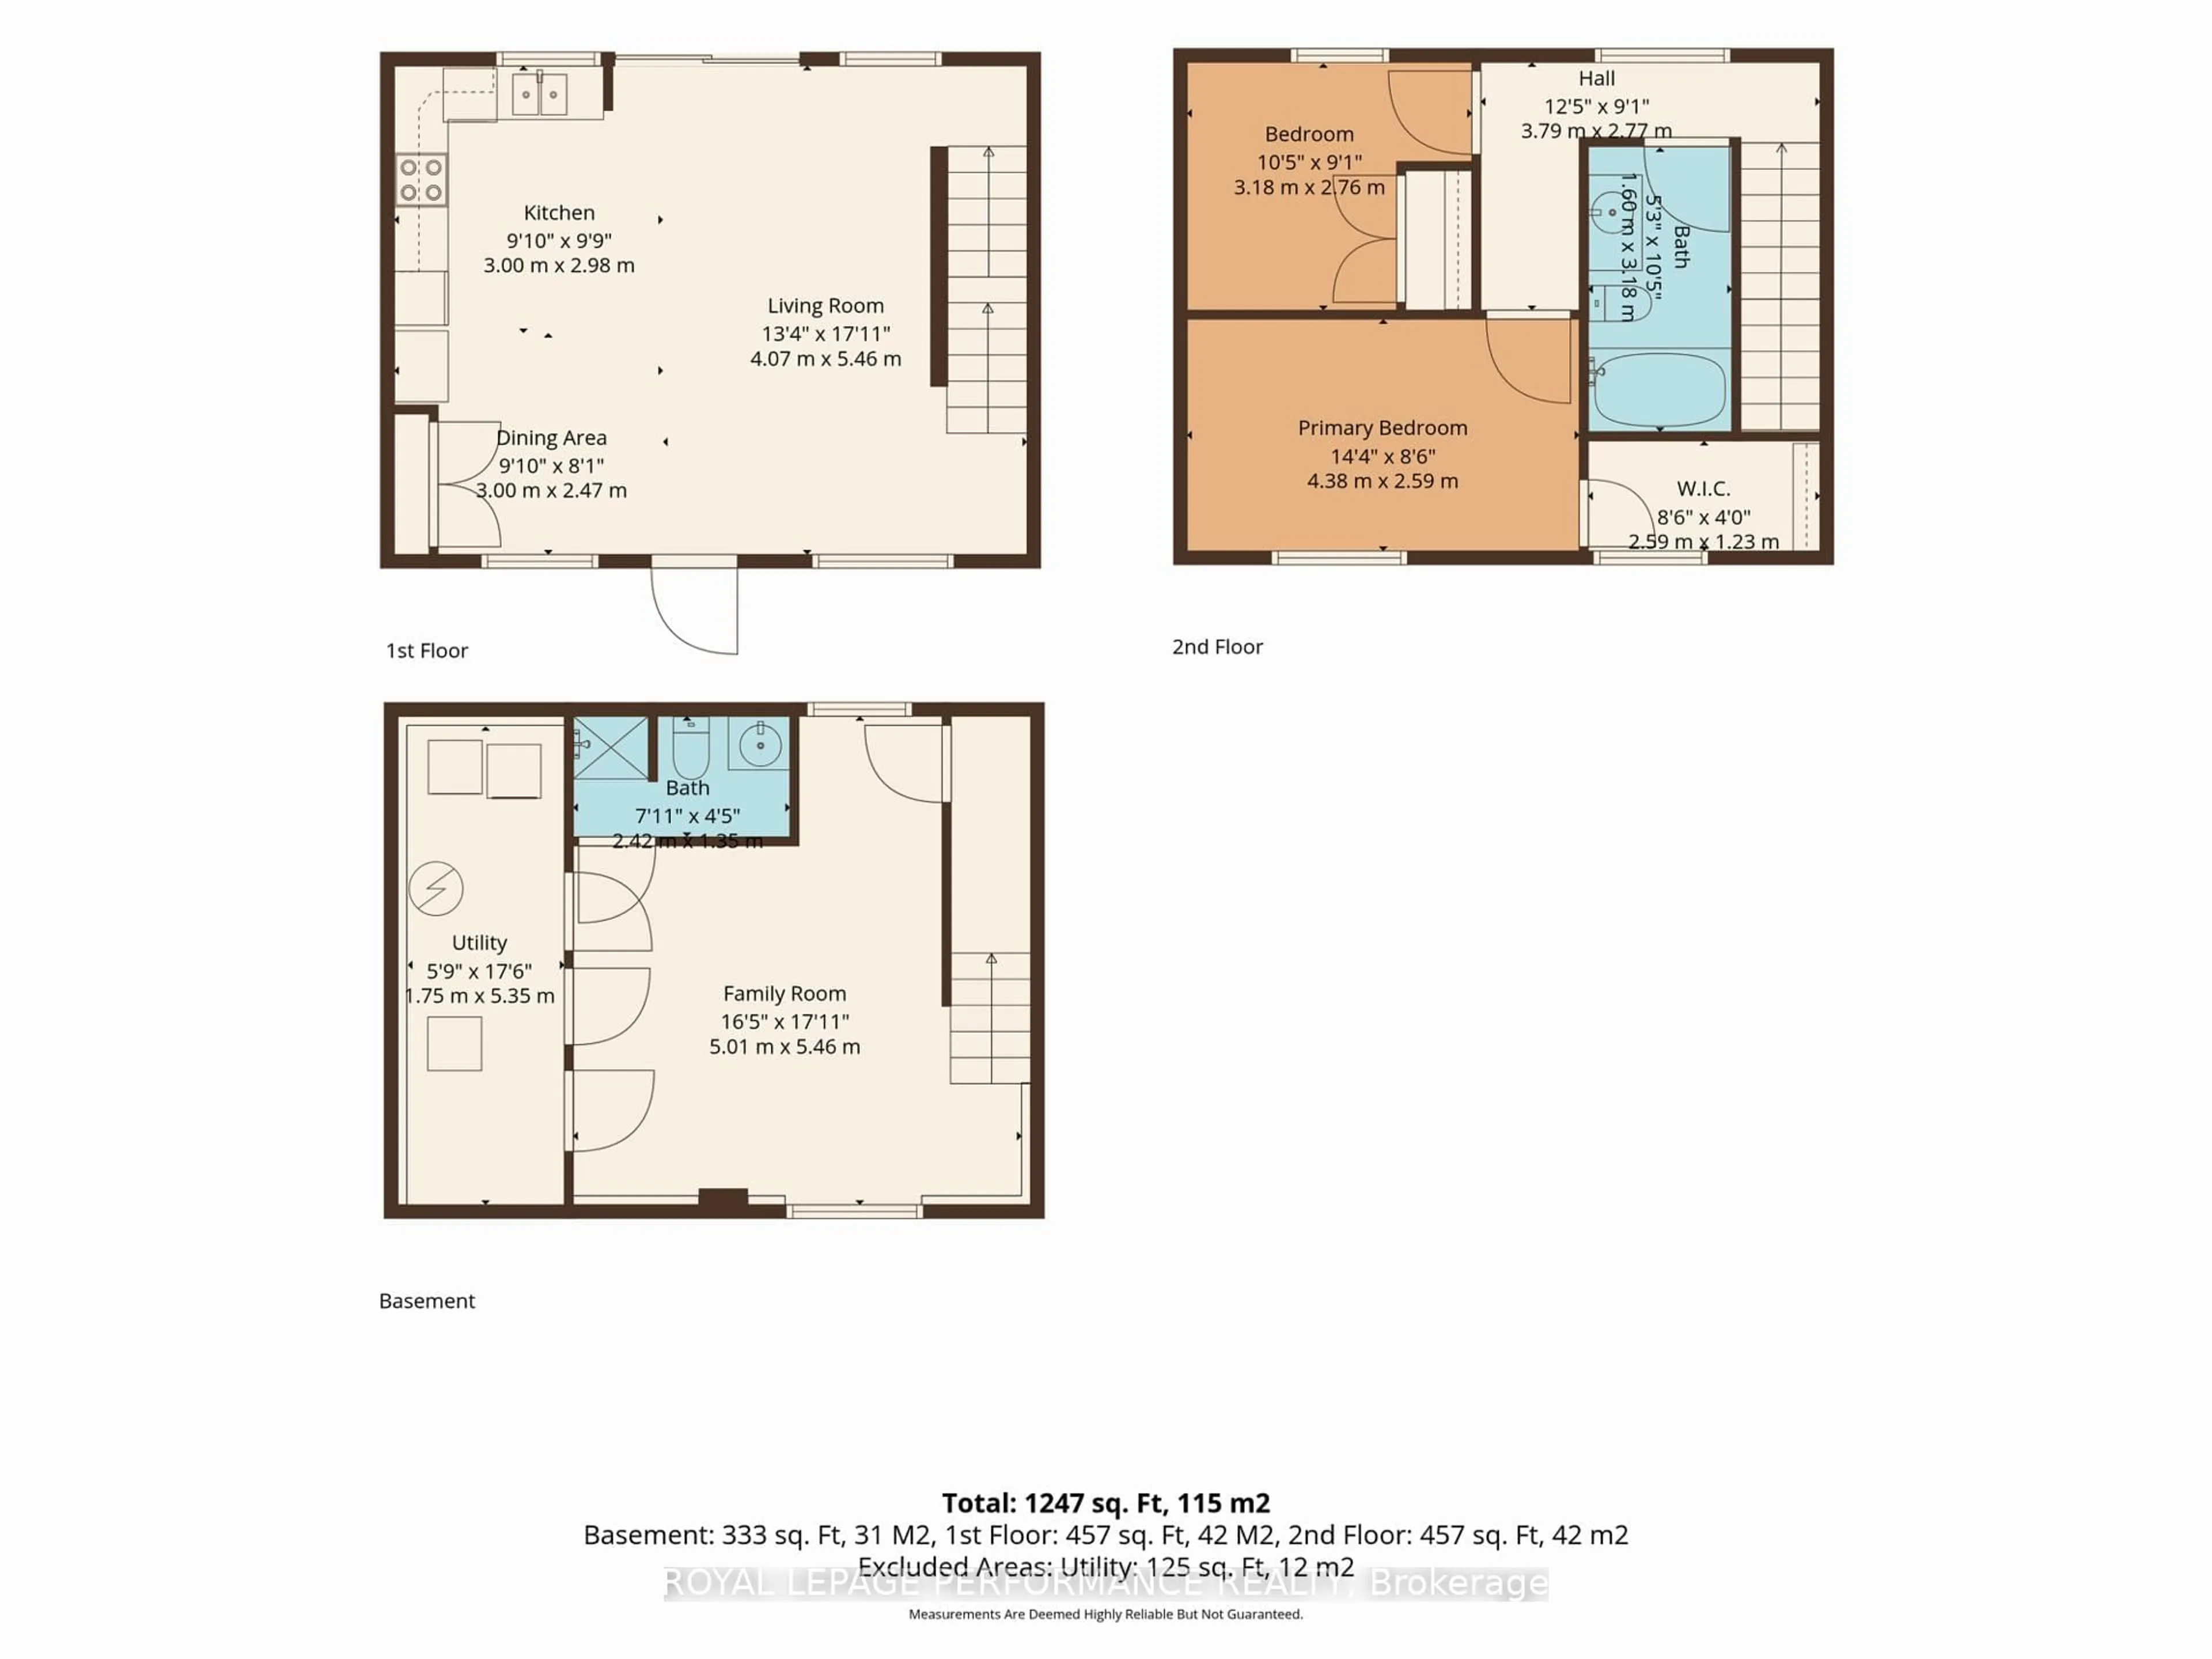
MODERN STYLE, SMART INVESTMENT! Built in 2024, this stylish 2-bedroom, two-storey home offers contemporary finishes, comfortable living and low-maintenance appeal. The bright main floor features a welcoming living room that flows into a functional eat-in kitchen. Hardwood and ceramic flooring add a polished touch throughout. Upstairs, you'll find two well-appointed bedrooms and a 4-piece bathroom with tub/shower combination. The finished basement provides additional living space with a cozy family room, 3-piece bathroom with shower, and utility/laundry room. Outside boasts front and rear decks, a fenced yard and parking for two vehicles. Equipped with a high-efficiency furnace and central A/C for year-round comfort. Conveniently located near schools, parks and city amenities. Currently tenant-occupied (month to month), generating $2,300/month plus utilities. An excellent opportunity to expand your investment portfolio or make your move into homeownership with a newer-built property! As per Seller direction allow 48 hour irrevocable on offers.
Property Details
Interior
Features
Main Floor
Living
4.07 x 5.46Dining
3.0 x 2.47Kitchen
3.0 x 2.98Exterior
Features
Parking
Garage spaces -
Garage type -
Total parking spaces 2
Property History
 33