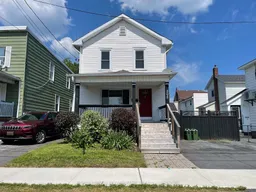
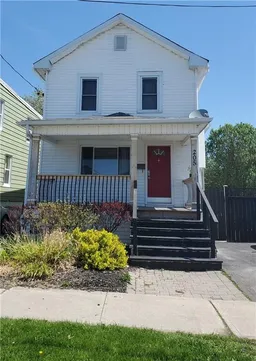
Home with vinyl exterior material, street for 205 Guy St, Cornwall Ontario K6H 4V1
12 hours on Market

205 Guy St, Cornwall, Ontario K6H 4V1

Detached
3
2
~700-1100 sqft
$279,900
Get pre-qualifiedPowered by nesto
Detached
3
2
~700-1100 sqft

Contact us about this property

Call

Highlights

Property Estimate

Days on market12 hours

Estimated valueNot available

Price/Sqft$327/sqft

Monthly cost

Open Calculator

Description

Have you been looking for a family home located near shopping, the college and a 10 minute walk to the river? Look no further. This two storey, on an easy to maintain lot, has 3 bedrooms and 2 full baths. There have been quite a few renovations in the last few years. Walking up to the front veranda, with it's newer railings, you can imagine sitting out on summer days in the shade or cozy up for good rain storm. Through the front door you'll step into the bright living room with hardwood floors, new pot lights, and updated windows. Just beyond is the really nice renovated kitchen including an eating area, windows on both sides and plenty of lighting. The main floor includes a renovated full bathroom, stackable washer and dryer, and a handy side door out to the fully fenced side yard. Upstairs houses the 3 bedrooms and another full bathroom. The master bedroom has an added room for storage or can be used as a giant walk in closet. The basement is unfinished and great for storing seasonal items. You'll also locate the gas hot water tank, updated electrical panel and the natural gas furnace with central A/C down there. Whether you're looking for your first home or an investment to add to your portfolio, you won't want to miss out on this one.


Property Details

Style2-Storey
View-
Age of property51-99
SqFt~700-1100 SqFt
Lot Size1,750 SqFt(50 x 35)
Parking Spaces2
MLS ®NumberX13558836
Community NameEast End
Data SourceTRREB
Listing byROYAL LEPAGE PERFORMANCE REALTY

Features

Heating: Forced Air
Cooling: Central Air
Basement: Unfinished

Main Floor

Living

5.21 x 3.0

Kitchen

3.3 x 2.27

Bathroom

1.5 x 2.2

3 Pc Bath

Other

3.4 x 1.4


Features

Lot size: 1,750 SqFt

Parking

Garage spaces -

Garage type -

Total parking spaces 2


Property listed by ROYAL LEPAGE PERFORMANCE REALTY, Brokerage
Agent Banner Image
Interested in this property?Get in touch to get the inside scoop.

Market Data - East End

Geo Zone Map ThumbnailEast End

Seller's Market

View Market Data

Detached house - for the past 30 days

Buyer's market Seller's market

Avg. Days on Market

Past 30 days

40 days

Compared to

2025

24 days

2024

71 days

2023

30 days

New Listings

Past 30 days

31 listings

Compared to

2025

32 listings

2024

17 listings

2023

28 listings

Units sold

Past 30 days

23 units

Compared to

2025

15 units

2024

22 units

2023

21 units

Median Sold Price

Past 30 days

$436,000

Compared to

2025

$480,480

2024

$497,500

2023

$395,000


Population and Demographics

Overview

Total population 15110
Average household income $84,776

Age (%)

0 to 19
21%
20 to 34
18%
35 to 49
15%
50 to 64
21%
65 and plus
24%

Household composition (%)

Single family
57%
Single person
38%
Multi person
5%
Multi family
0%

Mother tongue (%)

English
67%
French
24%
English and French
4%
Others
2%
Urdu
1%

House tenancy (%)

Renters
50%
Owners
50%

What’s nearby?Essentials within 5 km

Local Logic

Transportation Scores

Estimated Budget