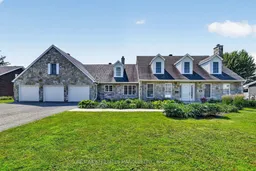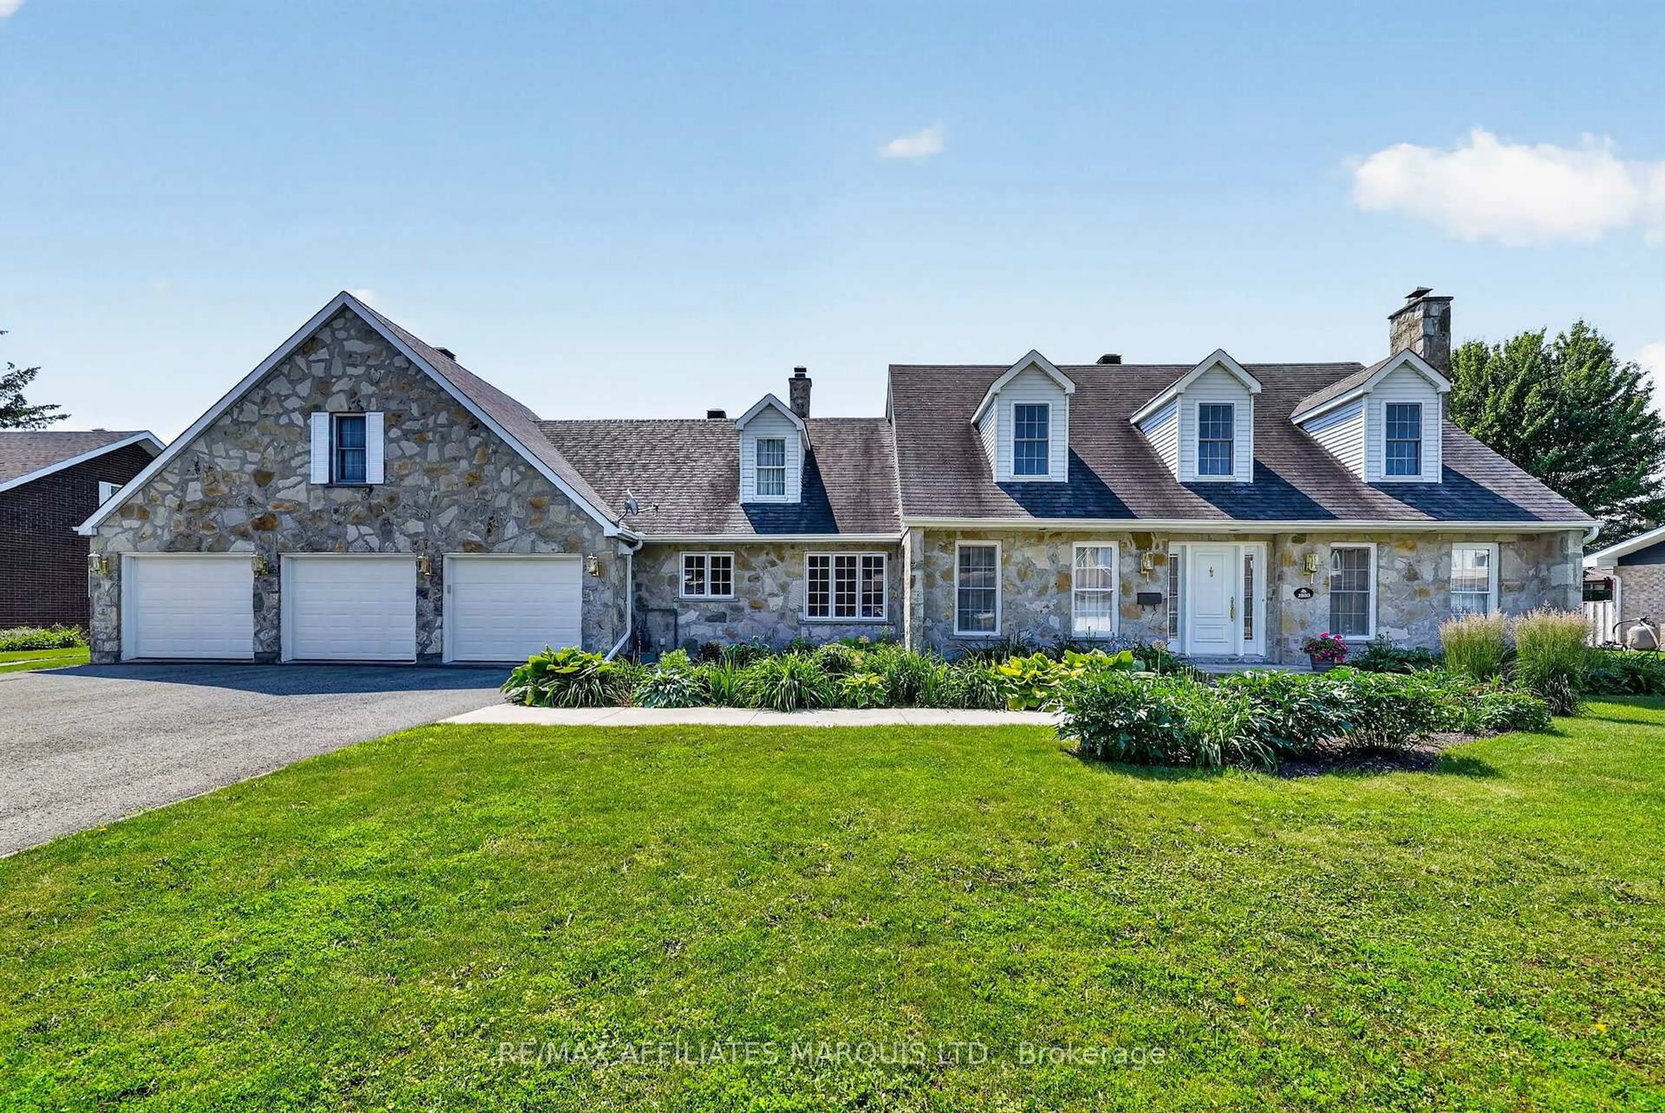
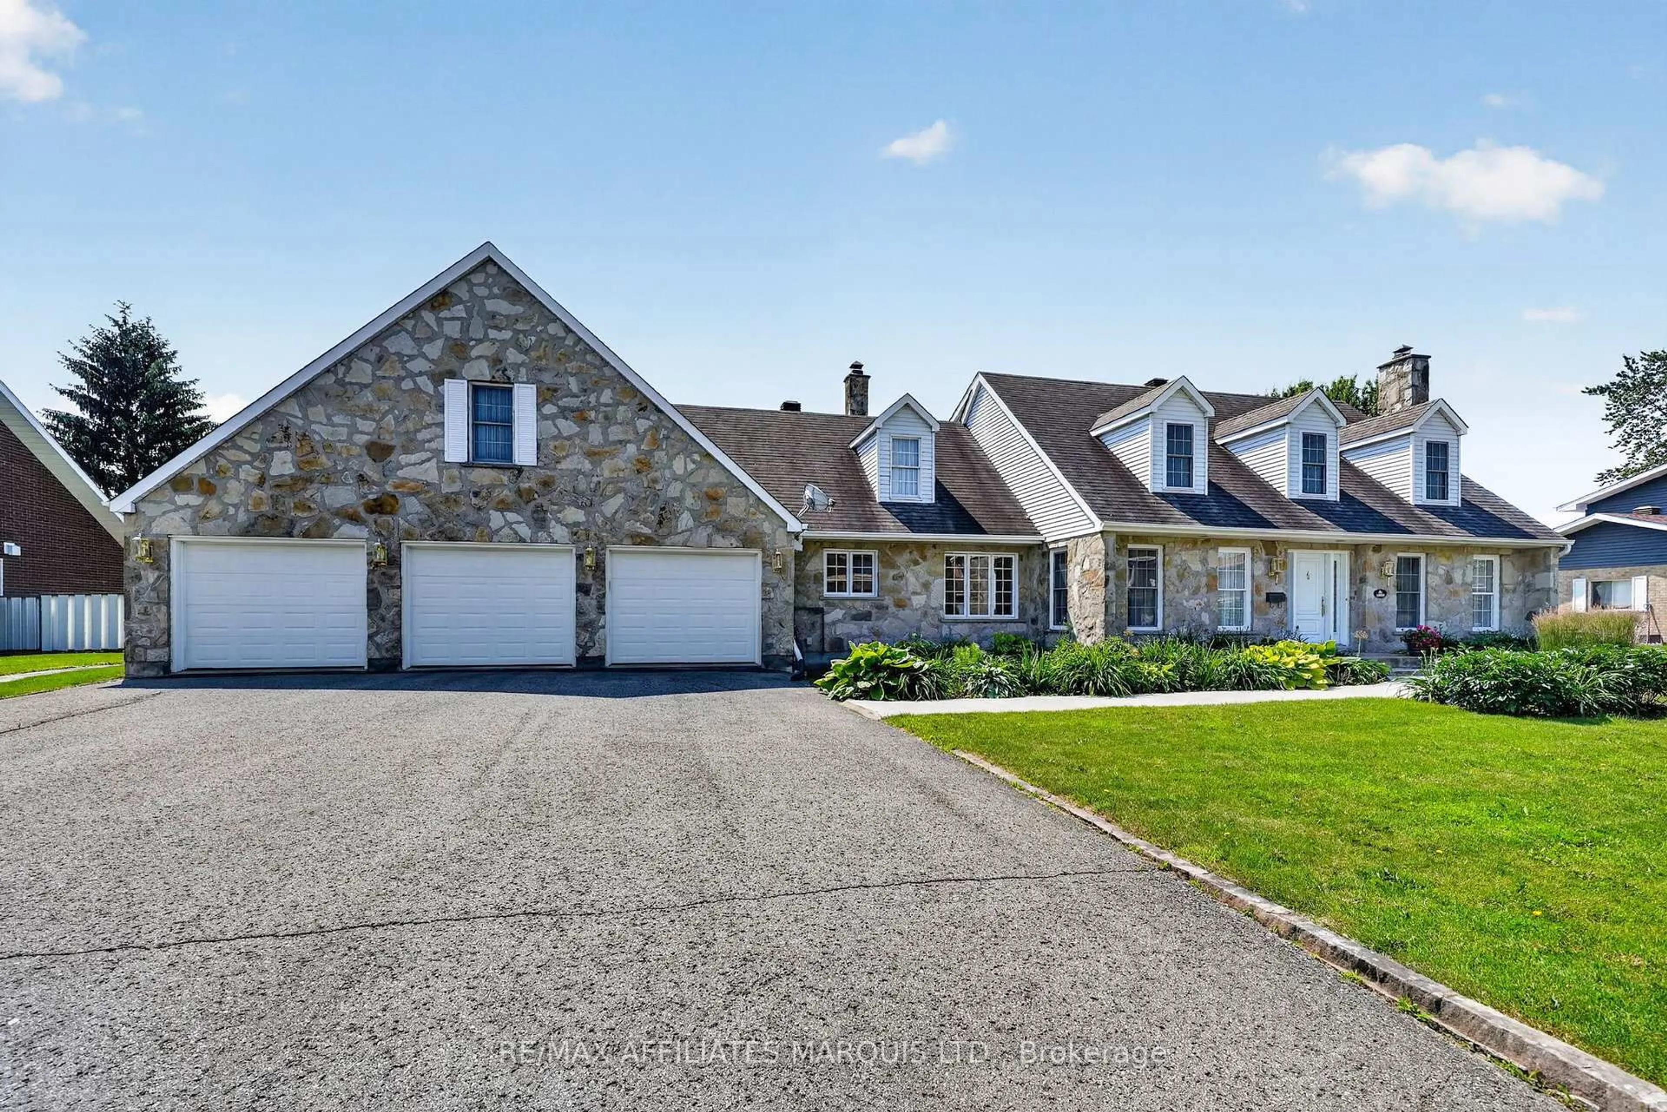
A pic from outside/outdoor area/front of a property/back of a property/a pic from drone, street for 1920 Belvedere Cres, Cornwall Ontario K6H 6M9
7 days on Market

1920 Belvedere Cres, Cornwall, Ontario K6H 6M9

Detached
4
6
~3000-3500 sqft
$875,000
Get pre-qualifiedPowered by nesto
Detached
4
6
~3000-3500 sqft

Contact us about this property

Call

Highlights

Property Estimate

Days on market7 days

Estimated valueNot available

Price/Sqft$271/sqft

Monthly cost

Open Calculator

Description

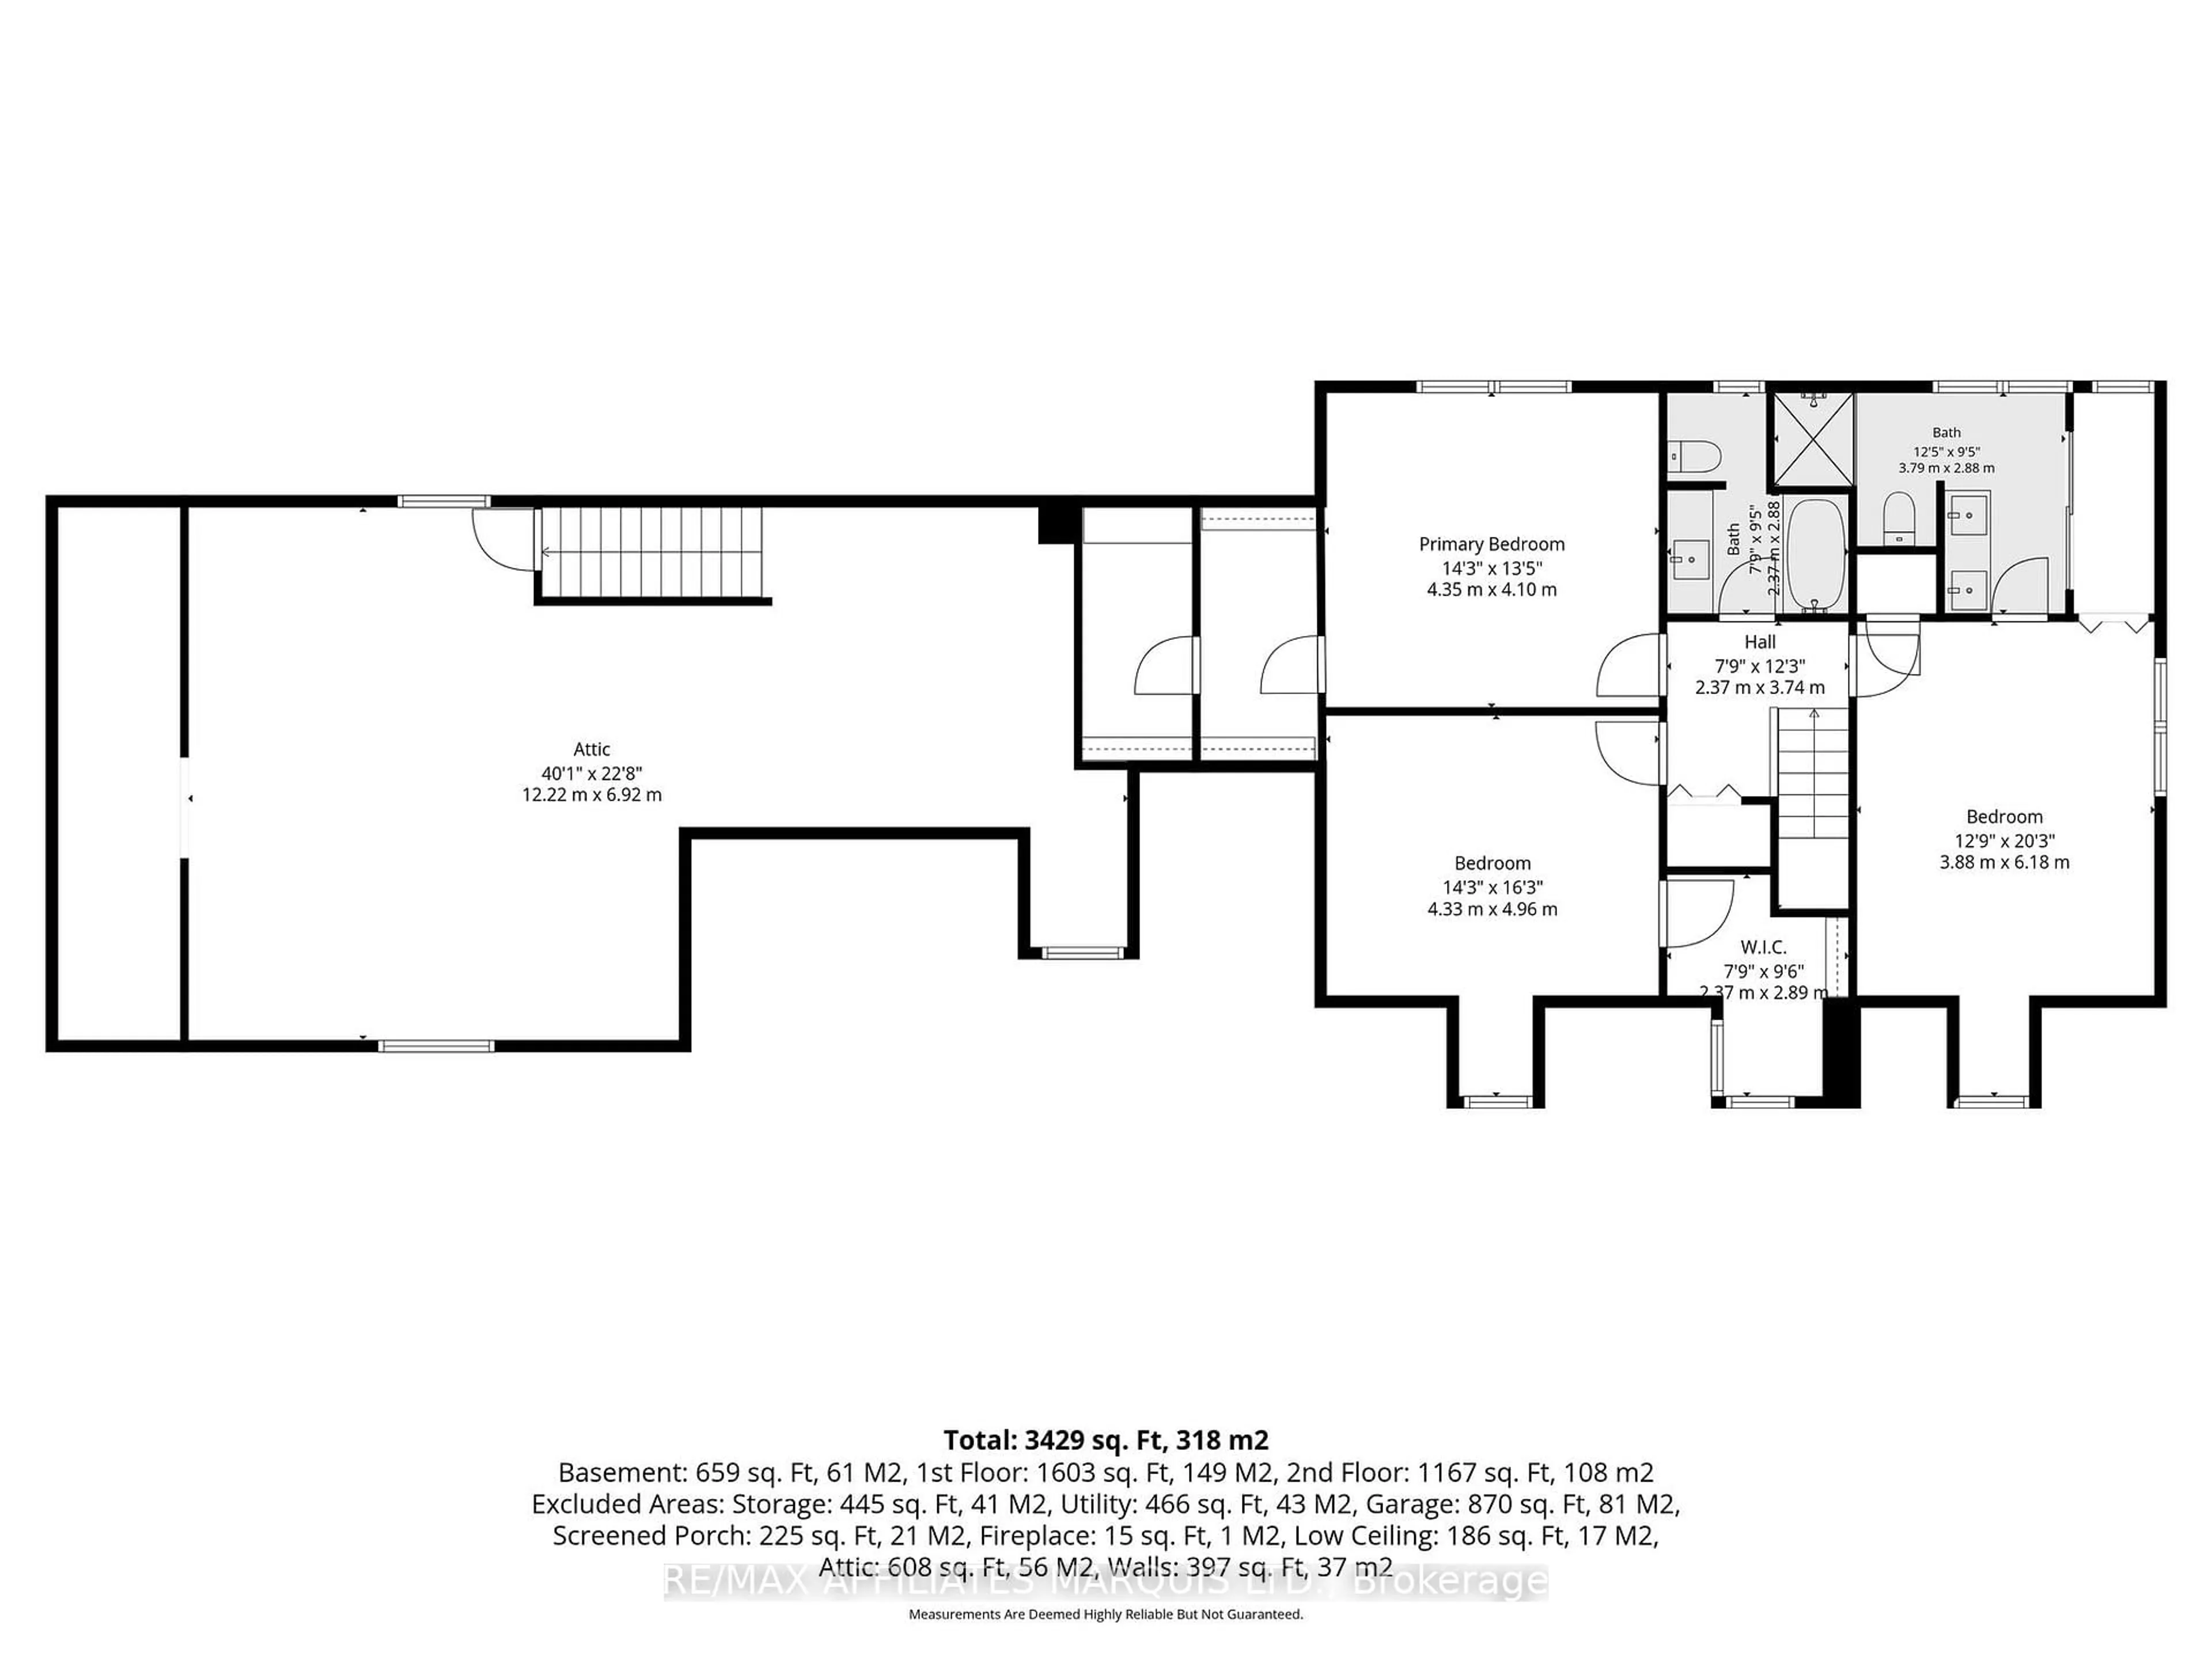
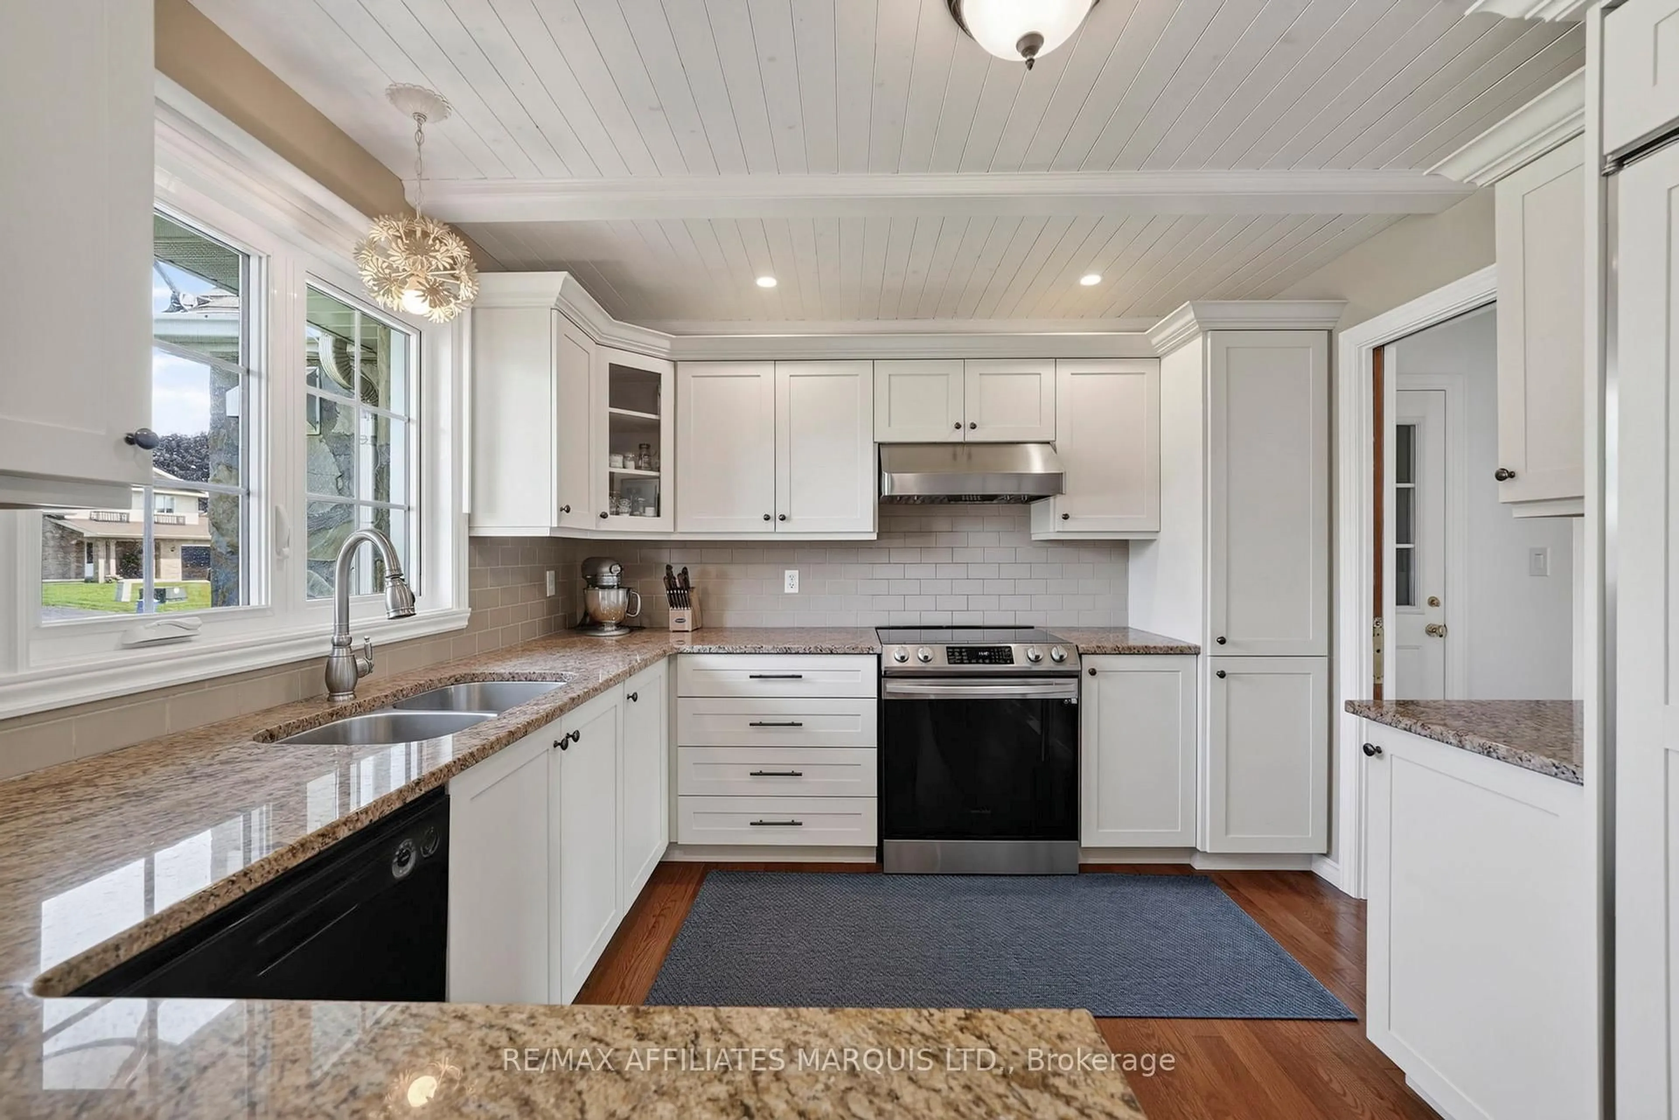
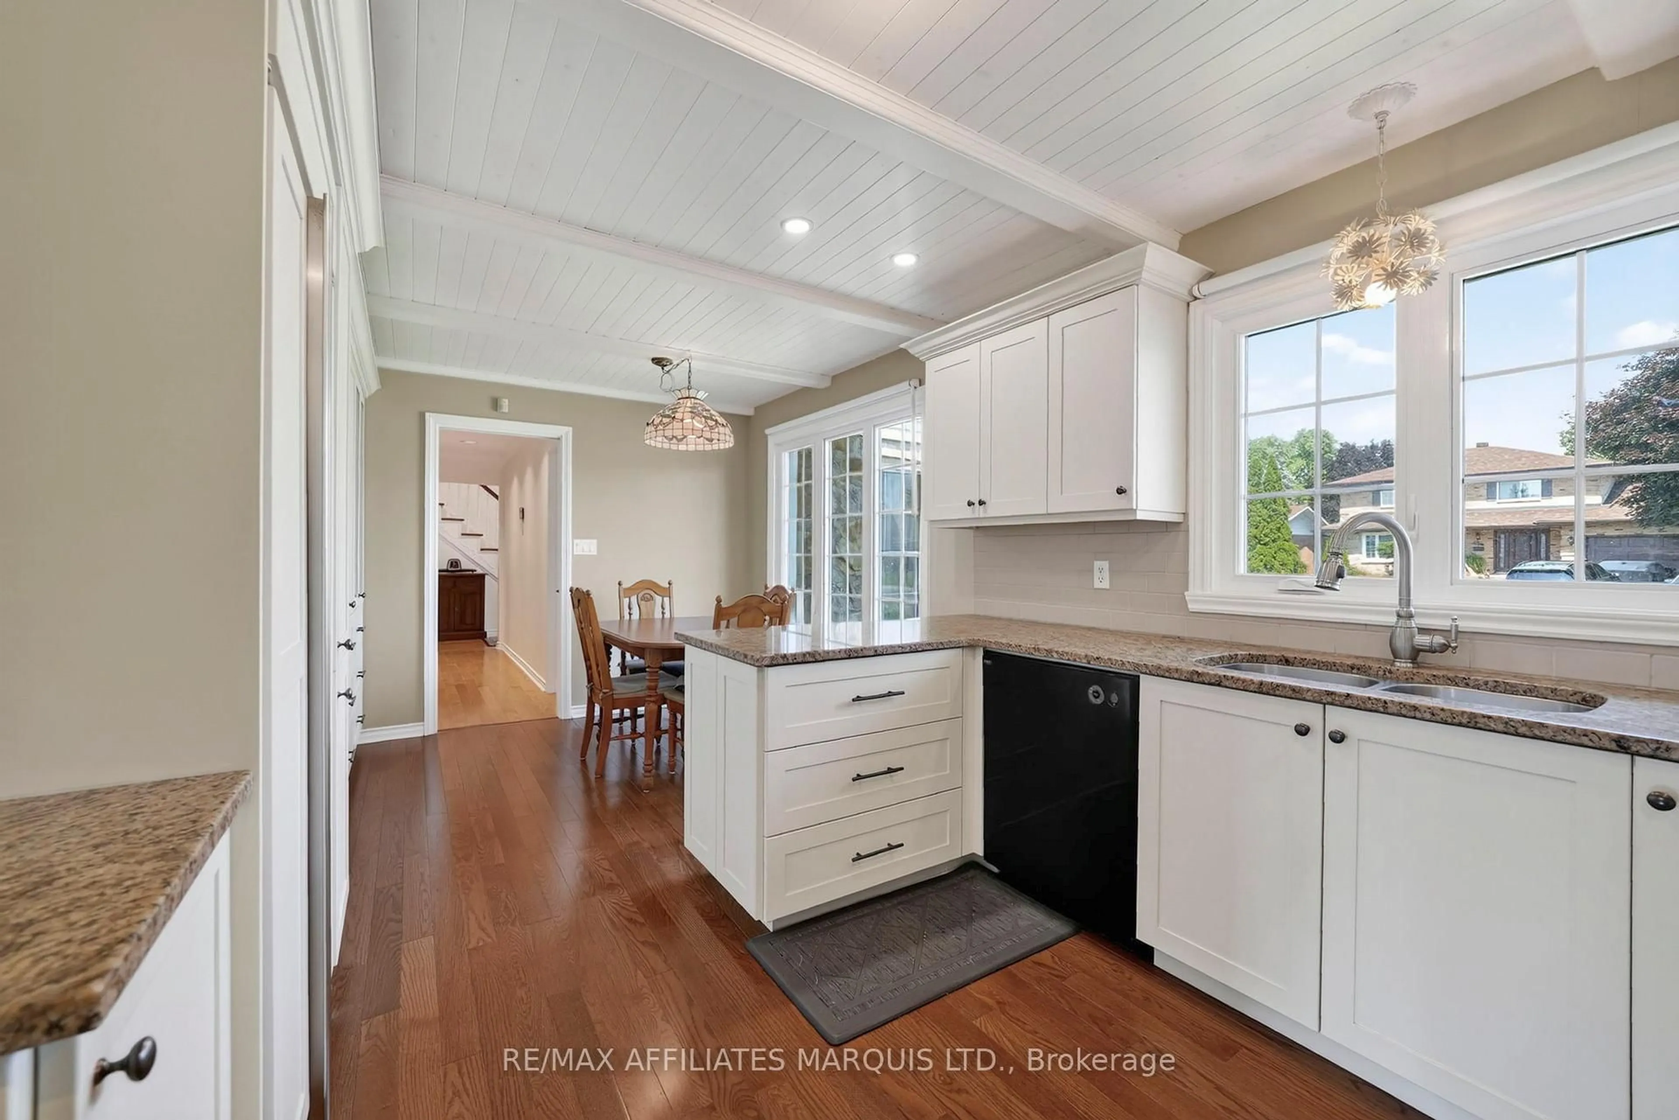
Welcome to this exceptional executive home offering approximately 3,200 sq. ft. of beautifully maintained living space in one of the area's most sought-after neighbourhoods. From the moment you step inside, you'll appreciate the pristine hardwood floors throughout, timeless finishes, and thoughtfully designed layout. The gourmet kitchen is perfect for everyday living and entertaining, while the formal dining room, formal living room, and inviting main floor family room provide plenty of space to gather. A main floor bedroom offers flexibility for guests, a home office, or multi-generational living. Upstairs, the spacious primary suite features a walk-in closet and private 3-piece ensuite. Each of the additional bedrooms also includes its own walk-in closet, a rare and highly desirable feature for growing families. With six bathrooms throughout the home, convenience is never in short supply. The basement offers endless potential for future living space, whether you envision a recreation room, home gym, theatre, or games room. A standout feature is the attached three-car garage with a full staircase leading to a massive unfinished loft. Create an incredible primary suite, second-floor family room, home office, guest retreat, or whatever best suits your lifestyle. Situated on an impressive double lot, the outdoor space is equally impressive with beautifully landscaped perennial gardens, a three-season room, a fully fenced backyard, and a large driveway with plenty of parking. This exceptional property offers quality craftsmanship, generous living space, endless potential, and an unbeatable location. A truly remarkable home that must be seen to be appreciated.


Property Details

Style2-Storey
View-
Age of property-
SqFt~3000-3500 SqFt
Lot Size14,950 SqFt(115 x 130)
Parking Spaces9
MLS ®NumberX13509000
Community NameEast End
Data SourceTRREB
Listing byRE/MAX AFFILIATES MARQUIS LTD.

Features

Heating: Forced Air
Cooling: Central Air
Fireplace
Basement: Full, Part Fin

Features

Lot size: 14,950 SqFt

Parking

Garage spaces 3

Garage type Attached

Other parking spaces 6

Total parking spaces 9


Property History

Jul 1, 2026
ListedActive
$875,000
7 days on market
history photo preview48
Listing by trreb®
Property listed by RE/MAX AFFILIATES MARQUIS LTD., Brokerage
Agent Banner Image
Interested in this property?Get in touch to get the inside scoop.

Market Data - East End

Geo Zone Map ThumbnailEast End

Seller's Market

View Market Data

Detached house - for the past 30 days

Buyer's market Seller's market

Avg. Days on Market

Past 30 days

40 days

Compared to

2025

24 days

2024

71 days

2023

30 days

New Listings

Past 30 days

31 listings

Compared to

2025

32 listings

2024

17 listings

2023

28 listings

Units sold

Past 30 days

23 units

Compared to

2025

15 units

2024

22 units

2023

21 units

Median Sold Price

Past 30 days

$436,000

Compared to

2025

$480,480

2024

$497,500

2023

$395,000


Population and Demographics

Overview

Total population 15110
Average household income $84,776

Age (%)

0 to 19
21%
20 to 34
18%
35 to 49
15%
50 to 64
21%
65 and plus
24%

Household composition (%)

Single family
57%
Single person
38%
Multi person
5%
Multi family
0%

Mother tongue (%)

English
67%
French
24%
English and French
4%
Others
2%
Urdu
1%

House tenancy (%)

Renters
50%
Owners
50%

What’s nearby?Essentials within 5 km

Local Logic

Transportation Scores

Estimated Budget