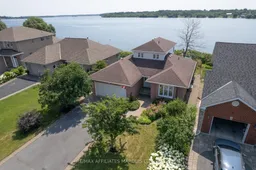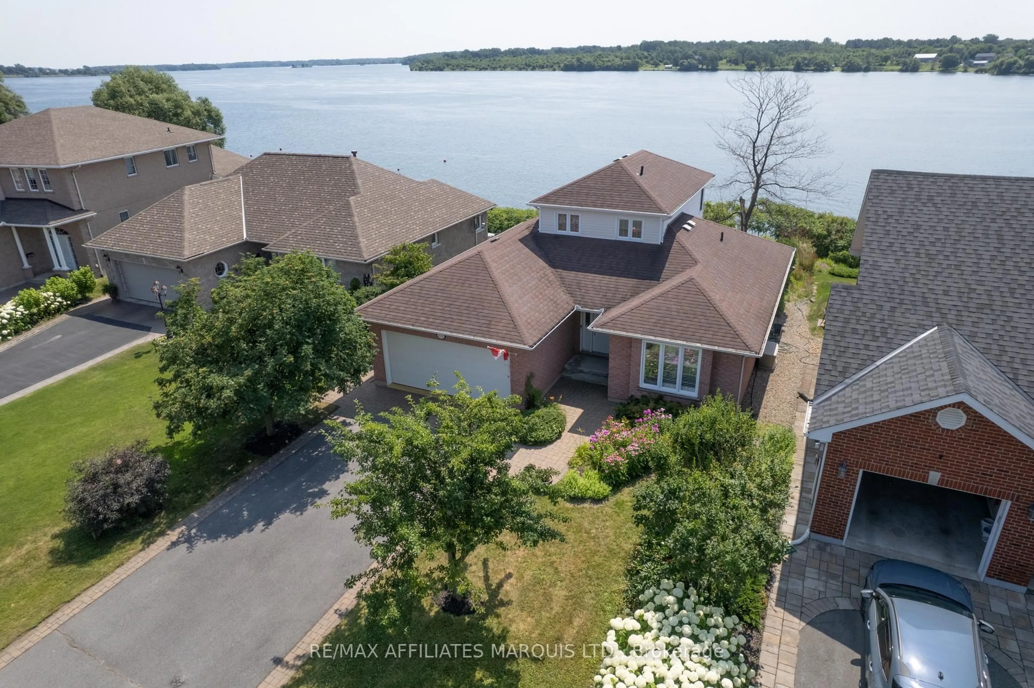
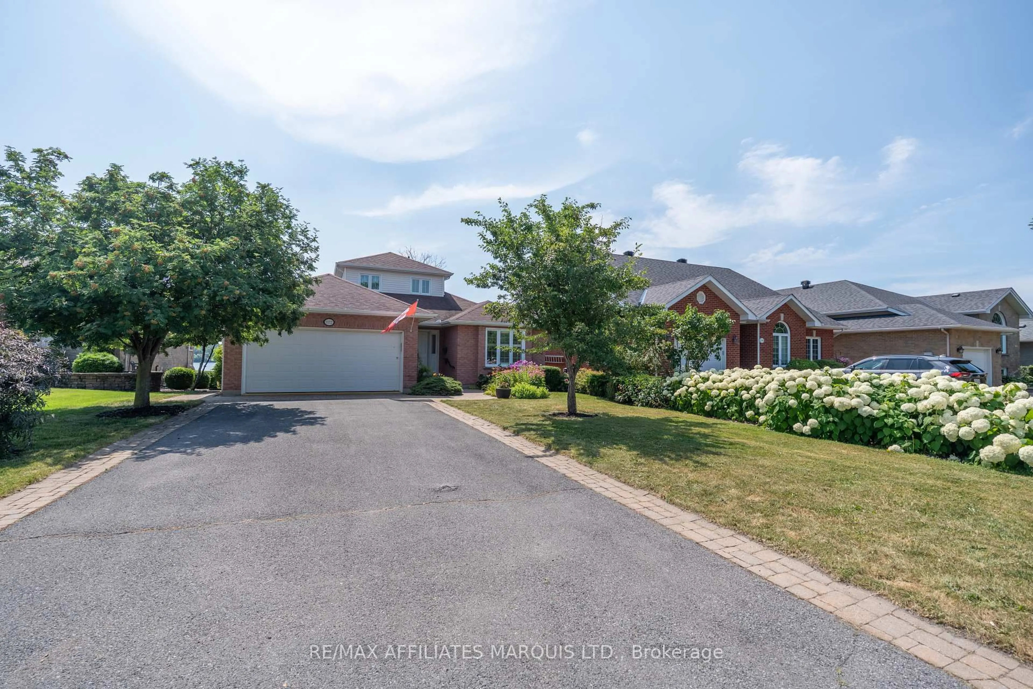
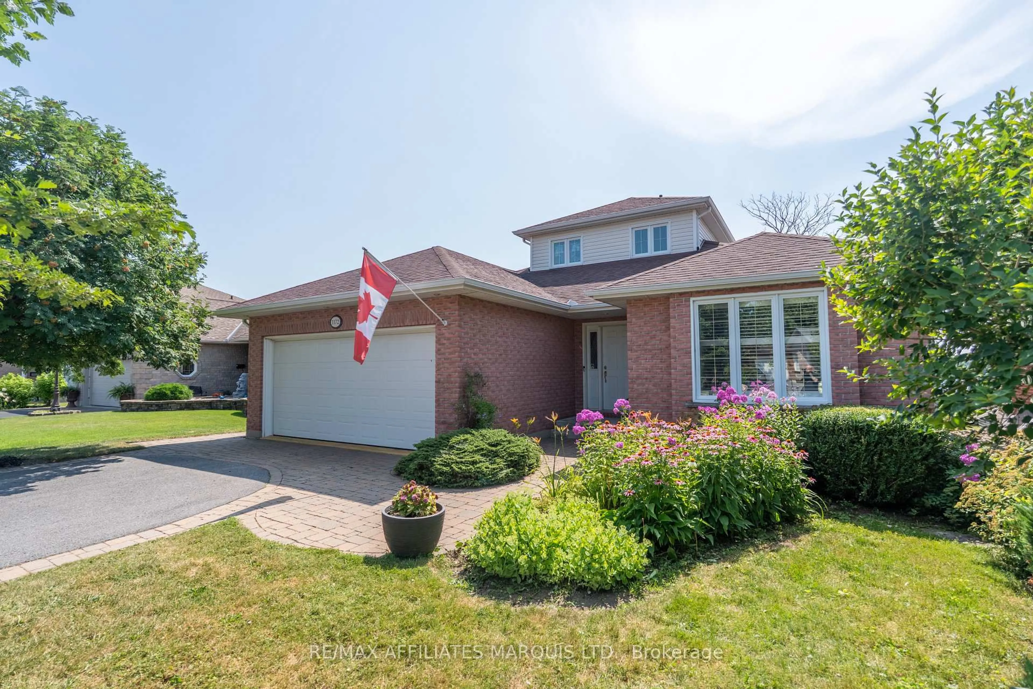
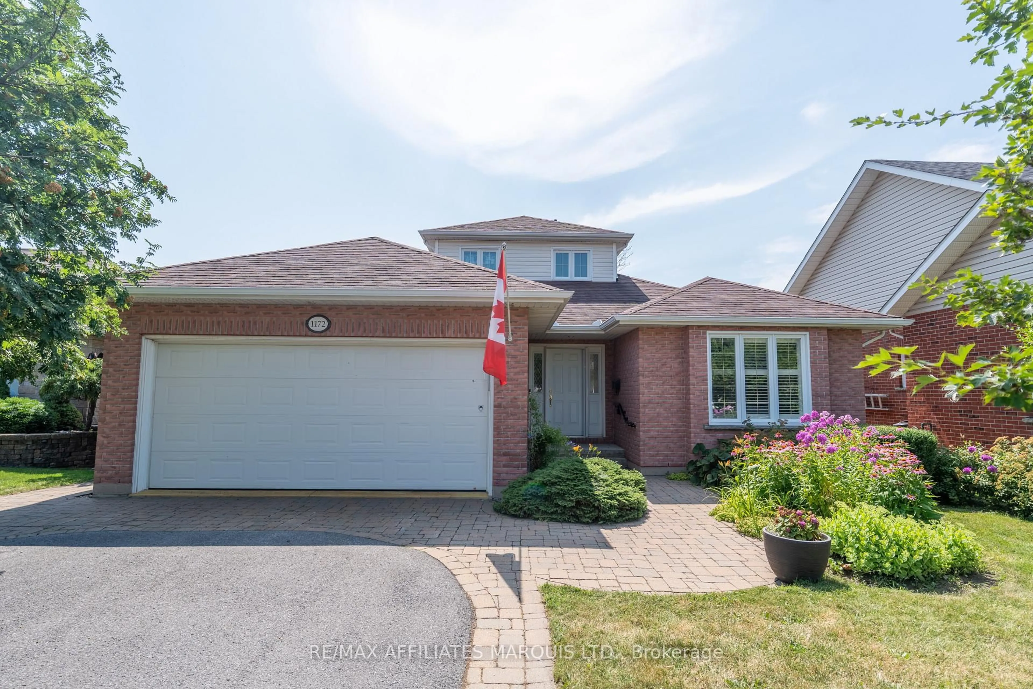
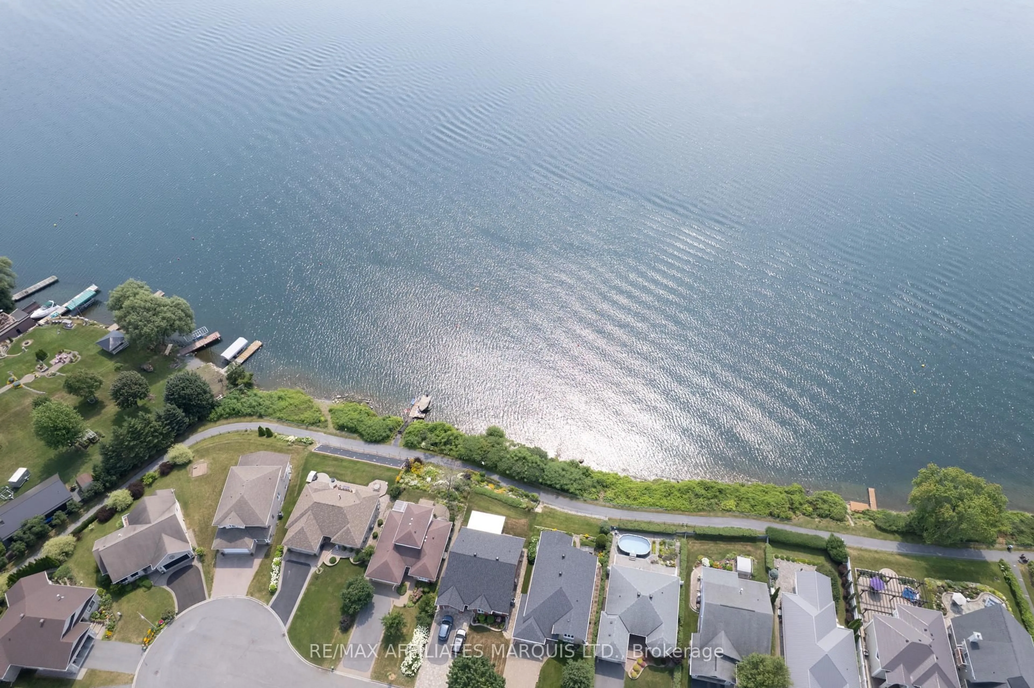
A pic from outside/outdoor area/front of a property/back of a property/a pic from drone, water/lake/river/ocean view for 1172 Kirkman Crt, Cornwall Ontario K6H 5E2
4 hours on Market

1172 Kirkman Crt, Cornwall, Ontario K6H 5E2

Detached
2
3
~1500-2000 sqft
$799,000
Get pre-qualifiedPowered by nesto
Detached
2
3
~1500-2000 sqft

Contact us about this property

Call

Highlights

Property Estimate

Days on market4 hours

Estimated valueNot available

Price/Sqft$466/sqft

Monthly cost

Open Calculator

Description

RARE REAL ESTATE OPPORTUNITY, commanding panoramic views of the St. Lawrence River and shipping channel from one of the city's most coveted enclaves. Elevated to capture breathtaking vistas from nearly every room, this property delivers the feeling of living directly on the water, without highway noise or distractions and without the price-tag of deeded frontage. The upper-level primary retreat overlooks the river and features a private ensuite, while the main floor offers a bedroom, den and full bath. The open-concept kitchen, dining and living areas are designed for effortless entertaining, highlighted by hardwood floors, stone countertops, a centre island with prep sink, and cozy gas fireplace. Enjoy main-floor laundry, a double garage, a screened porch and south-facing deck and patio. The finished lower level adds a spacious rec room, office, flex-rm, workshop, 2pc bath and loads of storage. Experience waterfront-style living, on city services, within city limits. With only a select handful of water-facing homes, opportunities like this are exceptionally rare. Schedule your private viewing before it's gone. 48hrs irrevocable.


Property Details

Style2-Storey
View-
Age of property-
SqFt~1500-2000 SqFt
Lot Size7,128 SqFt(132 x 54)
Parking Spaces6
MLS ®NumberX13586726
Community NameEast End
Data SourceTRREB
Listing byRE/MAX AFFILIATES MARQUIS LTD.

Features

Heating: Forced Air
Cooling: Central Air
Fireplace
Basement: Full

Features

Lot size: 7,128 SqFt

Parking

Garage spaces 2

Garage type Attached

Other parking spaces 4

Total parking spaces 6


Property History

Jul 21, 2026
ListedActive
$799,000
4 hours on market
history photo preview40
Listing by trreb®
Property listed by RE/MAX AFFILIATES MARQUIS LTD., Brokerage
Agent Banner Image
Interested in this property?Get in touch to get the inside scoop.

Market Data - East End

Geo Zone Map ThumbnailEast End

Seller's Market

View Market Data

Detached house - for the past 30 days

Buyer's market Seller's market

Avg. Days on Market

Past 30 days

40 days

Compared to

2025

24 days

2024

71 days

2023

30 days

New Listings

Past 30 days

31 listings

Compared to

2025

32 listings

2024

17 listings

2023

28 listings

Units sold

Past 30 days

23 units

Compared to

2025

15 units

2024

22 units

2023

21 units

Median Sold Price

Past 30 days

$436,000

Compared to

2025

$480,480

2024

$497,500

2023

$395,000


Population and Demographics

Overview

Total population 15110
Average household income $84,776

Age (%)

0 to 19
21%
20 to 34
18%
35 to 49
15%
50 to 64
21%
65 and plus
24%

Household composition (%)

Single family
57%
Single person
38%
Multi person
5%
Multi family
0%

Mother tongue (%)

English
67%
French
24%
English and French
4%
Others
2%
Urdu
1%

House tenancy (%)

Renters
50%
Owners
50%

What’s nearby?Essentials within 5 km

Local Logic

Transportation Scores

Estimated Budget