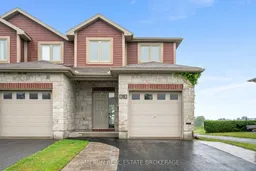
MODERN 2-STOREY END UNIT TOWNHOME! Are you in the market for a move-in condition + beautifully updated end unit townhome with an attached garage that's situated on an established Street in the North End of the City? The main level features an open concept layout complete with a 2pc bath off the foyer, an eat-in kitchen with s.s. appliances overlooking the dining area which provides access to the fully fenced yard, a nice sized living room and on the second level you will find a large primary with a walk-in closet + cheater door to a gorgeous 5pc bath, a second bedroom and a stunning laundry room which could easily be converted to a third bedroom, nursery or office should the new homeowner require. The basement is currently a blank canvas and could host a future rec. room, an additional bedroom + there's a rough in for a future 3pc bathroom. The home is warmed by a f.a. natural gas furnace complete with central a/c and recent updates have just been completed throughout the home including brand new engineered hardwood + tile flooring, LED lighting, both bathrooms + the laundry, the kitchen countertops, fresh paint + interior door hardware and more! The sale includes all the appliances and the Seller can accommodate a quick closing should the Buyers require. This end unit townhouse sits on a deep 138' lot with no immediate rear neighbours and offers a pet friendly backyard with a shed + pergola and out front there's a paved + recently sealed driveway featuring interlock pathways. Situated within walking distance to the Park + Walking Trails, Public Transit, Blessed Sacrament Parish, a Shopping Plaza, Restaurants and more with easy access to the Highway 401 + 138. Less than an hour commute outside of the Ottawa & West Island of Montreal area. Seller requires SPIS signed & submitted with all offer(s) and 2 full business days irrevocable to review any/all offer(s).
Inclusions: Fridge, Stove, Dishwasher, Hood Fan, Washer, Dryer, Dinning Table & Chair

 28Listing by trreb®

