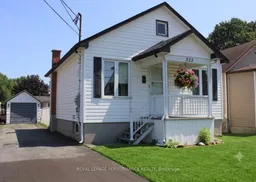
Home with vinyl exterior material, street for 523 Bedford St, Cornwall Ontario K6J 4C9
10 hours on Market

523 Bedford St, Cornwall, Ontario K6J 4C9

Detached
1
1
~< 700 sqft
$289,000
Get pre-qualifiedPowered by nesto
Detached
1
1
~< 700 sqft

Contact us about this property

Call

Highlights

Property Estimate

Days on market10 hours

Estimated valueNot available

Price/Sqft$206/sqft

Monthly cost

Open Calculator

Description

Welcome to this warm and inviting home, perfectly tailored for empty nesters, downsizers, or first-time buyers seeking convenience and comfort! Start your mornings relaxing on the low-maintenance front deck. Step inside to a bright, cozy living room featuring hardwood floors and overlooking the kitchen. The light-filled, eat-in kitchen offers standard cooking space and convenient access to a cozy enclosed back porch-complete with a handy clothesline hookup and direct access to the private rear yard. The primary bedroom features easy-care laminate flooring and a walk-in closet with built-in shelving space. It connects directly via a convenient semi-ensuite ("cheater") door to the full 4-piece bathroom, which includes its own linen closet and hardwood flooring. Downstairs, the clean, dry, unfinished basement presents fantastic potential to customize additional living space, home gym, or workshop, while housing the laundry hookups and hot water tank. Outside, enjoy a fully fenced backyard with a secure locked gate-ideal for pets or privacy-along with a private single driveway and a detached garage. This property is located within easy walking distance to bus, Walmart, shopping, dining, and daily amenities, this home combines effortless living with unmatched location!


Property Details

StyleBungalow
View-
Age of property-
SqFt~< 700 SqFt
Lot Size3,831 SqFt(118 x 32.47)
Parking Spaces4
MLS ®NumberX13634244
Community NameDowntown
Data SourceTRREB
Listing byROYAL LEPAGE PERFORMANCE REALTY

Features

Heating: Baseboard
Cooling: Wall Unit
Basement: Full, Unfinished

Main Floor

Living

3.64 x 3.47

Large Window / hardwood floor / Ceiling Fan

Kitchen

3.7 x 3.47

Vinyl Floor / O/Looks Living / Ceiling Fan

Primary

2.82 x 4.35

W/I Closet / Semi Ensuite / Laminate

Bathroom

2.0 x 2.4

4 Pc Ensuite / Window / hardwood floor


Features

Lot size: 3,831 SqFt

Parking

Garage spaces 1

Garage type Detached

Other parking spaces 3

Total parking spaces 4


Property History

Aug 4, 2026
ListedActive
$289,000
10 hours on market
history photo preview32
Listing by trreb®
Property listed by ROYAL LEPAGE PERFORMANCE REALTY, Brokerage
Agent Banner Image
Interested in this property?Get in touch to get the inside scoop.

Market Data - Downtown

Geo Zone Map ThumbnailDowntown

Seller's Market

View Market Data

Detached house - for the past 30 days

Buyer's market Seller's market

Avg. Days on Market

Past 30 days

45 days

Compared to

2025

39 days

2024

35 days

2023

34 days

New Listings

Past 30 days

14 listings

Compared to

2025

9 listings

2024

10 listings

2023

14 listings

Units sold

Past 30 days

8 units

Compared to

2025

7 units

2024

5 units

2023

8 units

Median Sold Price

Past 30 days

$295,000

Compared to

2025

$330,000

2024

$283,000

2023

$305,000


Population and Demographics

Overview

Total population 9382
Average household income $75,581

Age (%)

0 to 19
17%
20 to 34
18%
35 to 49
15%
50 to 64
20%
65 and plus
30%

Household composition (%)

Single person
50%
Single family
44%
Multi person
5%
Multi family
0%

Mother tongue (%)

English
77%
French
17%
English and French
3%
Others
2%

House tenancy (%)

Renters
63%
Owners
37%

What’s nearby?Essentials within 5 km

Local Logic

Transportation Scores

Estimated Budget