Open: Sun, 1PM to 3PM
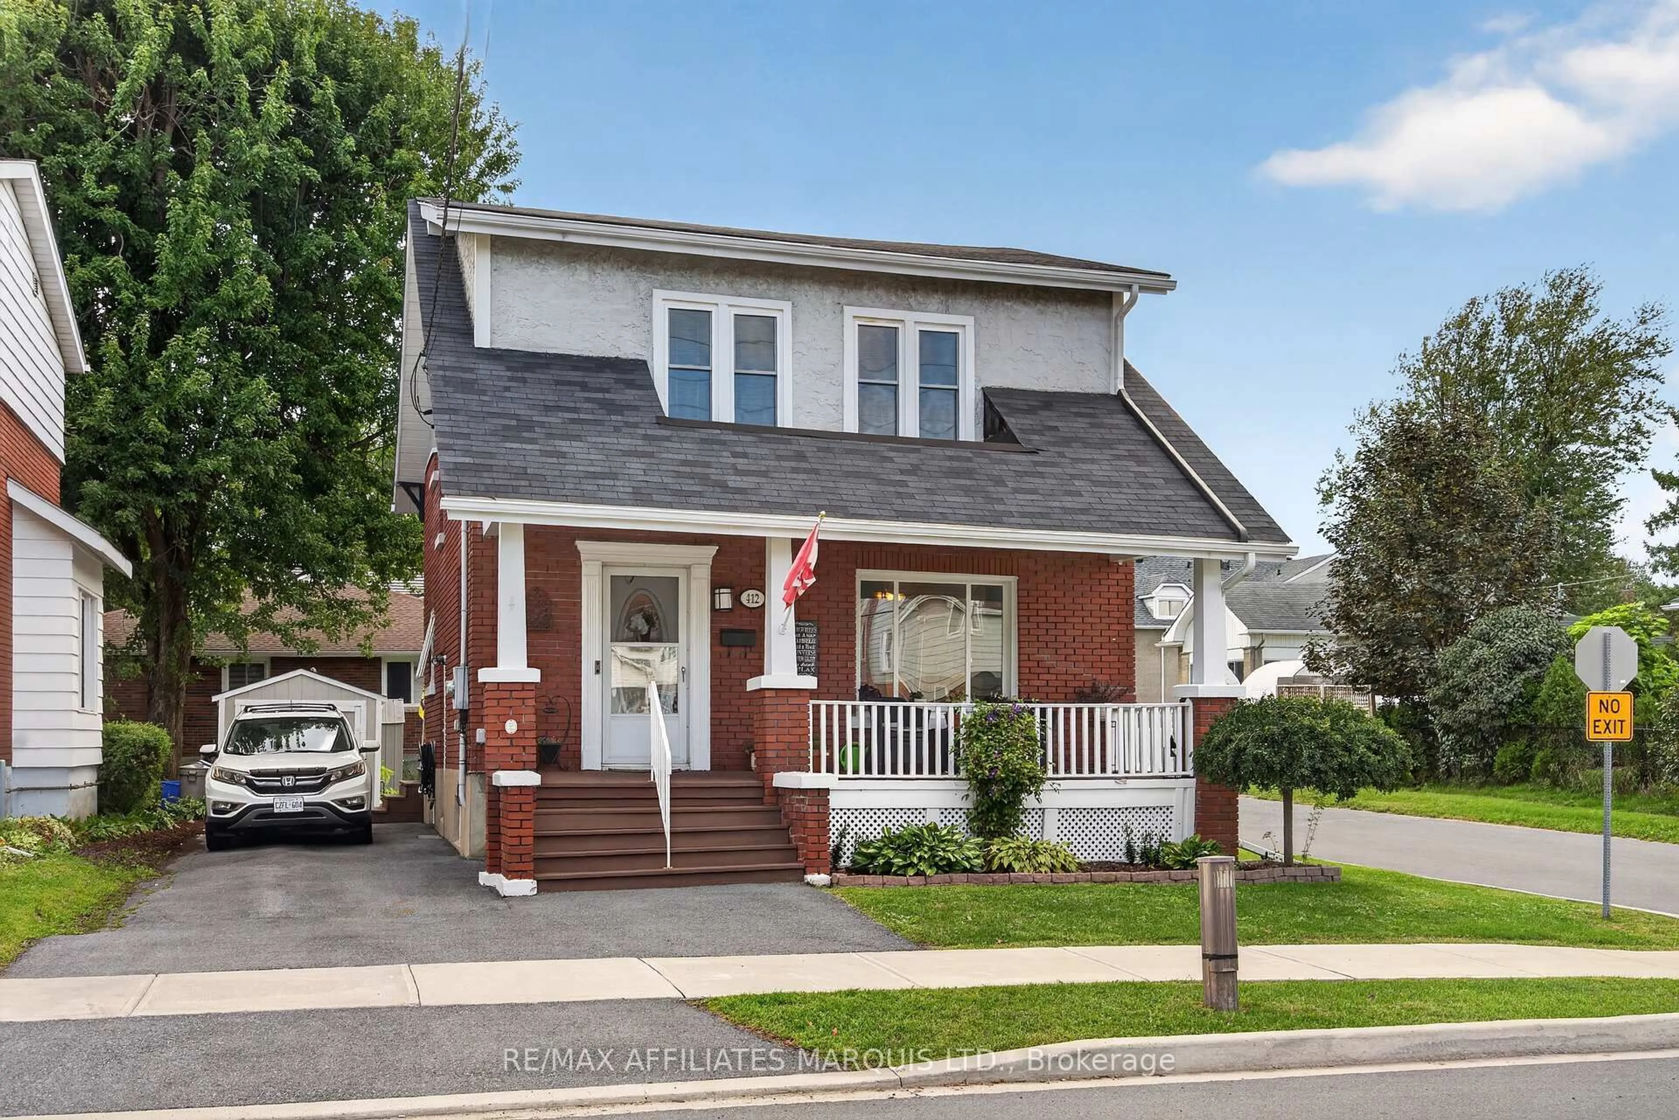
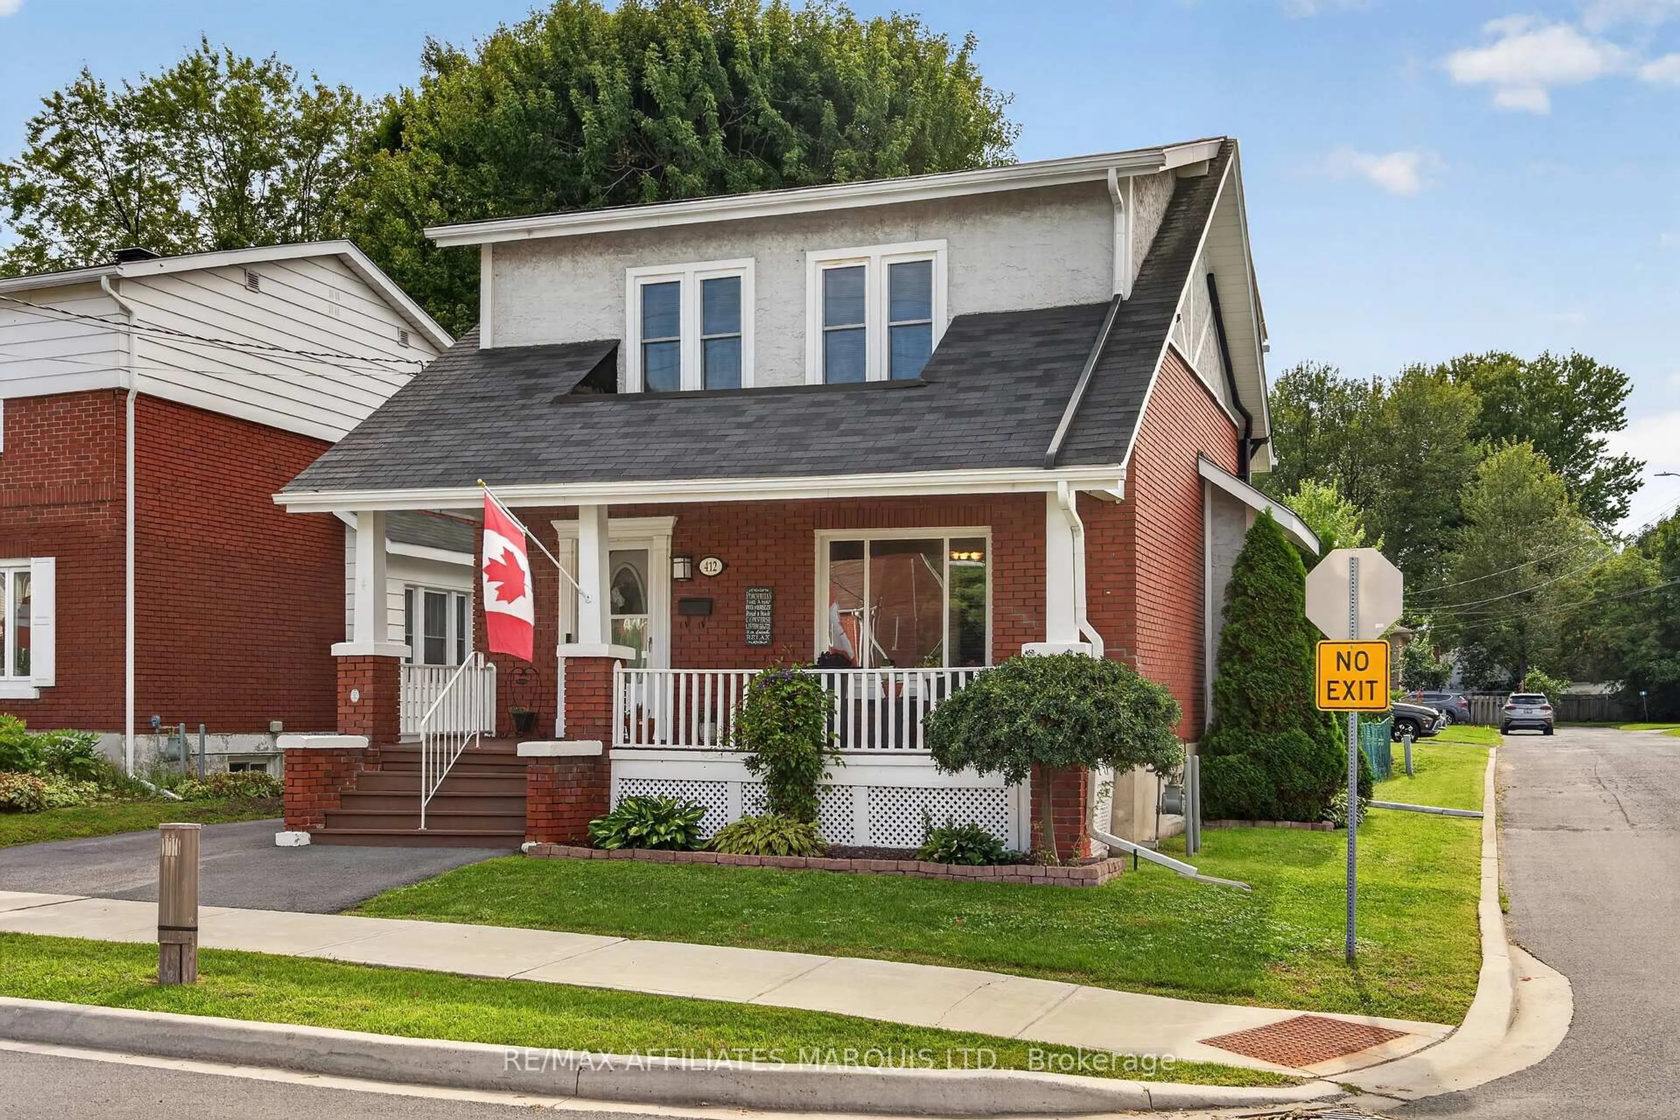
Home with brick exterior material, street for 412 York St, Cornwall Ontario K6J 3Z5
5 hours on Market

412 York St, Cornwall, Ontario K6J 3Z5

Detached
3
2
~1500-2000 sqft
$448,800
Get pre-qualifiedPowered by nesto
Detached
3
2
~1500-2000 sqft

Contact us about this property

Call

Highlights

Property Estimate

Days on market5 hours

Estimated valueNot available

Price/Sqft$262/sqft

Monthly cost

Open Calculator

Description

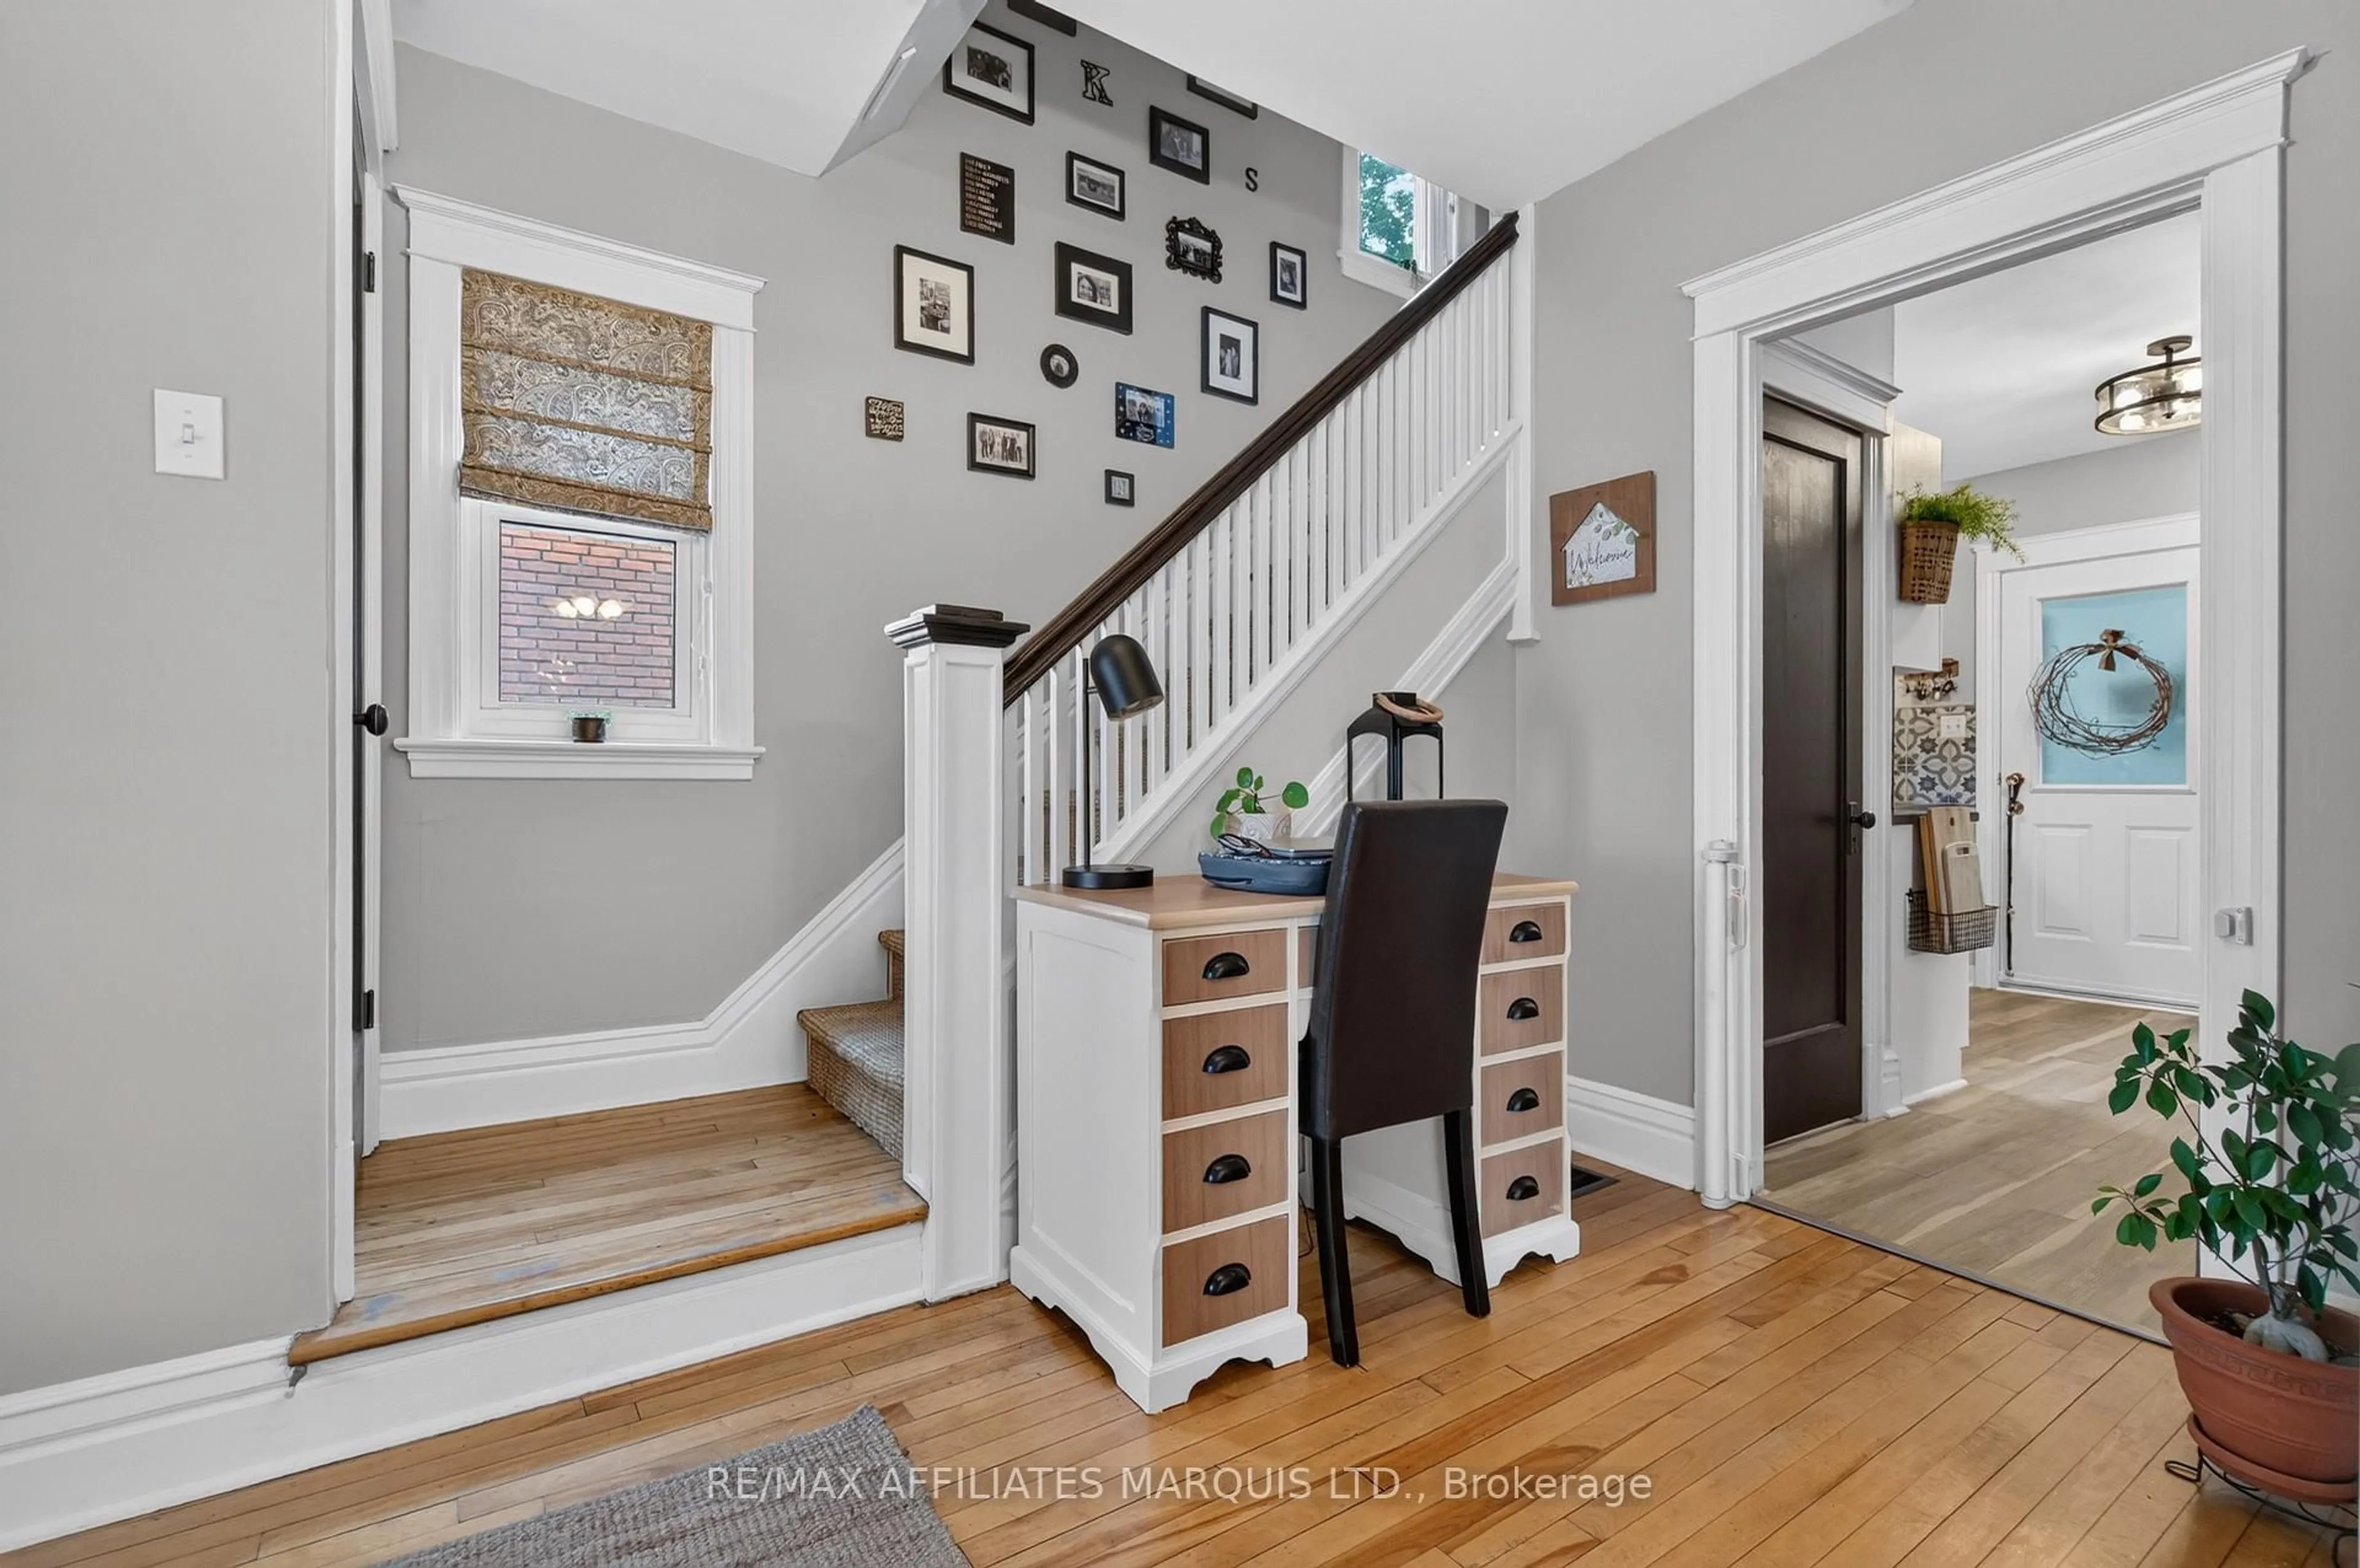

Welcome to a home where comfort, character, and thoughtful touches come together. Set on a corner lot close to shopping, restaurants, transit, and everyday amenities, this inviting home offers a wonderful place to settle in and enjoy. On the main floor, you'll find a natural flow from one space to the next, with plenty of natural light and tasteful finishes throughout. The kitchen features updated flooring and appliances, creating a welcoming space for everyday meals and gatherings. Upstairs, you'll find three cozy bedrooms with generous closet space and a full bathroom. Downstairs, the fully finished basement adds another layer of living space, complete with a 3-piece bathroom and a separate utility/storage area, offering plenty of flexibility for a family room, home office, hobby space, or somewhere to unwind at the end of the day. Step outside to the partially fenced yard, where there's room to enjoy a little fresh air, garden, or simply make the most of your outdoor space. Two storage sheds provide plenty of room for tools, gardening supplies, and seasonal belongings.Over the years, the home has seen a number of meaningful improvements, including a newer furnace and central air, an owned hot water tank, and many updated windows. With its convenient location and welcoming spaces, this is a home that offers a wonderful place to put down roots and make it your own.


Upcoming Open House

Aug 30Sun1:00 PM - 3:00 PM

Property Details

Style2-Storey
View-
Age of property-
SqFt~1500-2000 SqFt
Lot Size8,800 SqFt(176 x 50)
Parking Spaces2
MLS ®NumberX13712920
Community NameDowntown
Data SourceTRREB
Listing byRE/MAX AFFILIATES MARQUIS LTD.

Features

Heating: Heat Pump
Cooling: Central Air
Basement: Full, Finished

Main Floor

Living

3.918 x 3.493

Dining

3.419 x 3.803

Kitchen

3.787 x 3.234


Features

Lot size: 8,800 SqFt

Parking

Garage spaces -

Garage type -

Total parking spaces 2


Property History

Aug 26, 2026
ListedActive
$448,800
5 hours on market
history photo preview44
Listing by trreb®
Property listed by RE/MAX AFFILIATES MARQUIS LTD., Brokerage
Agent Banner Image
Interested in this property?Get in touch to get the inside scoop.

Market Data - Downtown

Geo Zone Map ThumbnailDowntown

Seller's Market

View Market Data

Detached house - for the past 30 days

Buyer's market Seller's market

Avg. Days on Market

Past 30 days

45 days

Compared to

2025

39 days

2024

35 days

2023

34 days

New Listings

Past 30 days

14 listings

Compared to

2025

9 listings

2024

10 listings

2023

14 listings

Units sold

Past 30 days

8 units

Compared to

2025

7 units

2024

5 units

2023

8 units

Median Sold Price

Past 30 days

$295,000

Compared to

2025

$330,000

2024

$283,000

2023

$305,000


Population and Demographics

Overview

Total population 9382
Average household income $75,581

Age (%)

0 to 19
17%
20 to 34
18%
35 to 49
15%
50 to 64
20%
65 and plus
30%

Household composition (%)

Single person
50%
Single family
44%
Multi person
5%
Multi family
0%

Mother tongue (%)

English
77%
French
17%
English and French
3%
Others
2%

House tenancy (%)

Renters
63%
Owners
37%

What’s nearby?Essentials within 5 km

Local Logic

Transportation Scores

Estimated Budget