Blurry image for 341 Water St #402, Cornwall Ontario K6J 1A5
21 mins on Market

341 Water St #402, Cornwall, Ontario K6J 1A5

In the same building:
-
Condo
2
2
~1600-1799 sqft
$599,500
Get pre-qualifiedPowered by nesto
Condo
2
2
~1600-1799 sqft

Contact us about this property

Call

Highlights

Property Estimate

Days on market21 mins

Estimated valueNot available

Price/Sqft$354/sqft

Monthly cost

Open Calculator

Description

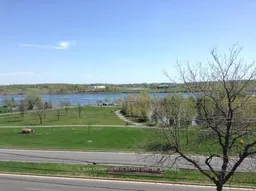
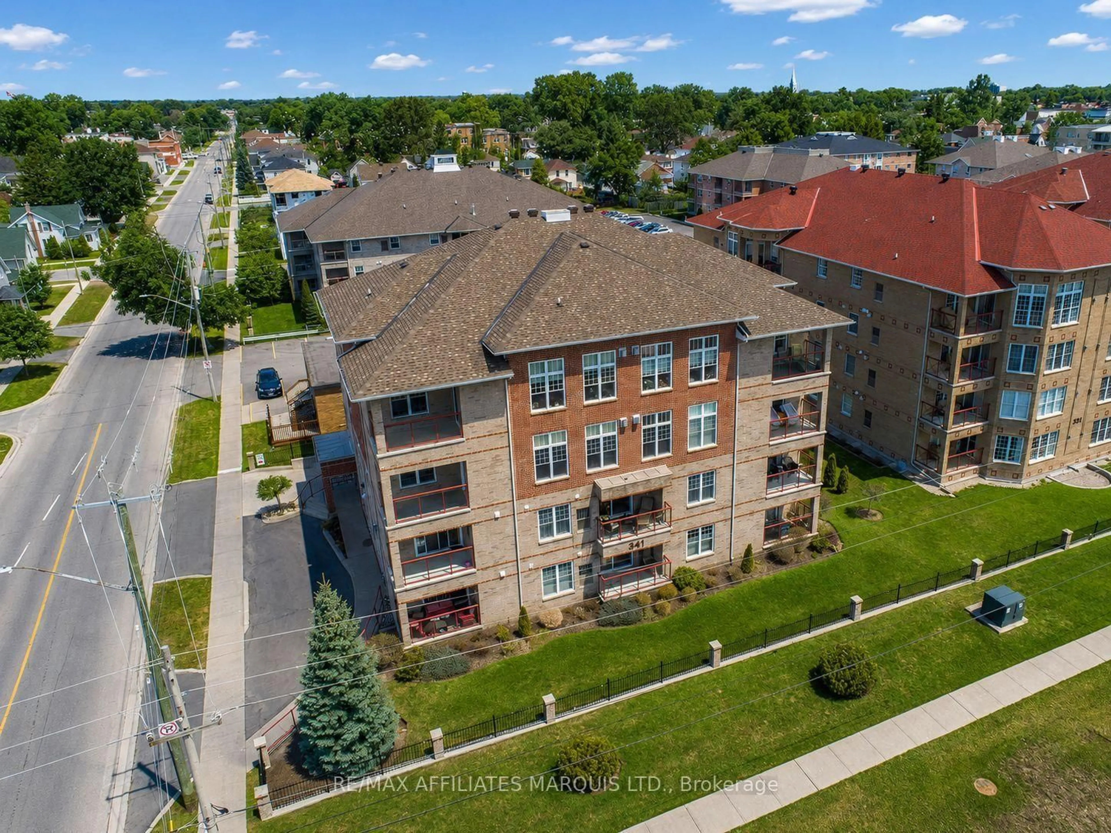
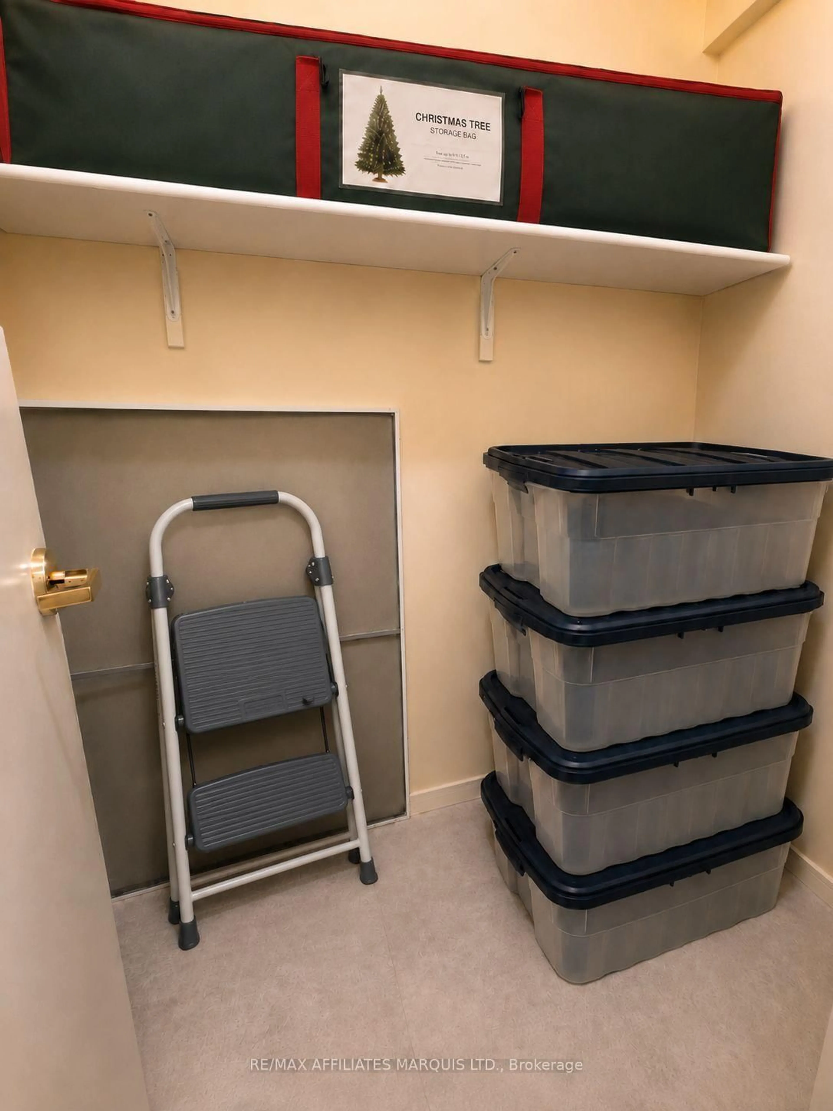
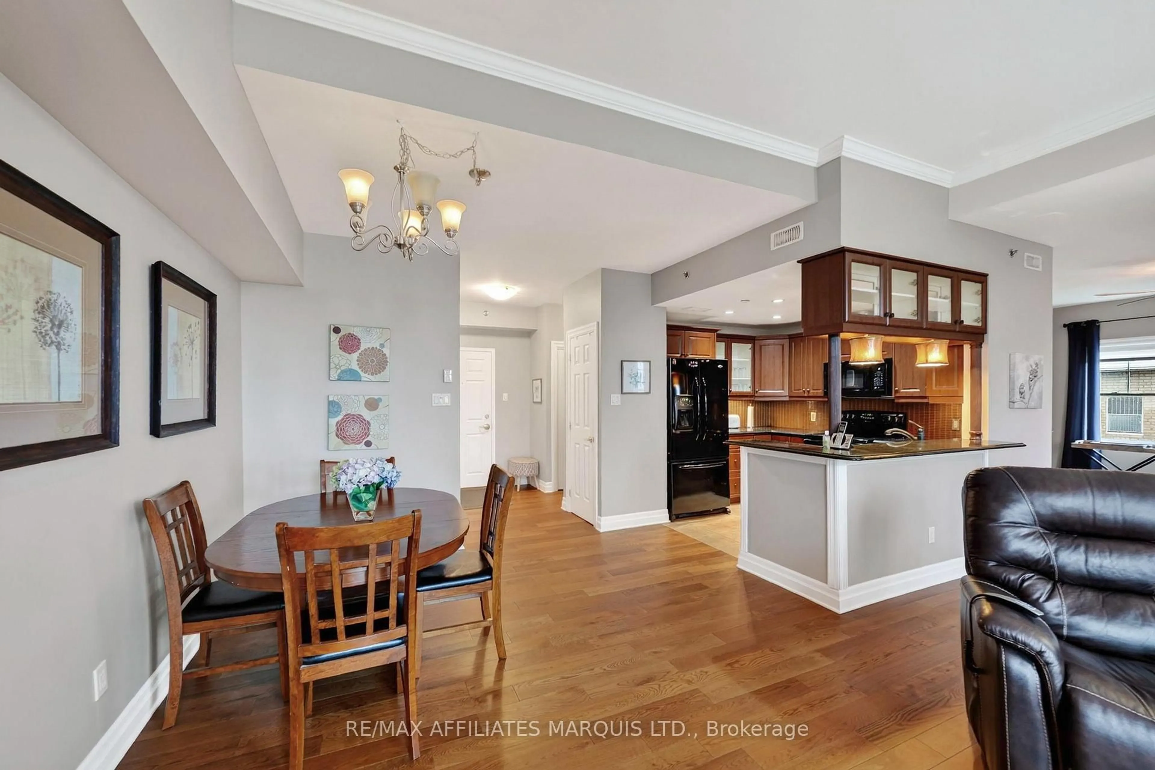
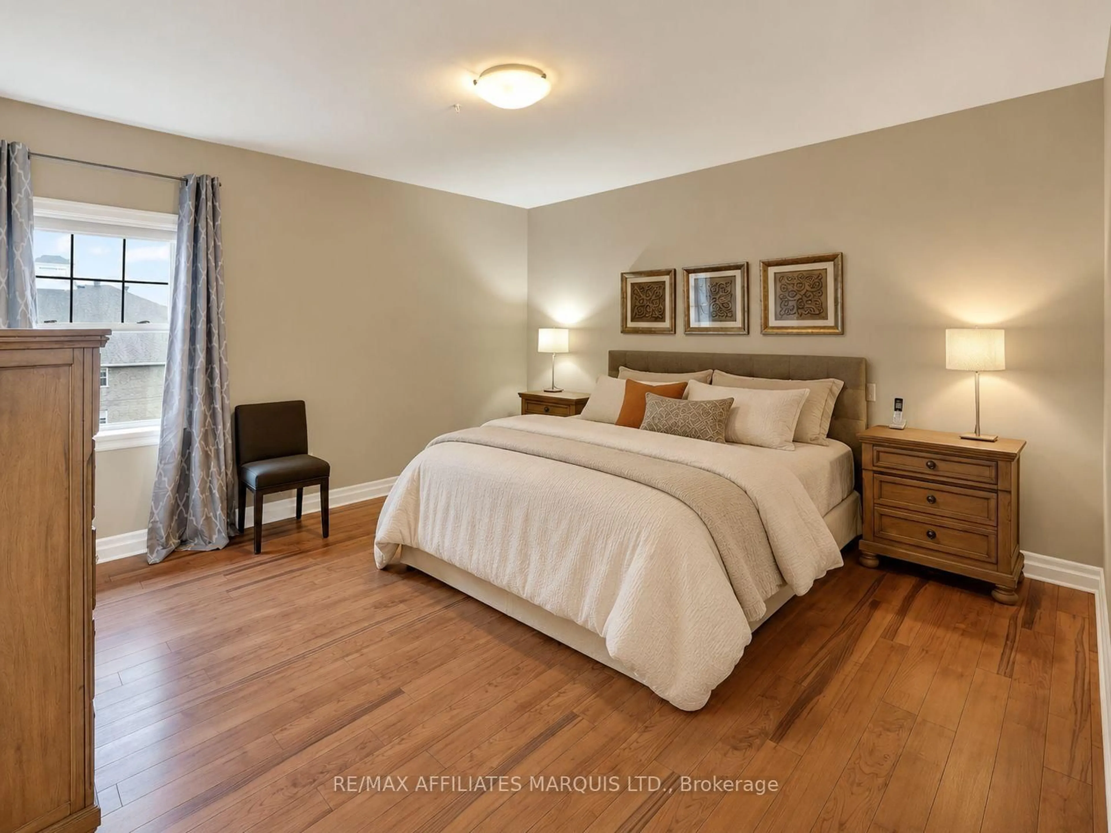
Enjoy the ease of condo living without sacrificing the space you love. Located on the penthouse level, this impressive 1,632 sq. ft. condo unit offers the proportions of a traditional home with the convenience of a low-maintenance lifestyle. Recently repainted in fresh, neutral colours and featuring brand-new flooring throughout, the unit provides a clean and updated backdrop ready for your personal style. The 10-foot ceilings and expansive wall of south-facing windows fill the open-concept living space with natural light while offering beautiful views of Lamoureux Park and the St. Lawrence River. The layout includes a spacious living room with a gas fireplace, a dining area, a well-appointed kitchen and a versatile den that can serve as a family room, home office or additional entertaining space. Patio doors lead to a private balcony where you can relax and enjoy the waterfront scenery. Both bedrooms are set apart from the main living areas. The generous primary suite includes a large walk-in closet and private ensuite, while the second bedroom and full bathroom provide comfortable space for guests. In-suite laundry, central air conditioning, underground parking and dedicated storage complete the package. Located in a quiet, well-maintained building with elevator access, this exceptional condo is directly across from Lamoureux Park and Cornwall's waterfront trails. Downtown restaurants, shops, recreation and everyday amenities are also just a short walk away. Penthouse living, exceptional space and one of Cornwall's most scenic locations, all without the upkeep of a traditional home. What else could you ask for?


Property Details

Style1 Storey/Apt
ViewPark/Greenbelt, River, Trees/Woods, Water
Age of property-
SqFt~1600-1799 SqFt
Lot Size-
Parking Spaces1
MLS ®NumberX13627500
Community NameDowntown
Data SourceTRREB
Listing byRE/MAX AFFILIATES MARQUIS LTD.

Features

Heating: Forced Air
Cooling: Central Air
Fireplace

Features

Patio: Open
Balcony: Open

Parking

Garage spaces 1

Garage type Underground

Other parking spaces 0

Total parking spaces 1


4Story
Inclusions
Hydro
Water
Parking
Cable
Heat

Property History

Aug 1, 2026
ListedActive
$599,500
< 1h on market
history photo preview32
Listing by trreb®
Property listed by RE/MAX AFFILIATES MARQUIS LTD., Brokerage
Agent Banner Image
Interested in this property?Get in touch to get the inside scoop.

Population and Demographics

Overview

Total population 9382
Average household income $75,581

Age (%)

0 to 19
17%
20 to 34
18%
35 to 49
15%
50 to 64
20%
65 and plus
30%

Household composition (%)

Single person
50%
Single family
44%
Multi person
5%
Multi family
0%

Mother tongue (%)

English
77%
French
17%
English and French
3%
Others
2%

House tenancy (%)

Renters
63%
Owners
37%

What’s nearby?Essentials within 5 km

Local Logic

Transportation Scores

Estimated Budget