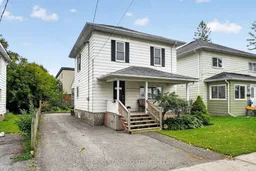
316 Fourth St, Cornwall, Ontario K6J 2S4
Contact us about this property
Highlights
Estimated valueThis is the price Wahi expects this property to sell for.
The calculation is powered by our Instant Home Value Estimate, which uses current market and property price trends to estimate your home’s value with a 90% accuracy rate.Not available
Price/Sqft$421/sqft
Monthly cost
Open Calculator
Description
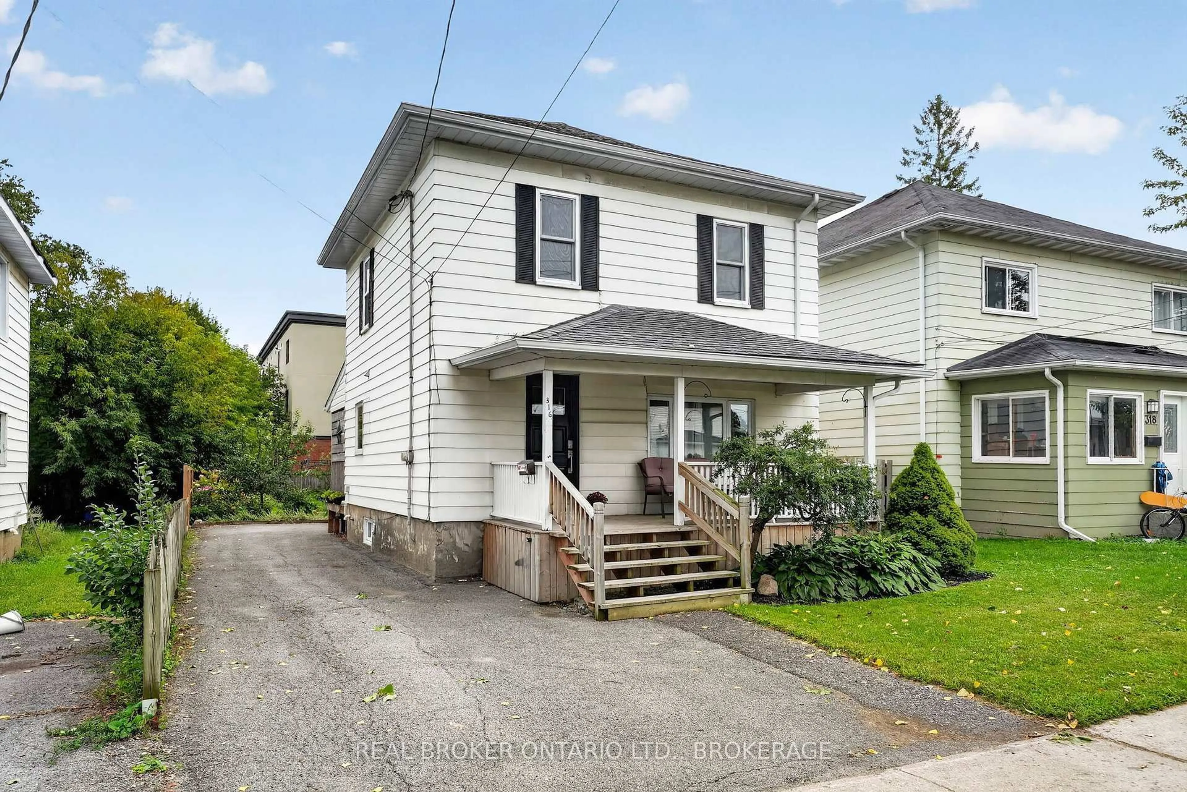
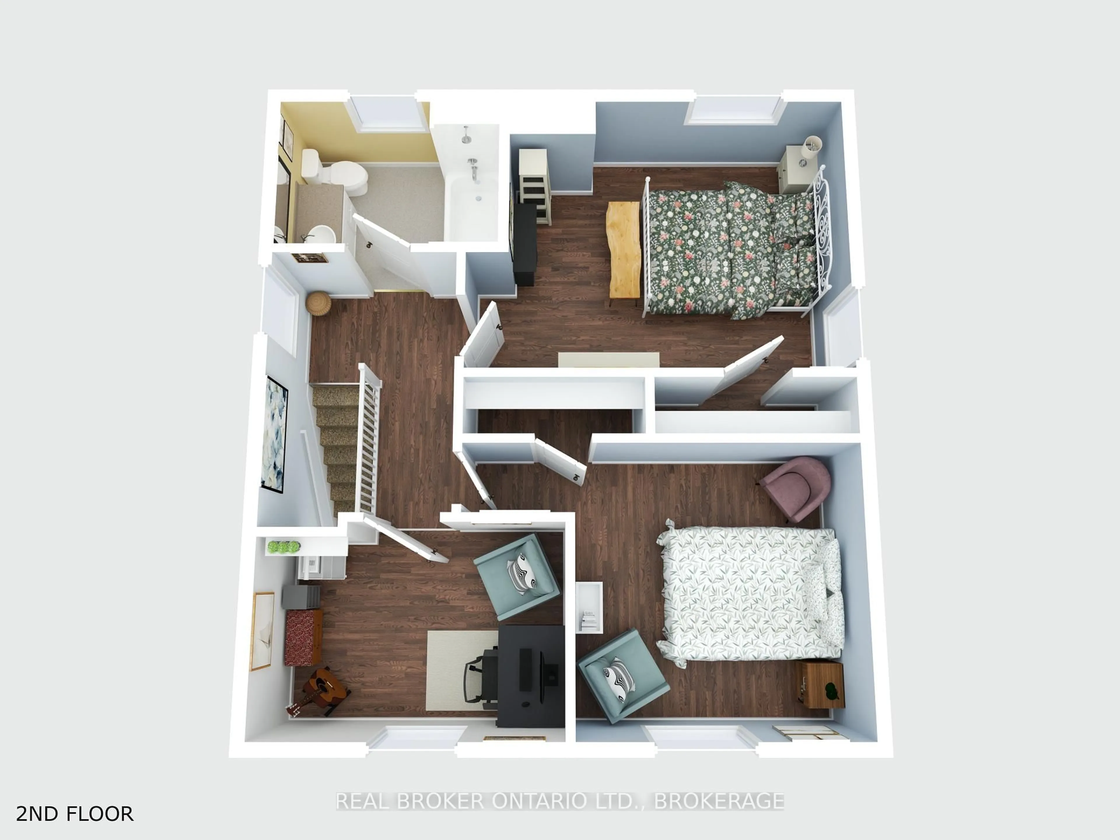
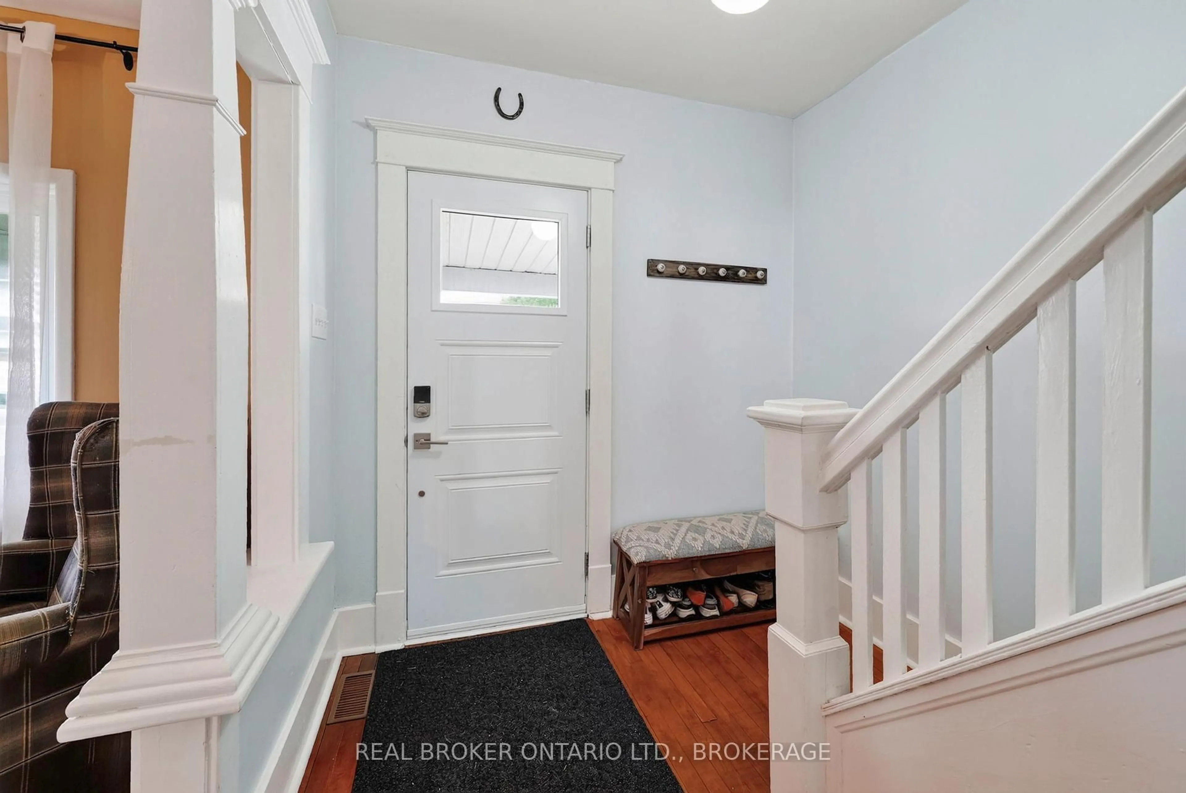
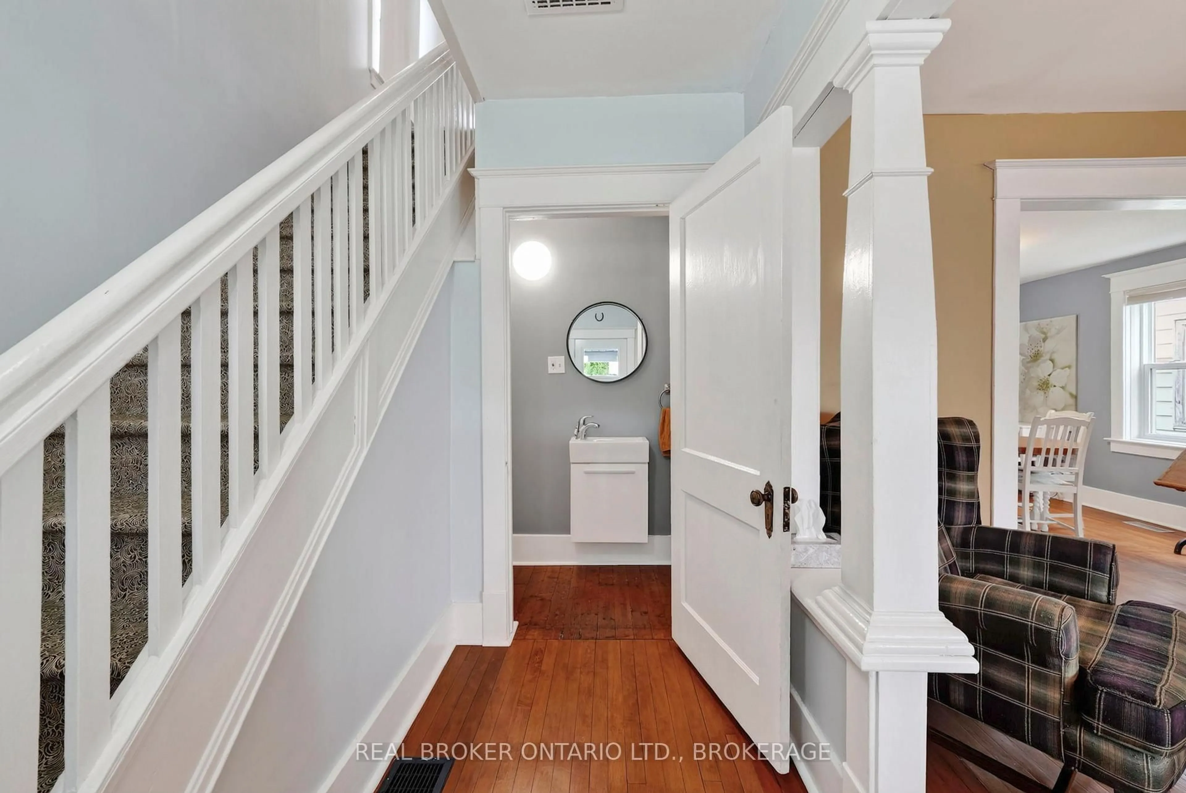
Welcome to this inviting 2-storey home that perfectly blends timeless character with everyday comfort. Featuring 2 bedrooms plus a versatile bonus room, this space is ideal for a home office, nursery, playroom, hobby room, or walk-in closet, offering flexibility to fit your lifestyle. Step inside to discover bright and welcoming living spaces highlighted by beautiful hardwood flooring, generous natural light, and an easy-flow layout that's perfect for both everyday living and entertaining. The spacious living room opens to a formal dining area, while the functional kitchen provides plenty of cabinetry and workspace. A convenient 1.5-bathroom layout adds extra practicality for families and guests. One of this home's standout features is its incredible outdoor space. Enjoy your morning coffee on the charming covered front porch, then unwind on the covered back porch overlooking the large backyard. Whether you dream of gardening, hosting family barbecues, creating a play area for children, or simply relaxing outdoors, this yard offers endless possibilities. With its flexible floor plan, inviting interior, and impressive outdoor living space, this move-in ready home is an excellent opportunity for first-time home buyers, young families, downsizers looking for extra space, or anyone searching for a home full of charm and functionality. Don't miss your chance to make this beautiful property your next home!
Upcoming Open House
Property Details
Interior
Features
Exterior
Features
Parking
Garage spaces -
Garage type -
Total parking spaces 4
Property History
 31
31

