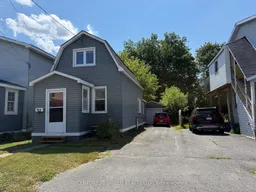
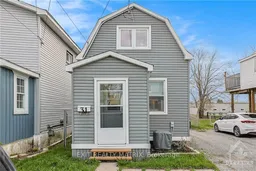
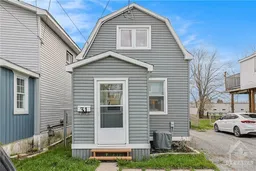
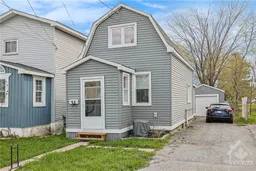
A pic from outside/outdoor area/front of a property/back of a property/a pic from drone, street for 31 CARTIER Ave, Cornwall Ontario K6J 4B3
7 mins on Market

31 CARTIER Ave, Cornwall, Ontario K6J 4B3

Detached
2
1
~700-1100 sqft
$289,900
Get pre-qualifiedPowered by nesto
Detached
2
1
~700-1100 sqft

Contact us about this property

Call

Highlights

Property Estimate

Days on market7 mins

Estimated valueNot available

Price/Sqft$339/sqft

Monthly cost

Open Calculator

Description

Introducing charming 31 Cartier, a move-in-ready detached home that's perfect for first-time buyers, investors, or those looking to downsize! Step inside through the back entrance and discover a bright, inviting main floor featuring a fantastic open-concept layout. The spacious laundry/mudroom offers convenient access to the fully fenced backyard and flows seamlessly into the functional eat-in kitchen, complete with two islands that provide ample prep space and make gathering with family and friends effortless. An updated bathroom with stylish sliding barn doors adds character, while the cozy living room offers the perfect place to relax and unwind.Upstairs, you'll find a versatile loft that can easily serve as a second bedroom, home office, or reading nook, along with a generously sized primary bedroom. Step outside to enjoy the fully fenced backyard, ideal for entertaining, children, or pets, plus a detached garage with plenty of room for storage. Recent updates include central air conditioning ('22), added exterior lighting, a Wi-Fi-enabled washer and dryer (2024), laminate flooring throughout the main level, and newer carpeting on the stairs and upper level ('24). This charming home is truly charming simply unpack and enjoy! Please allow 24 hours irrevocable on all offers.


Property Details

Style1 1/2 Storey
ViewCity
Age of property-
SqFt~700-1100 SqFt
Lot Size3,791 SqFt(145.83 x 26)
Parking Spaces4
MLS ®NumberX13542694
Community NameDowntown
Data SourceTRREB
Listing byCENTURY 21 SHIELD REALTY LTD.

Features

Heating: Forced Air
Cooling: Central Air
Basement: Crawl Space, Unfinished

Main Floor

Foyer

2.0 x 1.54

Living

2.92 x 3.12

Kitchen

3.68 x 4.01

Laundry

2.79 x 2.92


Features

Lot size: 3,791 SqFt

Parking

Garage spaces 1

Garage type Detached

Other parking spaces 3

Total parking spaces 4


Property listed by CENTURY 21 SHIELD REALTY LTD., Brokerage
Agent Banner Image
Interested in this property?Get in touch to get the inside scoop.

Market Data - Downtown

Geo Zone Map ThumbnailDowntown

Seller's Market

View Market Data

Detached house - for the past 30 days

Buyer's market Seller's market

Avg. Days on Market

Past 30 days

39 days

Compared to

2025

26 days

2024

39 days

2023

6 days

New Listings

Past 30 days

11 listings

Compared to

2025

13 listings

2024

8 listings

2023

7 listings

Units sold

Past 30 days

8 units

Compared to

2025

4 units

2024

8 units

2023

2 units

Median Sold Price

Past 30 days

$327,500

Compared to

2025

$326,500

2024

$302,500

2023

$236,650


Population and Demographics

Overview

Total population 9382
Average household income $75,581

Age (%)

0 to 19
17%
20 to 34
18%
35 to 49
15%
50 to 64
20%
65 and plus
30%

Household composition (%)

Single person
50%
Single family
44%
Multi person
5%
Multi family
0%

Mother tongue (%)

English
77%
French
17%
English and French
3%
Others
2%

House tenancy (%)

Renters
63%
Owners
37%

What’s nearby?Essentials within 5 km

Local Logic

Transportation Scores

Estimated Budget