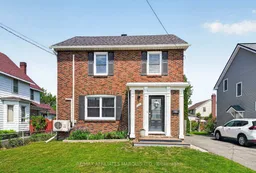
Home with brick exterior material, street for 111 Fourth St, Cornwall Ontario K6J 2R8
2 days on Market

111 Fourth St, Cornwall, Ontario K6J 2R8

Detached
3
2
~1100-1500 sqft
$409,900
Get pre-qualifiedPowered by nesto
Detached
3
2
~1100-1500 sqft

Contact us about this property

Call

Highlights

Property Estimate

Days on market2 days

Estimated valueNot available

Price/Sqft$323/sqft

Monthly cost

Open Calculator

Description

Welcome to 111 Fourth Street West in Cornwall, a charming two-storey brick home full of warmth, character, and timeless appeal. From the moment you arrive, the beautiful curb appeal and classic brick exterior set the tone for everything this inviting property has to offer. Inside, you'll find a wonderful blend of original character and thoughtful updates, with hardwood flooring running throughout much of the home and bright, welcoming spaces designed for comfortable everyday living. The main floor offers plenty of room to gather and entertain while maintaining a cozy and charming feel. Upstairs, all three bedrooms are conveniently located on the second level along with a full bathroom, creating a practical family-friendly layout. One of the home's most unique features is the third-storey loft/play area, an ideal bonus space for a kids' hangout, reading nook, home office, hobby room, or creative retreat. The finished basement adds even more flexibility and includes a second full bathroom, perfect for guests or growing families. Outside, the nicely sized backyard offers plenty of space to enjoy the outdoors, whether gardening, relaxing, or entertaining, and the rear deck creates the perfect setting for summer BBQs or your morning coffee. This home has also seen many recent updates including newer windows, a newer roof, and an updated heating and cooling system, offering peace of mind while preserving the character and charm throughout. A truly inviting home with space, style, and personality in every room, 111 Fourth Street West is a fantastic opportunity to own a beautifully maintained property with timeless appeal. As per Seller's Direction 24h Irrevocable required on all offers.


Property Details

Style2-Storey
View-
Age of property51-99
SqFt~1100-1500 SqFt
Lot Size4,696 SqFt(123.91 x 37.9)
Parking Spaces2
MLS ®NumberX13208060
Community NameDowntown
Data SourceTRREB
Listing byRE/MAX AFFILIATES MARQUIS LTD.

Features

Heating: Radiant
Cooling: Wall Unit
Basement: Finished

Features

Lot size: 4,696 SqFt

Parking

Garage spaces -

Garage type -

Total parking spaces 2


Property History

May 28, 2026
ListedActive
$409,900
2 days on market
history photo preview50
Listing by trreb®
Property listed by RE/MAX AFFILIATES MARQUIS LTD., Brokerage
Agent Banner Image
Interested in this property?Get in touch to get the inside scoop.
Market Data - Downtown

Geo Zone Map ThumbnailDowntown

Balanced Market

View Market Data

Detached house - for the past 30 days

Buyer's market Seller's market

Avg. Days on Market

Past 30 days

44 days

Compared to

2025

18 days

2024

27 days

2023

23 days

New Listings

Past 30 days

11 listings

Compared to

2025

10 listings

2024

8 listings

2023

14 listings

Units sold

Past 30 days

6 units

Compared to

2025

7 units

2024

4 units

2023

8 units

Median Sold Price

Past 30 days

$349,450

Compared to

2025

$290,000

2024

$313,500

2023

$249,000


Population and Demographics

Overview

Total population 9382
Average household income $75,581

Age (%)

0 to 19
17%
20 to 34
18%
35 to 49
15%
50 to 64
20%
65 and plus
30%

Household composition (%)

Single person
50%
Single family
44%
Multi person
5%
Multi family
0%

Mother tongue (%)

English
77%
French
17%
English and French
3%
Others
2%

House tenancy (%)

Renters
63%
Owners
37%

What’s nearby?Essentials within 5 km

Local Logic

Transportation Scores

Estimated Budget