trreb/IMG-X13850644_f76edf7f-8401-4387-ab31-21180e0d0d56-l.jpg
1 hour on Market

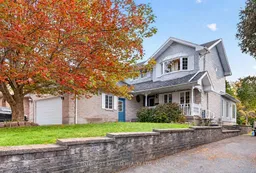
868 Laflin St, Cornwall, Ontario K6J 5J1

Detached
3 + 1
4
~2000-2500 sqft
$592,900
Get pre-qualifiedPowered by nesto
Detached
3 + 1
4
~2000-2500 sqft

Contact us about this property

Call

Highlights

Property Estimate

Days on market1 hour

Estimated valueNot available

Price/Sqft$267/sqft

Monthly cost

Open Calculator

Description

Welcome to this spacious 4-bedroom, 4-bathroom family home located in a quiet, family-friendly neighbourhood! From the moment you step inside, you'll appreciate the generous living spaces, natural light, and thoughtful layout. The main floor features a well-sized kitchen with breakfast nook and convenient access to the back deck, making outdoor dining and entertaining a breeze. The dining room and living room provide plenty of space for gatherings, while the standout sunroom/family room is sure to impress with floor-to-ceiling windows, a gas fireplace, and beautiful views of the generously sized backyard. Main-floor laundry and an attached 2-car garage add everyday convenience. Upstairs offers 3 well-sized bedrooms, including a spacious primary bedroom with walk-through closet leading to a private 3-piece ensuite. A separate 4-piece bathroom serves the additional bedrooms. The finished basement provides even more living space with a large recreation/theatre room complete with custom-built cabinetry. A wood-burning fireplace adds character to the space (not currently in use; no WETT certification). You'll also find a 4th bedroom and 3-piece bathroom in the basement. Outside, enjoy the spacious backyard and well-sized deck offering plenty of room for the kids to play, entertaining friends and family, or simply relaxing and enjoying the outdoors. A great combination of space, functionality, and comfort in a welcoming neighbourhood. This is one you'll want to see!


Property Details

Style2-Storey
View-
Age of property-
SqFt~2000-2500 SqFt
Lot Size9,500 SqFt(190 x 50)
Parking Spaces6
MLS ®NumberX13850644
Community NameCentretown
Data SourceTRREB
Listing byCENTURY 21 SHIELD REALTY LTD.

Features

Heating: Baseboard
Cooling: Central Air, Wall Unit
Fireplace
Basement: Finished

2nd Floor

Br

4.46 x 3.65

Bathroom

2.62 x 2.13

3 Pc Ensuite

2nd Br

3.33 x 3.43

3rd Br

3.33 x 3.58


Features

Lot size: 9,500 SqFt

Parking

Garage spaces 2

Garage type Attached

Other parking spaces 4

Total parking spaces 6


Property History

Oct 1, 2026
ListedActive
$592,900
1 hour on market
history photo preview40
Listing by trreb®
Property listed by CENTURY 21 SHIELD REALTY LTD., Brokerage
Agent Banner Image
Interested in this property?Get in touch to get the inside scoop.

Market Data - Centretown

Geo Zone Map ThumbnailCentretown

Buyer's Market

View Market Data

Detached house - for the past 30 days

Buyer's market Seller's market

Avg. Days on Market

Past 30 days

36 days

Compared to

2025

45 days

2024

47 days

2023

38 days

New Listings

Past 30 days

15 listings

Compared to

2025

9 listings

2024

15 listings

2023

12 listings

Units sold

Past 30 days

4 units

Compared to

2025

4 units

2024

9 units

2023

9 units

Median Sold Price

Past 30 days

$387,500

Compared to

2025

$412,500

2024

$361,500

2023

$375,000


Population and Demographics

Overview

Total population 8244
Average household income $85,372

Age (%)

0 to 19
22%
20 to 34
17%
35 to 49
16%
50 to 64
21%
65 and plus
23%

Household composition (%)

Single family
61%
Single person
34%
Multi person
5%
Multi family
0%

Mother tongue (%)

English
71%
French
19%
English and French
3%
Tamil
2%
Others
2%
Urdu
2%

House tenancy (%)

Owners
59%
Renters
41%

What’s nearby?Essentials within 5 km

Local Logic

Transportation Scores

Estimated Budget