5 days on Market

41 Eleventh St, Cornwall, Ontario K6H 2Y3

Detached
3
1
~700-1100 sqft
$319,900
Get pre-qualifiedPowered by nesto
Detached
3
1
~700-1100 sqft

Contact us about this property

Call

Highlights

Property Estimate

Days on market5 days

Estimated valueNot available

Price/Sqft$374/sqft

Monthly cost

Open Calculator

Description

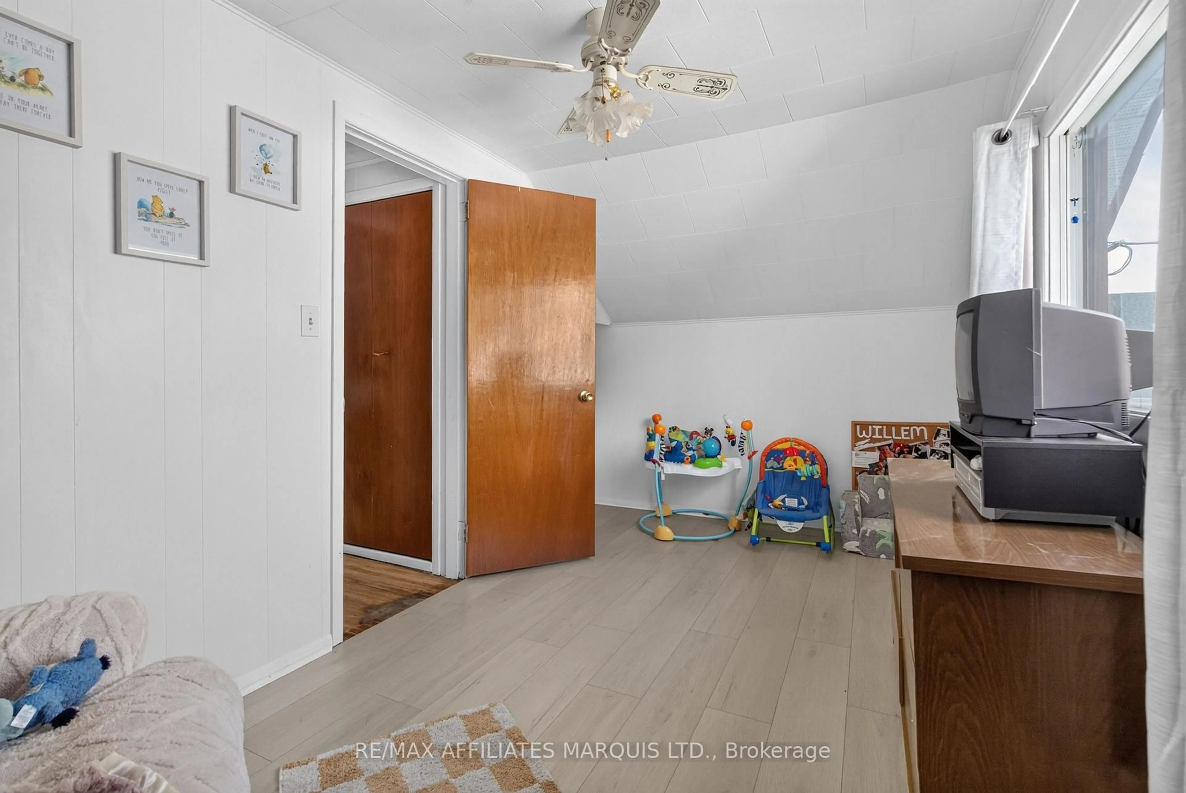
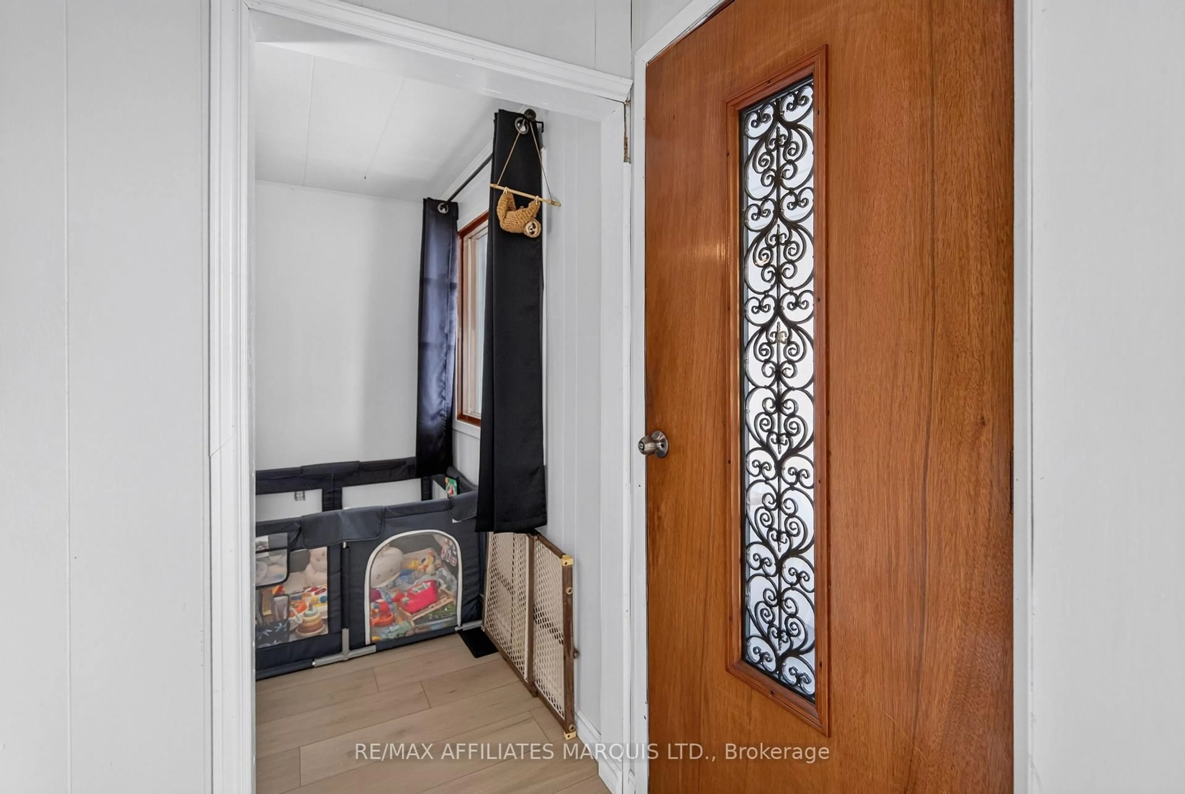
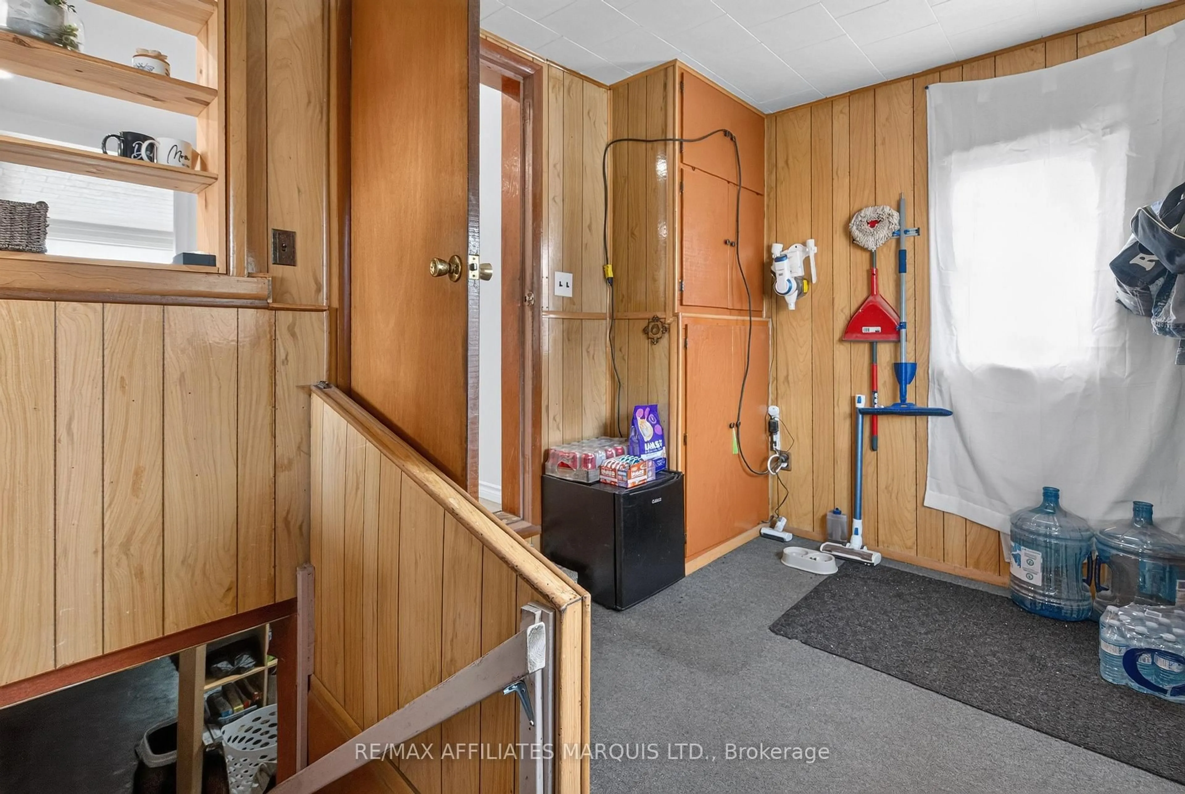
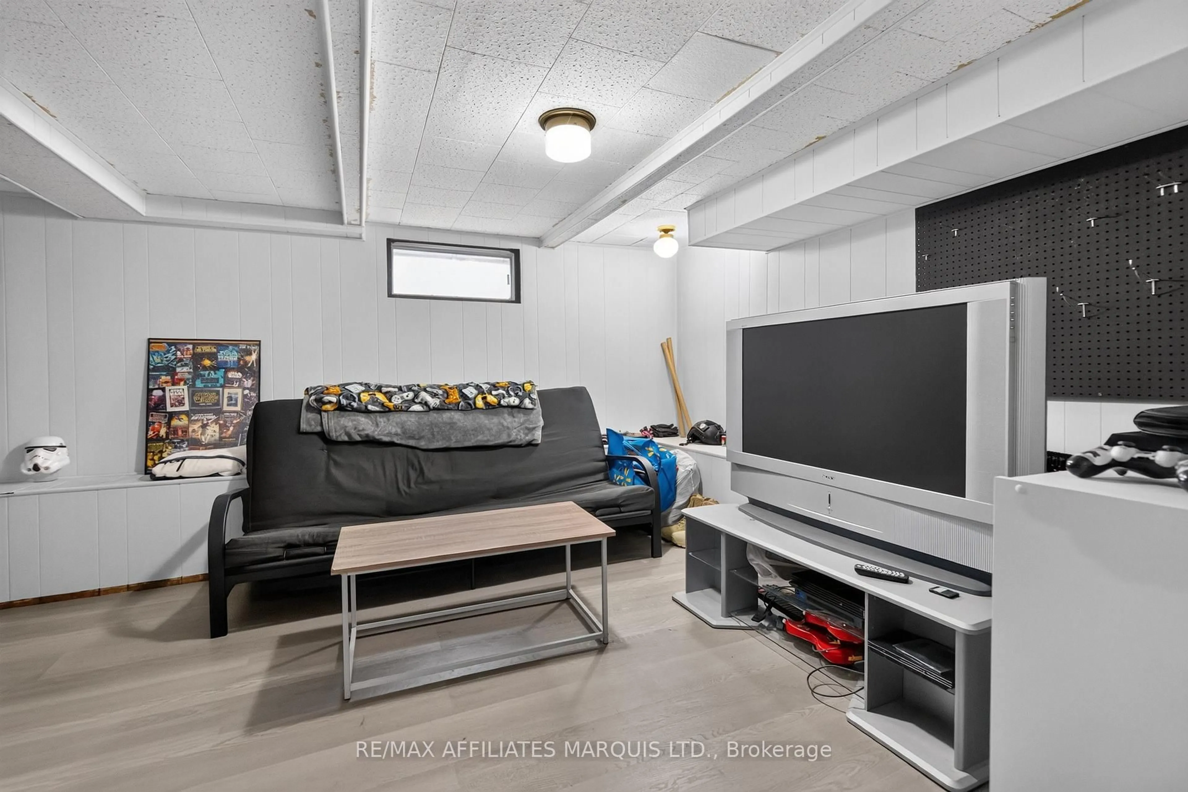
Welcome to 41 Eleventh Street East, a charming home that blends everyday comfort with versatile living. From the moment you step inside, you'll appreciate the bright and inviting atmosphere, where a large bay window fills the spacious living room with natural light and creates a warm place to gather. The updated kitchen features refreshed cabinetry and countertops, offering both style and functionality, while the conveniently located 4-piece bathroom sits just off the kitchen for everyday ease. Upstairs, you'll find two generously sized bedrooms, while the main floor offers a third bedroom that could easily become a home office, guest room, or flex space to suit your lifestyle. The basement adds even more practicality with laundry hookups, hot water on demand, a dedicated storage room, and an additional room currently used as an office with potential for a future bedroom, hobby room, or workspace. Step outside to enjoy a fully fenced backyard that's perfect for children, pets, or relaxing evenings outdoors, complete with a storage shed for added convenience.Whether you're looking for your first home or a place with flexibility to suit your changing needs, 41 Eleventh Street East is one you won't want to miss. This home won't last long. Give me a call today to book your private viewing. Please include a 24-hour irrevocable on all offers.


Property Details

Style1 1/2 Storey
View-
Age of property-
SqFt~700-1100 SqFt
Lot Size4,000 SqFt(100 x 40)
Parking Spaces5
MLS ®NumberX13817534
Community NameCentretown
Data SourceTRREB
Listing byRE/MAX AFFILIATES MARQUIS LTD.

Features

Heating: Forced Air
Cooling: Central Air
Basement: Full, Part Fin

Main Floor

Kitchen

5.334 x 2.87

Living

3.557 x 4.811

Bathroom

1.835 x 3.582

Br

4.085 x 2.343


Features

Lot size: 4,000 SqFt

Parking

Garage spaces -

Garage type -

Total parking spaces 5


Property History

Sep 23, 2026
ListedActive
$319,900
5 days on market
history photo preview39
Listing by trreb®
Property listed by RE/MAX AFFILIATES MARQUIS LTD., Brokerage
Agent Banner Image
Interested in this property?Get in touch to get the inside scoop.

Market Data - Centretown

Geo Zone Map ThumbnailCentretown

Seller's Market

View Market Data

Detached house - for the past 30 days

Buyer's market Seller's market

Avg. Days on Market

Past 30 days

58 days

Compared to

2025

28 days

2024

43 days

2023

39 days

New Listings

Past 30 days

4 listings

Compared to

2025

10 listings

2024

10 listings

2023

9 listings

Units sold

Past 30 days

5 units

Compared to

2025

11 units

2024

8 units

2023

7 units

Median Sold Price

Past 30 days

$408,600

Compared to

2025

$360,500

2024

$404,000

2023

$407,500


Population and Demographics

Overview

Total population 8244
Average household income $85,372

Age (%)

0 to 19
22%
20 to 34
17%
35 to 49
16%
50 to 64
21%
65 and plus
23%

Household composition (%)

Single family
61%
Single person
34%
Multi person
5%
Multi family
0%

Mother tongue (%)

English
71%
French
19%
English and French
3%
Tamil
2%
Others
2%
Urdu
2%

House tenancy (%)

Owners
59%
Renters
41%

What’s nearby?Essentials within 5 km

Local Logic

Transportation Scores

Estimated Budget