194 Elsie Ave, Cornwall, Ontario K6J 3L9
Contact us about this property
Highlights
Estimated valueThis is the price Wahi expects this property to sell for.
The calculation is powered by our Instant Home Value Estimate, which uses current market and property price trends to estimate your home’s value with a 90% accuracy rate.Not available
Price/Sqft$323/sqft
Monthly cost
Open Calculator
Description
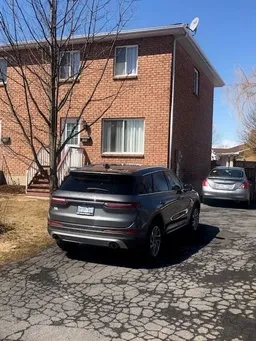
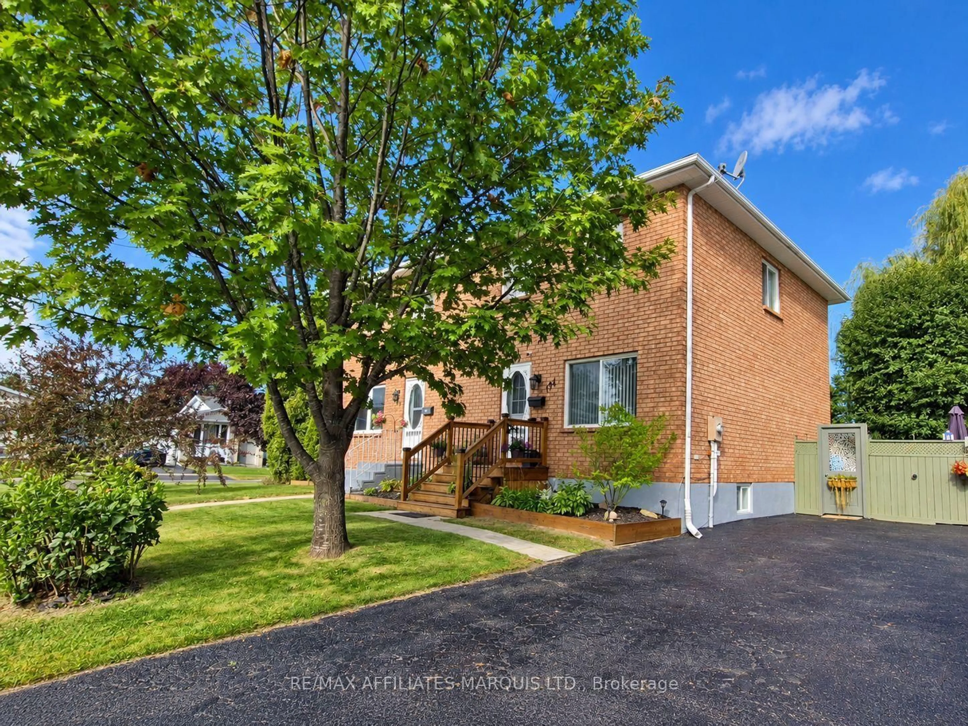
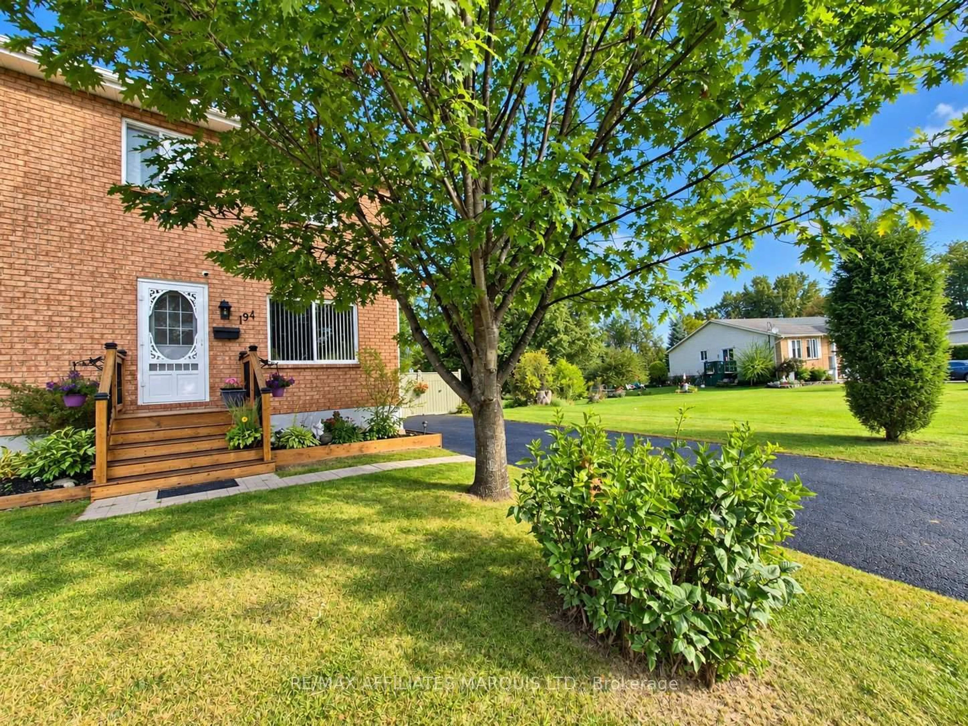
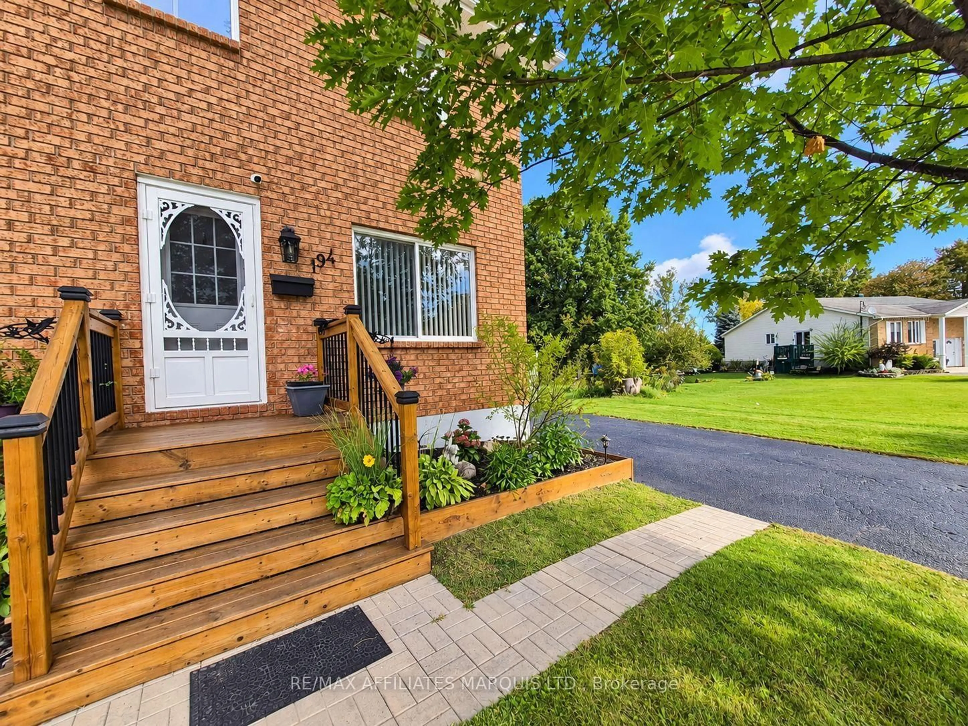
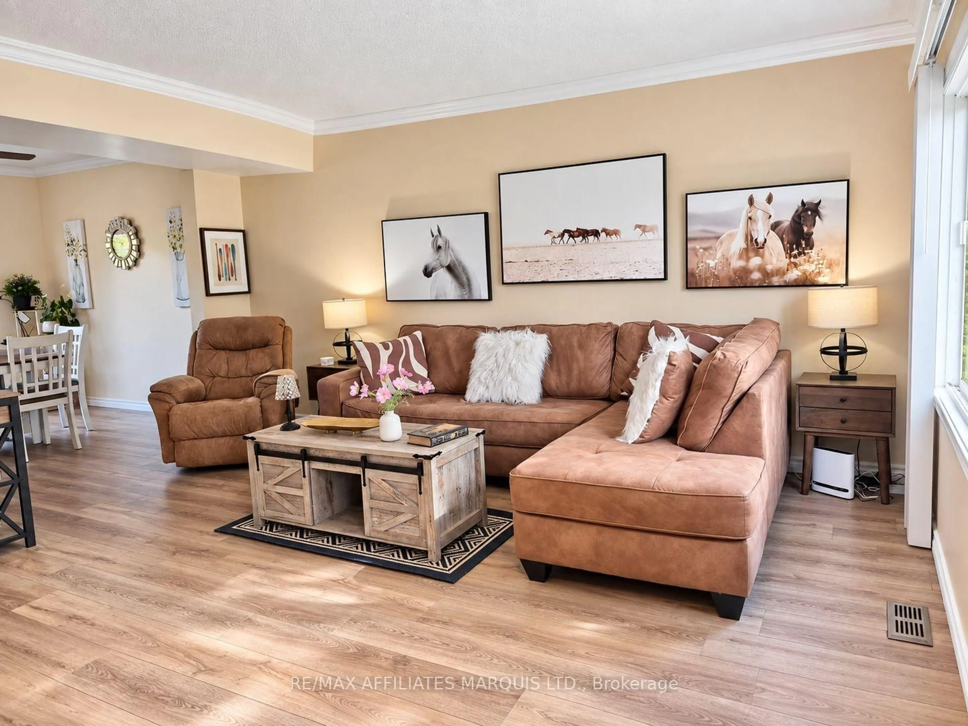
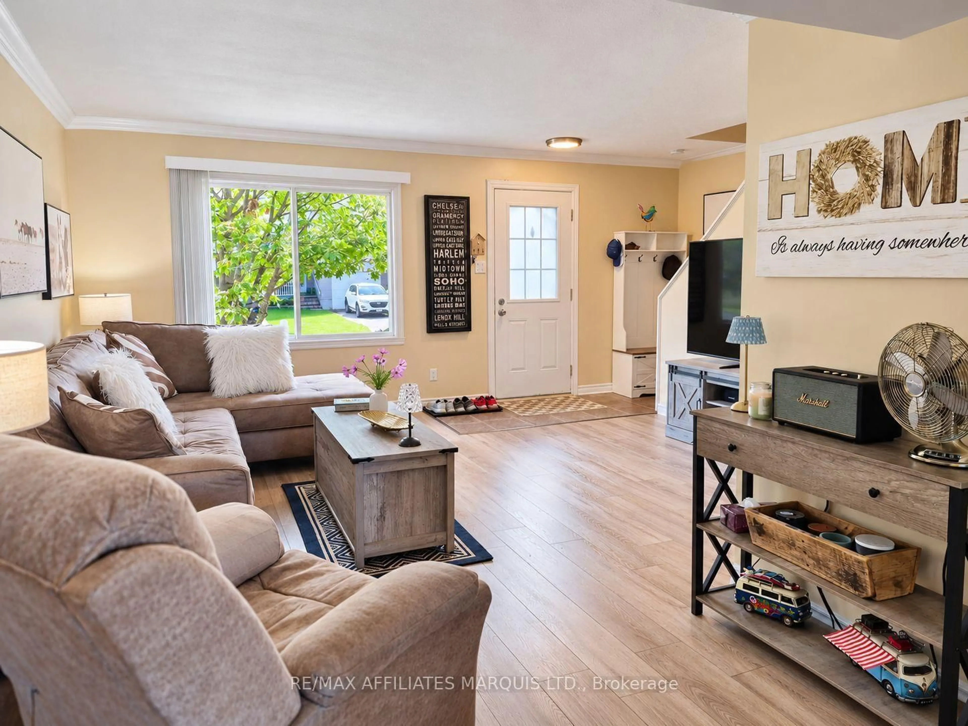
Welcome to 194 Elsie Avenue, a well-kept 2+1 bedroom, 2-bath brick semi offering plenty of room to grow, both inside and out. The main floor has a comfortable, open feel with updated flooring throughout and a spacious kitchen with plenty of cabinetry and counter space, stainless steel appliances and a recently updated backsplash. Patio doors lead directly to the backyard, making it easy to move between indoor and outdoor living. Upstairs, you'll find two generously sized bedrooms and an updated 4-piece bathroom featuring a new tub and shower combination. The finished lower level adds even more usable space with a large rec room, third bedroom, second bathroom and laundry area, making it ideal for teenagers, guests, a home office or simply some extra room to spread out. The backyard may be one of the home's biggest surprises. A newer above-ground pool, deck and recently installed fencing create a private space for summer entertaining, while the large yard still leaves room for kids, pets, gardens and outdoor activities. A storage shed provides additional space for seasonal items and equipment. Out front, a new deck gives the home a fresh and welcoming entrance. Additional updates include new flooring, backsplash, tub and shower combination, fencing, front deck and pool. While central air, a paved driveway, and municipal services add to the everyday convenience. The property sits on an approximately 49' x 122' lot and is located in Cornwall's north end, close to schools, amenities and public transit. With three bedrooms, two bathrooms, finished living space on all three levels and a backyard that's ready to enjoy, 194 Elsie Avenue offers a lot of home in a practical, family-friendly package.
Property Details
Interior
Features
Main Floor
Living
5.18 x 4.57Dining
2.74 x 3.04Kitchen
3.04 x 3.04Exterior
Features
Parking
Garage spaces -
Garage type -
Total parking spaces 3
Property History
 40
40