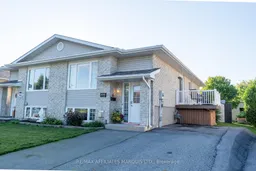
Unknown for 1851 Cumberland St, Cornwall Ontario K6J 0A1
4 days on Market

1851 Cumberland St, Cornwall, Ontario K6J 0A1

Semi-Detached
2 + 1
2
~700-1100 sqft
$424,900
Get pre-qualifiedPowered by nesto
Semi-Detached
2 + 1
2
~700-1100 sqft

Contact us about this property

Call

Highlights

Property Estimate

Days on market4 days

Estimated valueNot available

Price/Sqft$497/sqft

Monthly cost

Open Calculator

Description

Pride of ownership is evident throughout this all-brick semi-detached home, lovingly maintained and thoughtfully updated by its long-time owners. Located in a desirable north-end pocket of Cumberland Street, you'll enjoy a central location close to shopping, schools, parks, and everyday conveniences. The 30' x 129' lot is semi-fenced and beautifully landscaped for privacy, featuring a powered workshop shed, Rubbermaid storage shed, raised garden boxes, hot tub, glider swing, composite side deck for BBQs, and a spacious rear deck with garden door access. Built in 2007, this popular model stands out with numerous upgrades not often found in comparable semis. Highlights include a gas fireplace, heated tile kitchen floor, heated floors in both bathrooms, hardwood flooring, Murphy bed, and central vacuum with a convenient kitchen toe-kick inlet. A three-car asphalt driveway adds exceptional parking. The roof was replaced just two years ago by Done Right Roofing and includes a transferable warranty. The bright raised basement offers a cozy rec room with gas fireplace, a spacious bedroom, 3-piece bath, laundry room, and abundant organized storage. A fantastic opportunity offering comfort, quality, and value. 24-hour irrevocable on all offers. Book your private showing today.


Property Details

StyleBungalow-Raised
View-
Age of property-
SqFt~700-1100 SqFt
Lot Size3,870 SqFt(129 x 30)
Parking Spaces3
MLS ®NumberX13643382
Community NameCentretown
Data SourceTRREB
Listing byRE/MAX AFFILIATES MARQUIS LTD.

Features

Heating: Forced Air
Central Vacuum
Cooling: Central Air
Fireplace
Basement: Part Fin

Features

Lot size: 3,870 SqFt

Parking

Garage spaces -

Garage type -

Total parking spaces 3


Property History

Aug 6, 2026
ListedActive
$424,900
4 days on market
history photo preview28
Listing by trreb®
Property listed by RE/MAX AFFILIATES MARQUIS LTD., Brokerage
Agent Banner Image
Interested in this property?Get in touch to get the inside scoop.

Market Data - Centretown

Geo Zone Map ThumbnailCentretown

Strong Seller's Market

View Market Data

Semi-Detached house - for the past 30 days

Buyer's market Seller's market

Avg. Days on Market

Past 30 days

0 day

Compared to

2025

0 day

2024

22 days

2023

0 day

New Listings

Past 30 days

3 listings

Compared to

2025

1 listing

2024

1 listing

2023

2 listings

Units sold

Past 30 days

0 unit

Compared to

2025

0 unit

2024

2 units

2023

0 unit

Median Sold Price

Past 30 days

$0

Compared to

2024

$374,950


Population and Demographics

Overview

Total population 8244
Average household income $85,372

Age (%)

0 to 19
22%
20 to 34
17%
35 to 49
16%
50 to 64
21%
65 and plus
23%

Household composition (%)

Single family
61%
Single person
34%
Multi person
5%
Multi family
0%

Mother tongue (%)

English
71%
French
19%
English and French
3%
Tamil
2%
Others
2%
Urdu
2%

House tenancy (%)

Owners
59%
Renters
41%

What’s nearby?Essentials within 5 km

Local Logic

Transportation Scores

Estimated Budget