1739 Branch Dr, Cornwall, Ontario K6J 5S7
Contact us about this property
Highlights
Estimated valueThis is the price Wahi expects this property to sell for.
The calculation is powered by our Instant Home Value Estimate, which uses current market and property price trends to estimate your home’s value with a 90% accuracy rate.Not available
Price/Sqft$456/sqft
Monthly cost
Open Calculator
Description
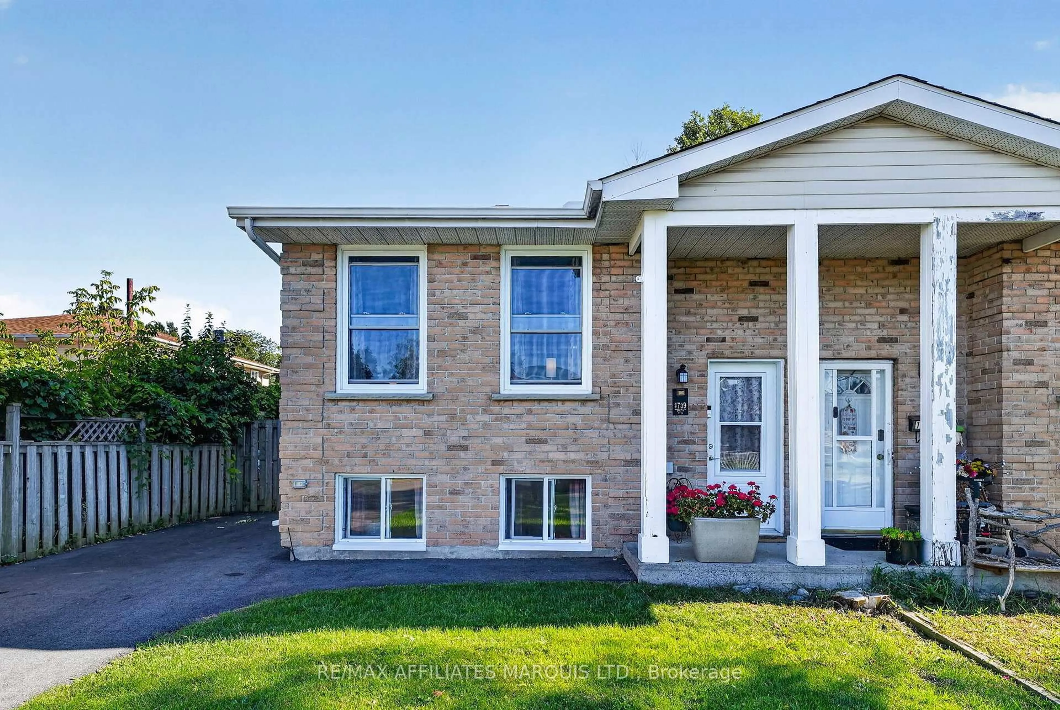
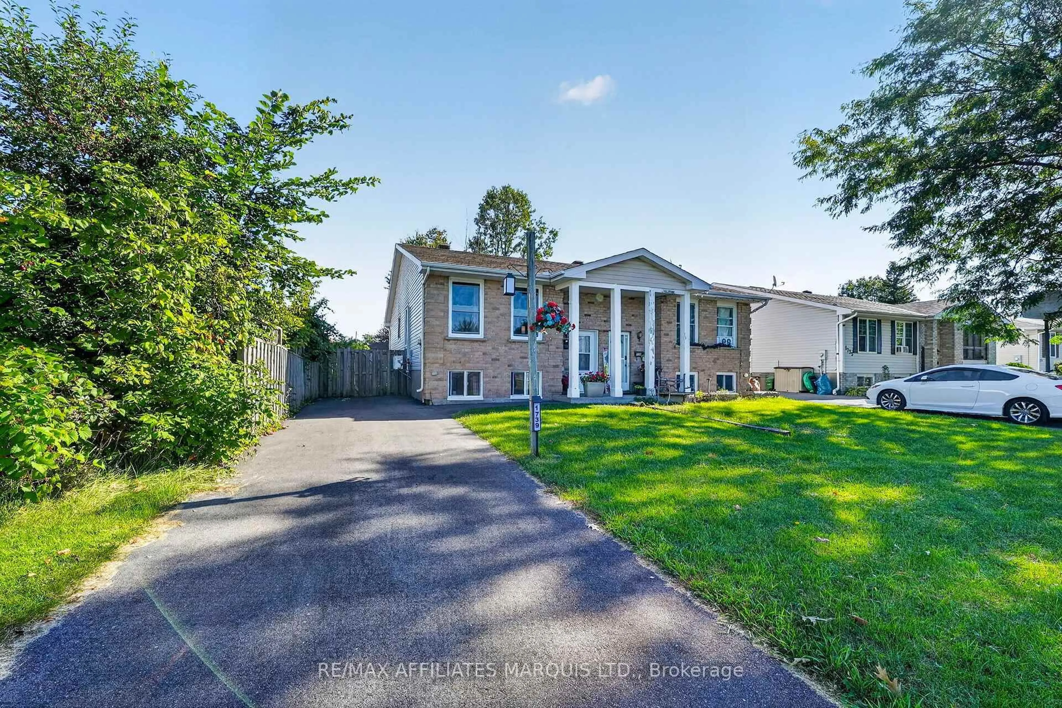
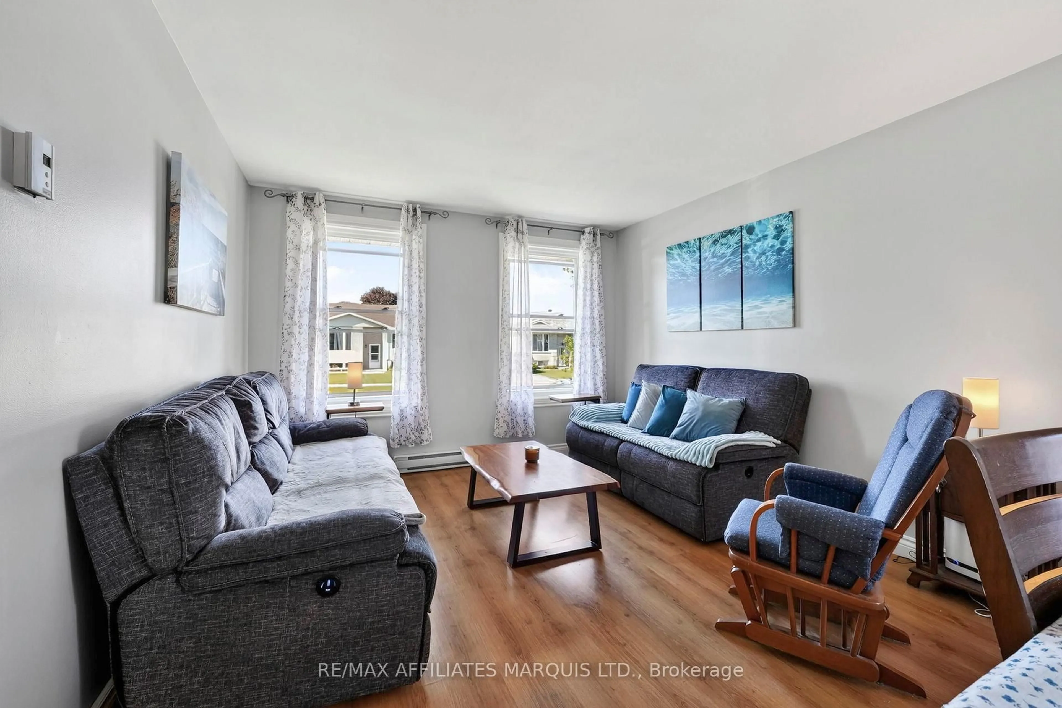
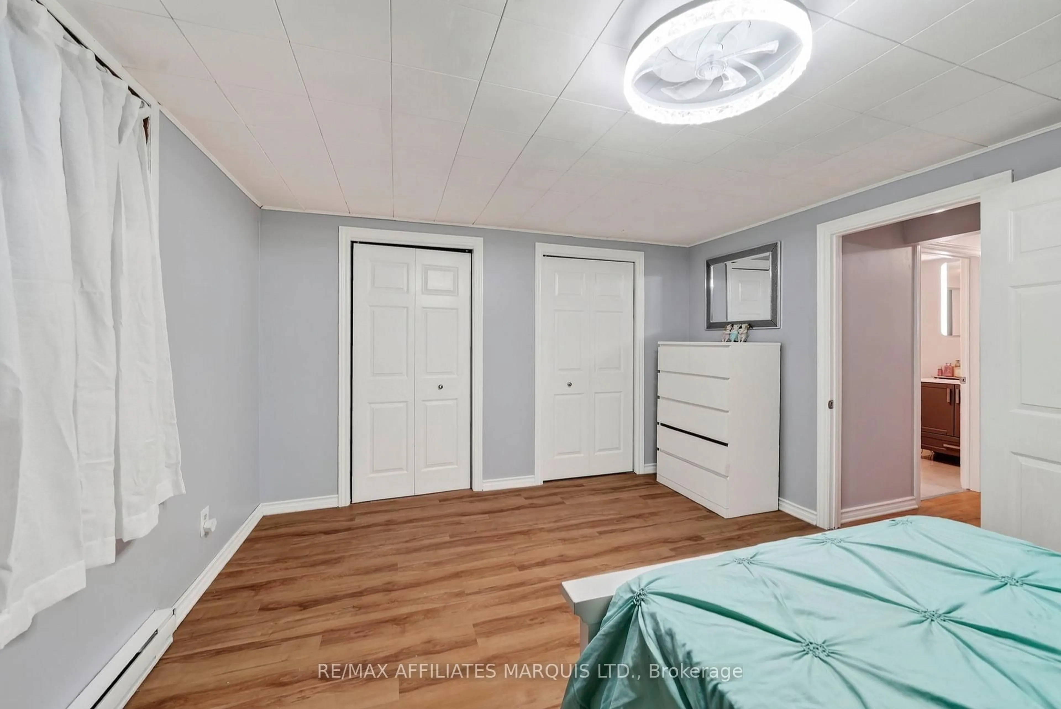
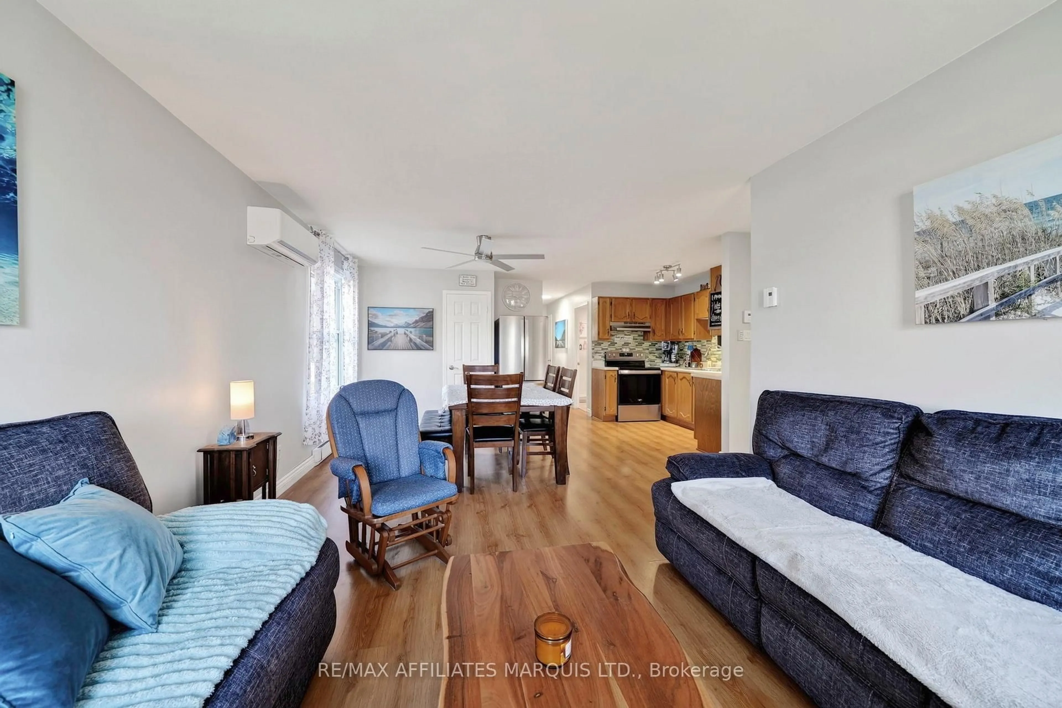
Immaculate and exceptionally well-kept, this 3+1 bedroom home has been lovingly cared for by its long-time owners and shows true pride of ownership throughout. The bright, open-concept main floor features an eat-in kitchen with pantry and flows seamlessly into the living area. Three comfortable bedrooms and a beautifully updated bathroom with walk-in shower complete the main level. The fully finished basement offers plenty of additional living space with a cozy rec room, 4th bedroom, updated bathroom/laundry combination and a generous storage room. Outside, enjoy a beautifully maintained, fully fenced backyard with a newer deck-perfect for relaxing, entertaining or enjoying time outdoors. Tucked away on a quiet dead-end street, this is a wonderful location with very little traffic. Numerous updates include the roof (2018), ductless heating/cooling (approx. 2021), front door and main living/kitchen windows (2021-2022), bathrooms (2023 & 2024) and deck (2024). Bedroom and lower-level windows were replaced approximately 2003-2004. Lovingly maintained by long-time owners, exceptionally clean and truly move-in ready!
Upcoming Open House
Property Details
Interior
Features
Exterior
Features
Parking
Garage spaces -
Garage type -
Total parking spaces 2
Property History
 32
32

