1 hour on Market

1164 Clement Crt, Cornwall, Ontario K6H 4N1

Townhouse
3
2
~1100-1500 sqft
$499,000
Get pre-qualifiedPowered by nesto
Townhouse
3
2
~1100-1500 sqft

Contact us about this property

Call

Highlights

Property Estimate

Days on market1 hour

Estimated valueNot available

Price/Sqft$393/sqft

Monthly cost

Open Calculator

Description

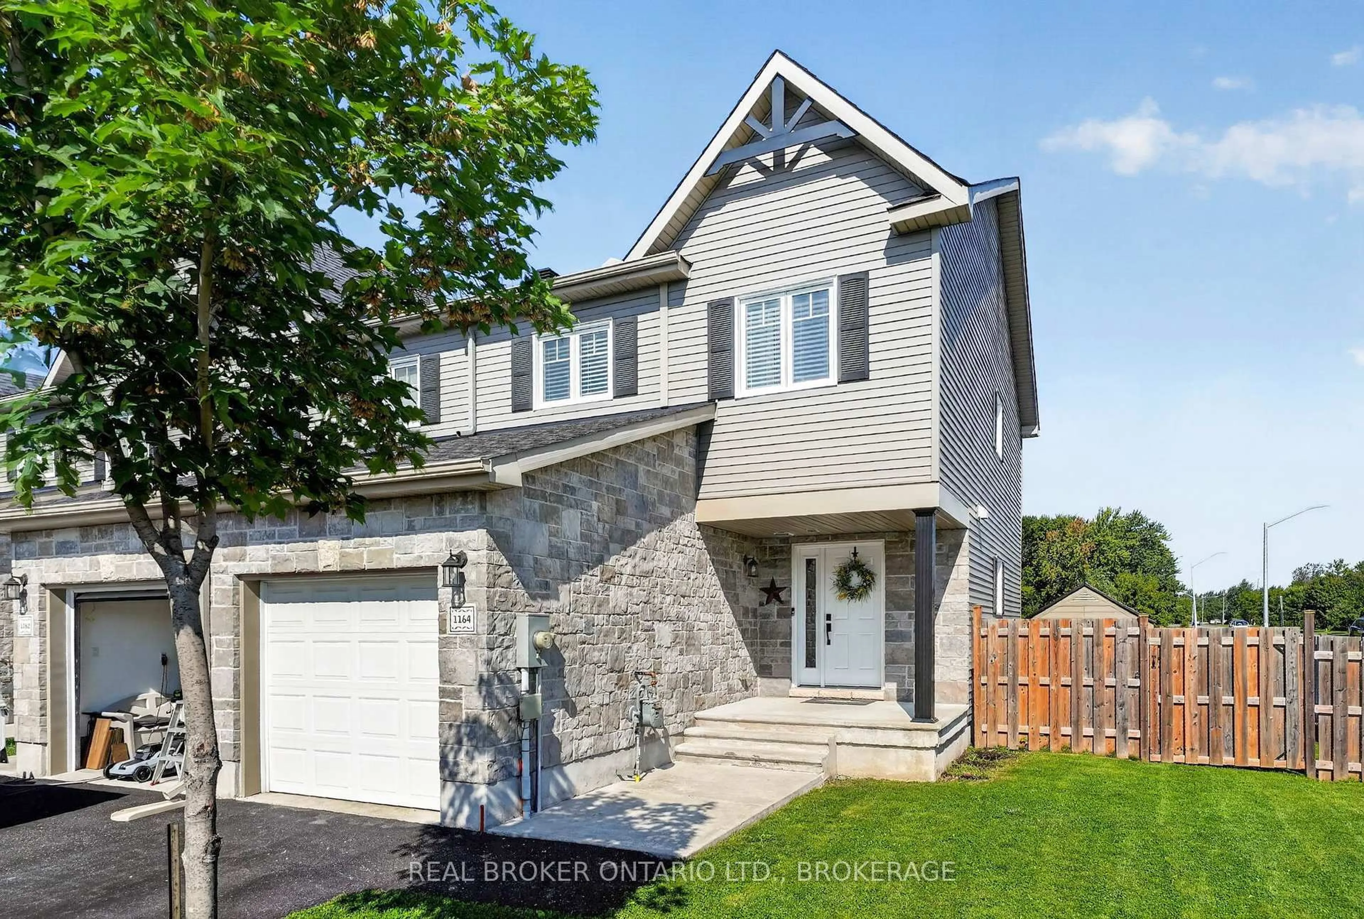
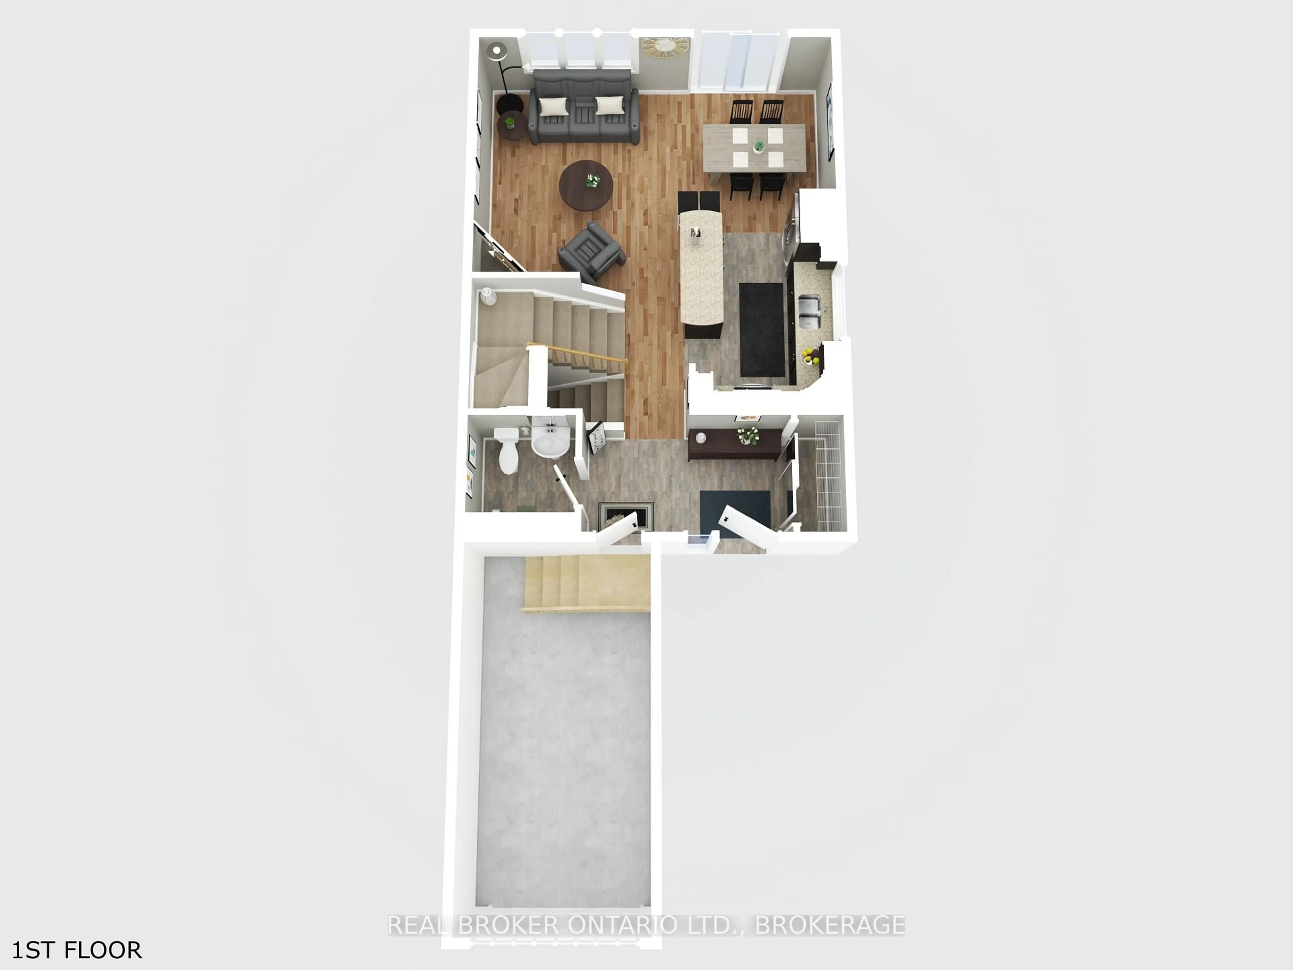
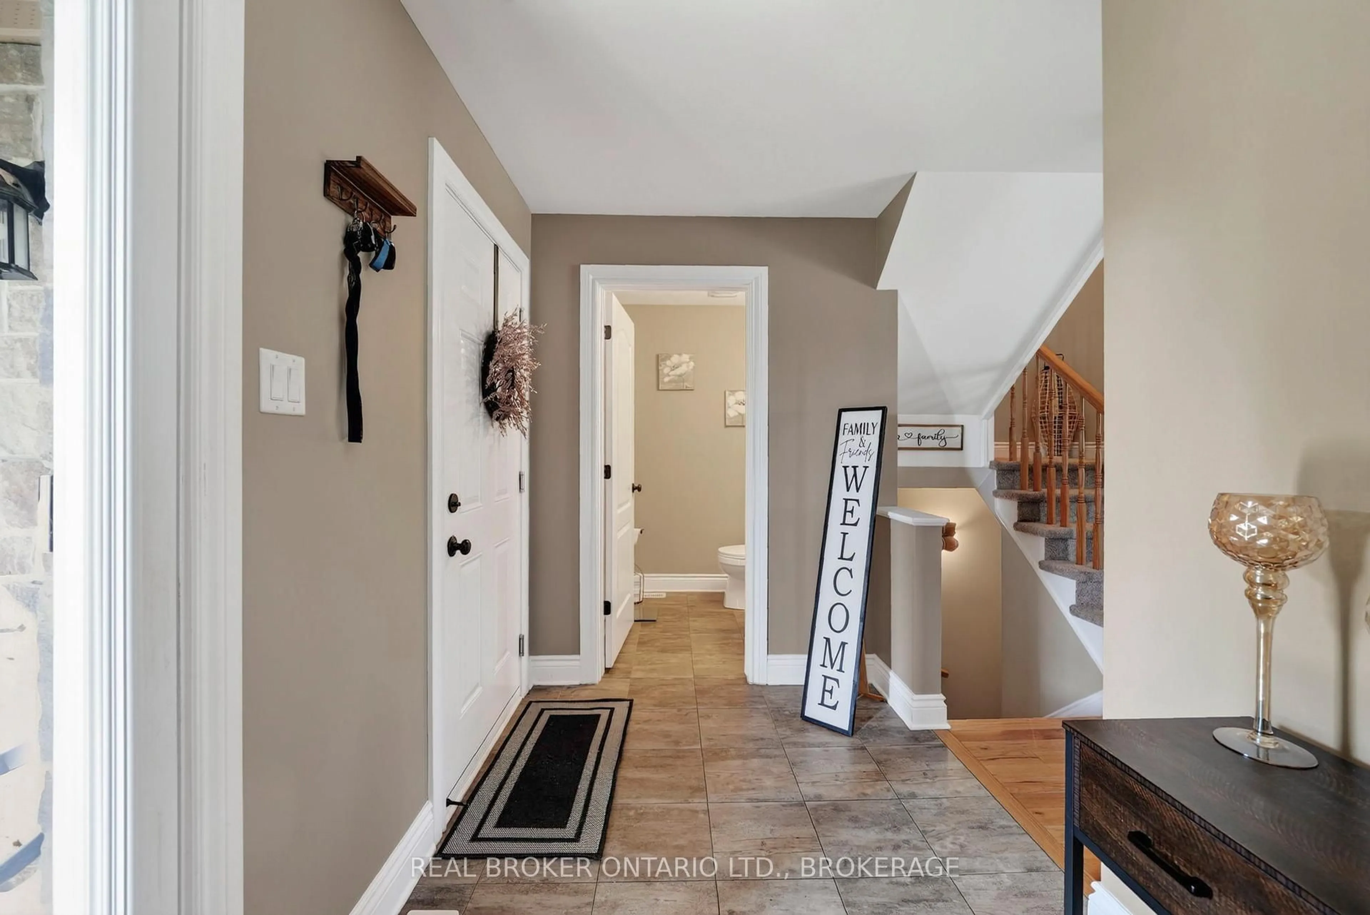
Welcome to this beautifully maintained 3-bedroom, 1.5-bath townhome situated on a desirable corner lot in a family-friendly neighbourhood. Whether you're a first-time home buyer, growing family, or investor, this move-in-ready home offers the perfect combination of comfort, convenience, and value. Step inside to discover a bright and functional layout with spacious living areas designed for everyday living. The attached garage provides added convenience, while the fully fenced backyard creates the perfect space for children, pets, entertaining, or simply relaxing outdoors.Location is everything, and this home delivers. Enjoy easy access to the nearby bike path for walking, cycling, and outdoor recreation, while commuters will appreciate the quick connection to Highway 401, making travel to surrounding communities simple and efficient. With three generous bedrooms, 1.5 bathrooms, a private fenced yard, garage, and an unbeatable location close to parks, trails, and commuter routes, this townhome is an excellent opportunity you won't want to miss.Book your private showing today and discover everything this fantastic home has to offer! 24 hour irrevocable


Property Details

Style2-Storey
View-
Age of property-
SqFt~1100-1500 SqFt
Lot Size3,553 SqFt(100 x 35.53)
Parking Spaces3
MLS ®NumberX13753302
Community NameCentretown
Data SourceTRREB
Listing byREAL BROKER ONTARIO LTD., BROKERAGE

Features

Heating: Forced Air
Cooling: Central Air
Basement: Full, Finished

Features

Lot size: 3,553 SqFt
Pool: Abv Grnd

Parking

Garage spaces 1

Garage type Attached

Other parking spaces 2

Total parking spaces 3


Property History

Sep 8, 2026
ListedActive
$499,000
1 hour on market
history photo preview29
Listing by trreb®
Property listed by REAL BROKER ONTARIO LTD., BROKERAGE, Brokerage
Agent Banner Image
Interested in this property?Get in touch to get the inside scoop.

Market Data - Centretown

Geo Zone Map ThumbnailCentretown

Balanced Market

View Market Data

Townhouse - for the past 30 days

Buyer's market Seller's market

Avg. Days on Market

Past 30 days

183 days

Compared to

2025

28 days

2024

0 day

2023

28 days

New Listings

Past 30 days

3 listings

Compared to

2025

3 listings

2024

2 listings

2023

0 listing

Units sold

Past 30 days

1 unit

Compared to

2025

2 units

2024

0 unit

2023

1 unit

Median Sold Price

Past 30 days

$423,000

Compared to

2025

$407,500

2023

$305,000


Population and Demographics

Overview

Total population 8244
Average household income $85,372

Age (%)

0 to 19
22%
20 to 34
17%
35 to 49
16%
50 to 64
21%
65 and plus
23%

Household composition (%)

Single family
61%
Single person
34%
Multi person
5%
Multi family
0%

Mother tongue (%)

English
71%
French
19%
English and French
3%
Tamil
2%
Others
2%
Urdu
2%

House tenancy (%)

Owners
59%
Renters
41%

What’s nearby?Essentials within 5 km

Local Logic

Transportation Scores

Estimated Budget