Contact us about this property
Highlights
Estimated valueThis is the price Wahi expects this property to sell for.
The calculation is powered by our Instant Home Value Estimate, which uses current market and property price trends to estimate your home’s value with a 90% accuracy rate.Not available
Price/Sqft$414/sqft
Monthly cost
Open Calculator
Description
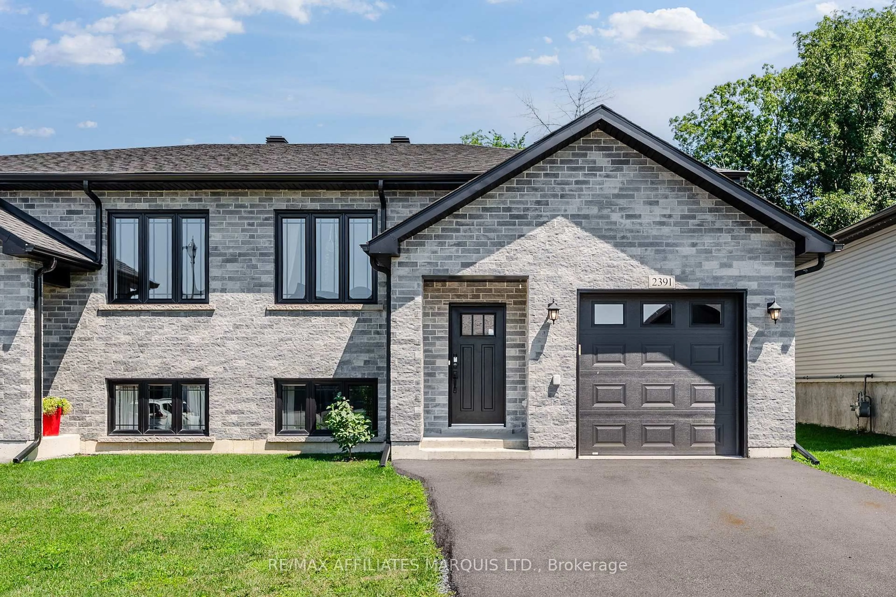
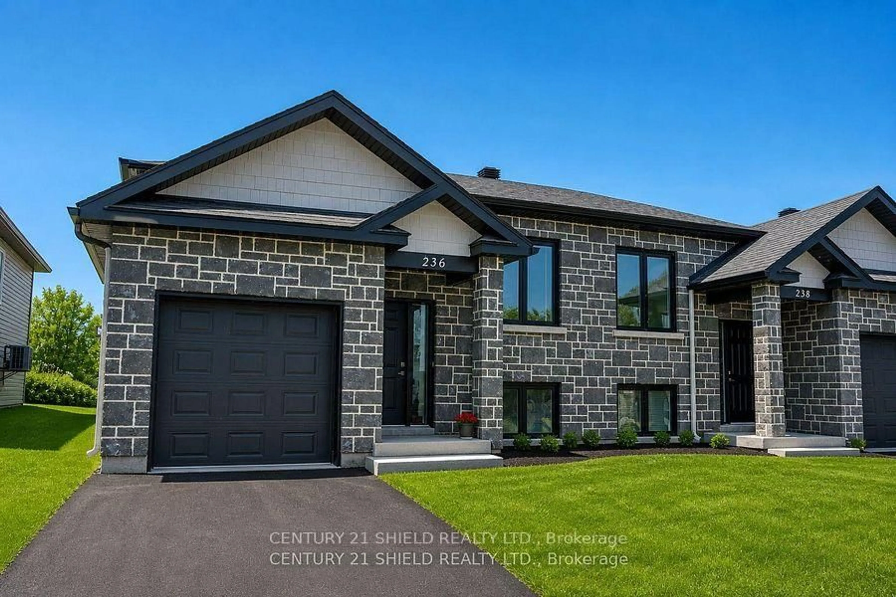
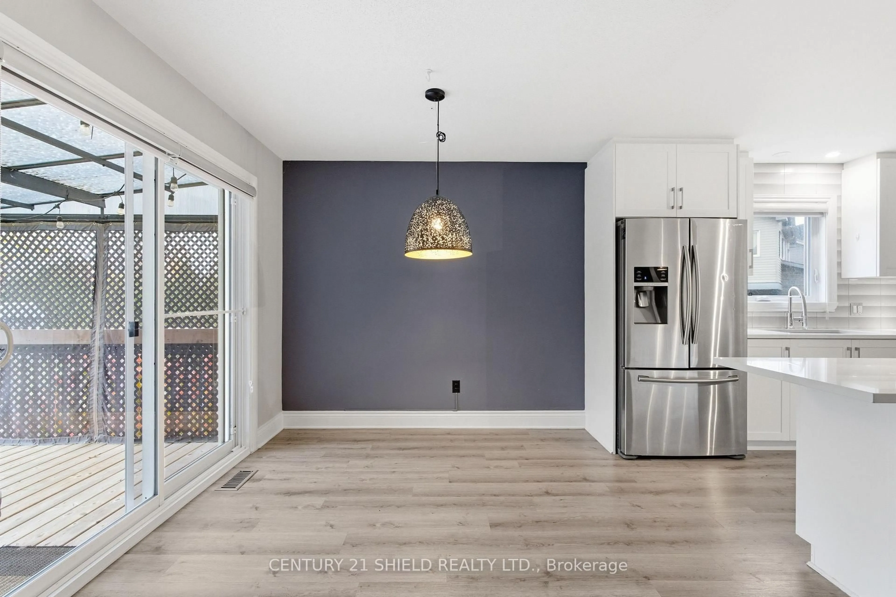
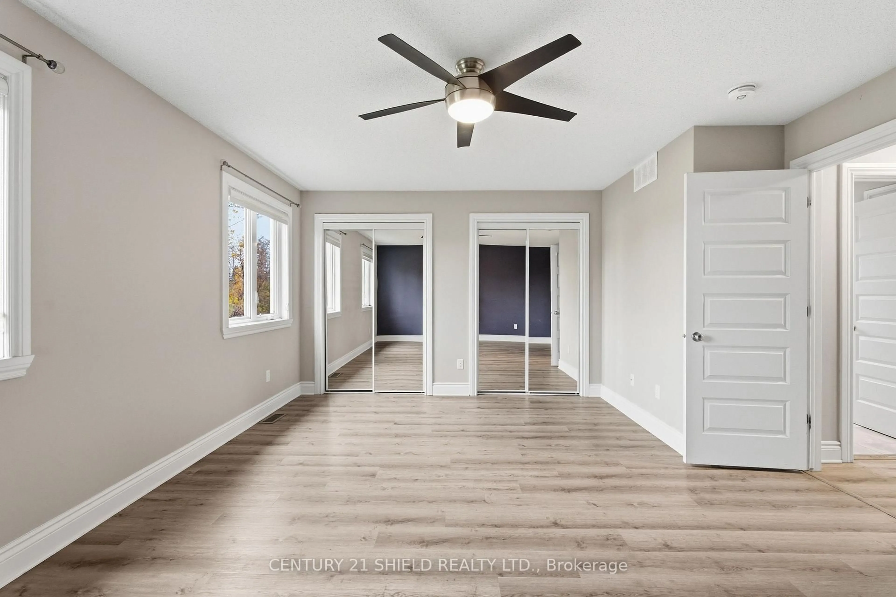
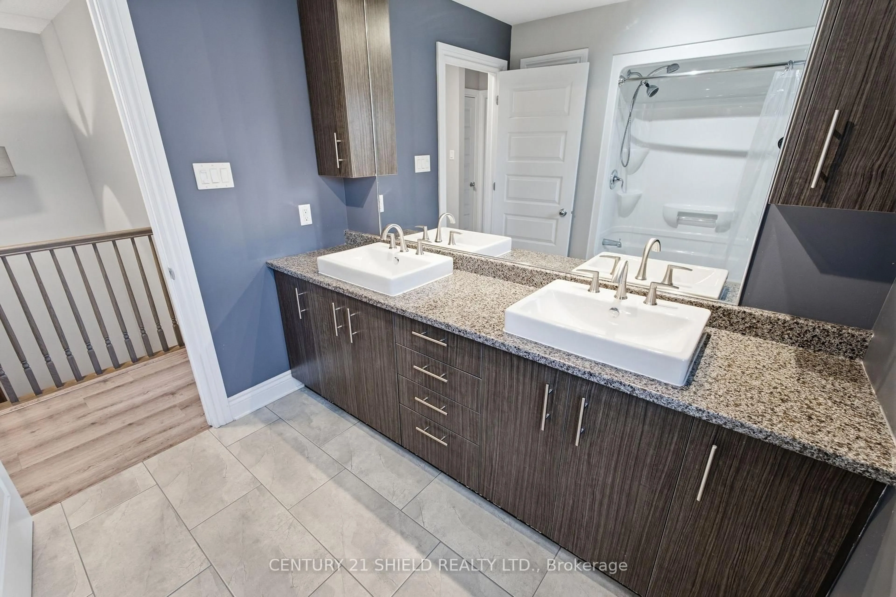
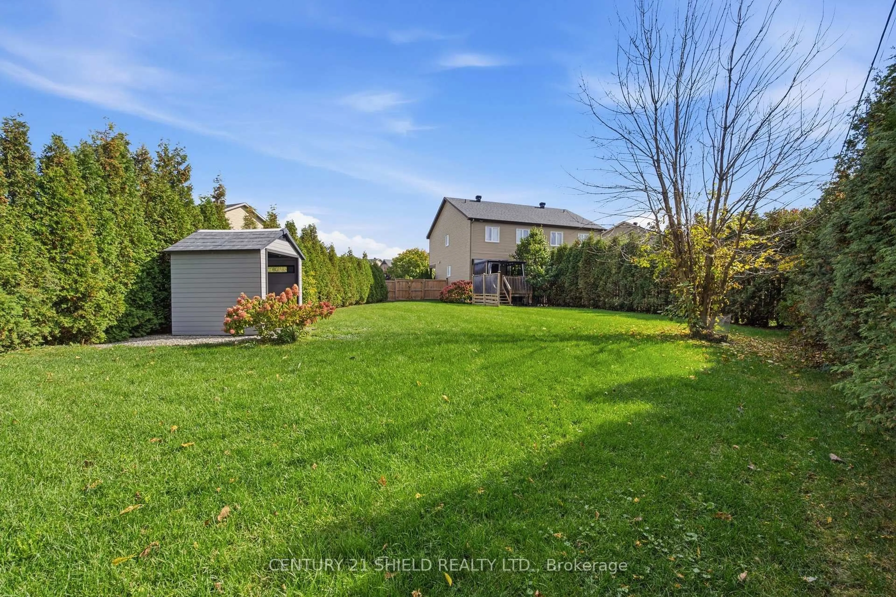
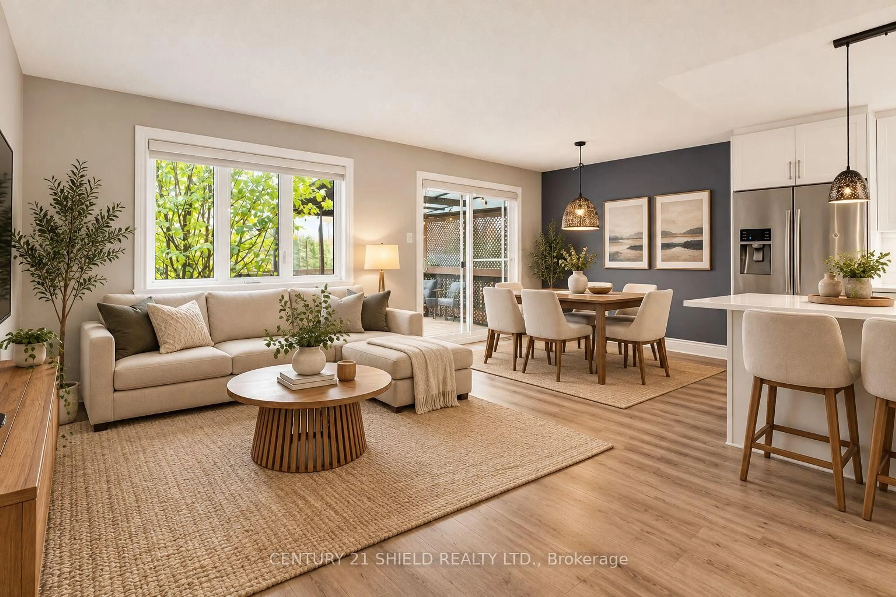
Welcome to 1140 Clement CRt, an exceptional semi-detached home built by locally acclaimed Clément Homes nestled on one of Cornwall's lovely family-friendly streets. From the moment you arrive, the home's impressive curb appeal makes a statement, featuring a beautiful stone exterior! Situated on one of the largest lots on the street, this property offers a wonderful combination of space, privacy, and functionality. Step inside to discover a thoughtfully designed 2-storey home that combines modern style with timeless quality. High-grade wood flooring adds warmth & character to the bright, open-concept layout, starting with the large foyer & coat closet, leading to a 2 pc powder rm, while the kitchen serves as the heart of the home, featuring elegant quartz countertops, breakfast island, pot lights under cabinet lighting, soft close. The main floor also offers a spacious foyer, a convenient 2-piece bathrm, easy access to the outdoor living area. Upstairs, spacious bedrms provide comfort for the whole family, incl. a primary bedrm/HIS & HERS mirrored closets & a peaceful view of the backyard. The fin. basement adds valuable living space, featuring a large lounge area offering flexibility for family gatherings. Outside, a beautifully finished backyard retreat with a covered deck & gazebo providing a welcoming space to enjoy the outdoors, while a stone patio below creates a 2nd area for summer gatherings (ideal for hot tub) and a storage shed. Surrounded by cedar hedges and fully fenced, the backyard offers an exceptional sense of privacy, ideal for kids & pets, with currently no rear neighbours. Centrally located in Cornwall, this home provides convenient access to schools, parks, shopping, recreation, and everyday amenities. With quality construction, flex living spaces, & an inviting private backyard, this home offers a wonderful opportunity to enjoy comfort in welcoming community. Pls allow24 bus. hrs irrev. with all offers.
Property Details
Interior
Features
Main Floor
Foyer
3.31 x 1.82Bathroom
1.67 x 1.82Kitchen
2.4 x 3.69Dining
2.4 x 2.72Exterior
Features
Parking
Garage spaces 1
Garage type Attached
Other parking spaces 2
Total parking spaces 3
Property History
 50