3 days on Market

16330 Fairview Dr, North Stormont, Ontario K0C 1C0

Detached
3
3
~1500-2000 sqft
$328,500
Get pre-qualifiedPowered by nesto
Detached
3
3
~1500-2000 sqft

Contact us about this property

Call

Highlights

Property Estimate

Days on market3 days

Estimated valueNot available

Price/Sqft$192/sqft

Monthly cost

Open Calculator

Description

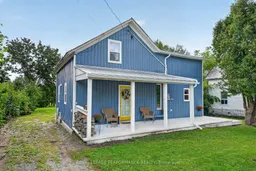
Set in the quaint village of Avonmore, this charming 3 bedroom century home blends timeless character with updated rustic modern farmhouse style finishes. A welcoming covered front porch sets the tone before stepping inside to a warm and inviting layout. The dining area flows into the kitchen, featuring a breakfast island, stainless steel dishwasher, stove and hood fan. The spacious family room is anchored by a cozy corner wood stove, creating the perfect gathering space. The main level also offers a bedroom, convenient laundry area and a 3 piece bathroom with shower.Upstairs, you'll find two additional bedrooms, including a spacious primary retreat complete with a soaker tub, walk-in closet and private 3 piece ensuite with tiled shower. An additional 3 piece guest bathroom adds extra convenience to the second level. Outside, enjoy a deep lot with plenty of room for gardening, recreation and outdoor living, along with an attached garden shed for added storage. Recent improvements include a new septic system installed in 2025, plus a water treatment system. Enjoy small-town living with the school, church, park and community pool, store and restaurant all within walking distance, while remaining within an easy commute of Cornwall and Ottawa. A wonderful combination of century-home charm, modern comfort and village convenience. *Some photos have been virtually staged. As per Seller direction allow 24 hour irrevocable on offers


Property Details

Style1 1/2 Storey
View-
Age of property-
SqFt~1500-2000 SqFt
Lot Size10,890 SqFt(165 x 66)
Parking Spaces2
MLS ®NumberX13824978
Community NameAvonmore
Data SourceTRREB
Listing byROYAL LEPAGE PERFORMANCE REALTY

Features

Heating: Forced Air
Cooling: Wall Unit
Fireplace
Basement: Unfinished

Main Floor

Kitchen

4.24 x 4.96

Dining

4.24 x 3.18

Living

4.03 x 5.98

Laundry

1.68 x 1.44


Features

Lot size: 10,890 SqFt

Parking

Garage spaces -

Garage type -

Total parking spaces 2


Property History

Sep 24, 2026
ListedActive
$328,500
3 days on market
history photo preview48
Listing by trreb®
Property listed by ROYAL LEPAGE PERFORMANCE REALTY, Brokerage
Agent Banner Image
Interested in this property?Get in touch to get the inside scoop.

Market Data - Avonmore

Geo Zone Map ThumbnailAvonmore

Strong Seller's Market

View Market Data

Detached house - for the past 30 days

Buyer's market Seller's market

Avg. Days on Market

Past 30 days

0 day

Compared to

2025

0 day

New Listings

Past 30 days

1 listing

Compared to

2025

0 listing

Units sold

Past 30 days

0 unit

Compared to

2025

0 unit

Median Sold Price

Past 30 days

$0

Compared to


Population and Demographics

Overview

Total population 11
Average household income $102,987

Age (%)

0 to 19
27%
20 to 34
17%
35 to 49
19%
50 to 64
21%
65 and plus
16%

Household composition (%)

Single family
74%
Single person
23%
Multi person
3%
Multi family
0%

Mother tongue (%)

English
80%
French
14%
English and French
3%
Swiss German
2%
Others
1%

House tenancy (%)

Owners
79%
Renters
21%

What’s nearby?Essentials within 5 km

Local Logic

Transportation Scores

Estimated Budget