10 hours on Market

83 Fernbrook Dr, Wasaga Beach, Ontario L9Z 1G5

Semi-Detached
2 + 2
2
~700-1100 sqft
$559,900
Get pre-qualifiedPowered by nesto
Semi-Detached
2 + 2
2
~700-1100 sqft

Contact us about this property

Call

Highlights

Property Estimate

Days on market10 hours

Estimated valueNot available

Price/Sqft$654/sqft

Monthly cost

Open Calculator

Description

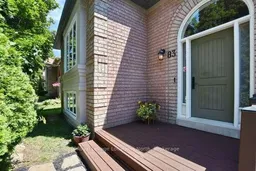
Welcome to this beautifully maintained bungalow, offering the perfect blend of comfort, functionality, and convenience. Ideal for first-time home buyers, downsizers, this home is move-in ready and designed to suit a variety of lifestyles. The bright and spacious open-concept main floor features a welcoming living and dining area filled with natural light, creating an inviting space for everyday living and entertaining. The well-appointed kitchen offers a walk-out to the back deck, where you can enjoy your morning coffee or unwind at the end of the day. The fully fenced backyard with a lower outside sitting area provides a private outdoor retreat. Attached single car garage. The home offers two generous bedrooms on the main level, along with two additional bedrooms in the finished lower level that can easily be used as guest rooms, home offices, a hobby room, or workout space to suit your needs. As well as another 4-piece bathroom. Furnace and central air conditioner (2016). Windows (2016) Flooring (2024), Front door (2023) Front deck (2023) New garage door (2022). Conveniently located close to schools, shopping, medical centres, parks, and other everyday amenities, this home offers the perfect combination of location, value, and lifestyle. Don't miss your opportunity to own this wonderful bungalow that's ready for you to move in and make it your own!


Property Details

StyleBungalow-Raised
ViewCity
Age of property31-50
SqFt~700-1100 SqFt
Lot Size4,002 SqFt(92.42 x 43.31)
Parking Spaces3
MLS ®NumberS13570726
Community NameWasaga Beach
Data SourceTRREB
Listing byRoyal LePage Locations North

Features

Heating: Forced Air
Cooling: Central Air
Fireplace
Basement: Finished

Main Floor

Living

4.05 x 5.66

hardwood floor / Electric Fireplace

Dining

3.4 x 2.94

Kitchen

4.3 x 4.46

Ceramic Floor / Finished / W/O To Deck

Primary

3.55 x 4.61


Features

Lot size: 4,002 SqFt

Parking

Garage spaces 1

Garage type Attached

Other parking spaces 2

Total parking spaces 3


Property History

Jul 16, 2026
ListedActive
$559,900
10 hours on market
history photo preview46
Listing by trreb®
Property listed by Royal LePage Locations North, Brokerage
Agent Banner Image
Interested in this property?Get in touch to get the inside scoop.

Market Data - Wasaga Beach

Geo Zone Map ThumbnailWasaga Beach

Seller's Market

View Market Data

Semi-Detached house - for the past 30 days

Buyer's market Seller's market

Avg. Days on Market

Past 30 days

31 days

Compared to

2025

0 day

2024

0 day

New Listings

Past 30 days

4 listings

Compared to

2025

0 listing

2024

2 listings

Units sold

Past 30 days

3 units

Compared to

2025

0 unit

2024

0 unit

Median Sold Price

Past 30 days

$550,000

Compared to


Population and Demographics

Overview

Total population 23301
Average household income $101,521

Age (%)

0 to 19
16%
20 to 34
12%
35 to 49
15%
50 to 64
23%
65 and plus
34%

Household composition (%)

Single family
68%
Single person
28%
Multi person
3%
Multi family
1%

Mother tongue (%)

English
88%
Others
3%
Italian
2%
French
2%
German
1%
Polish
1%
Portuguese
1%

House tenancy (%)

Owners
85%
Renters
15%

What’s nearby?Essentials within 5 km

Local Logic

Transportation Scores

Estimated Budget