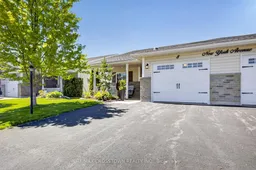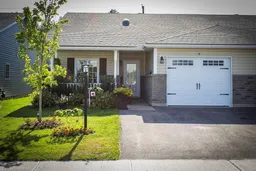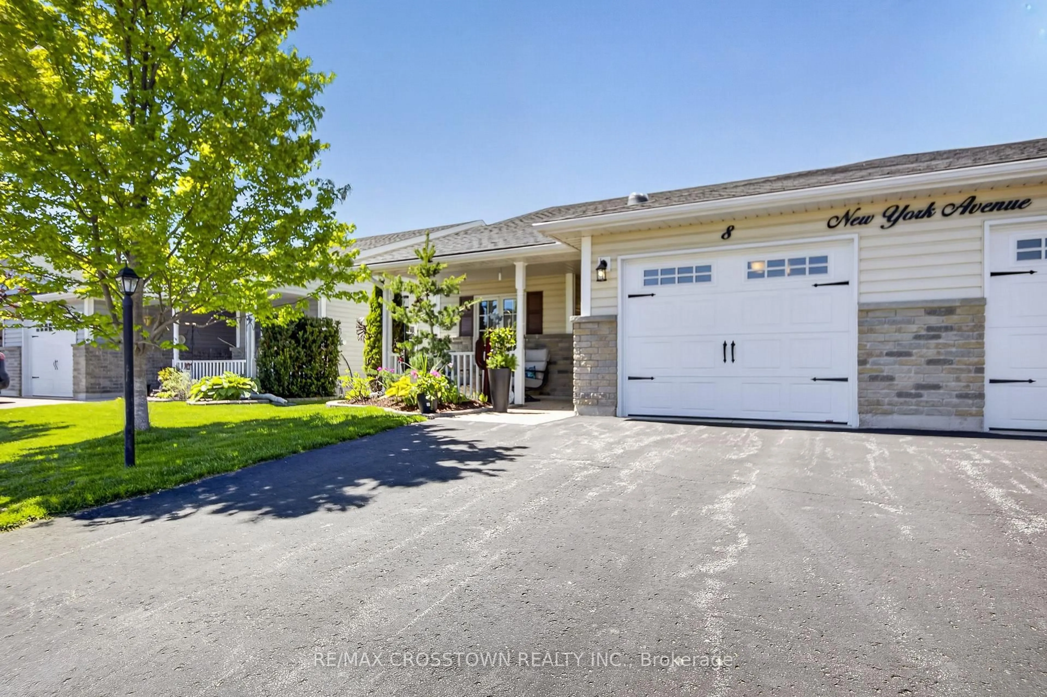
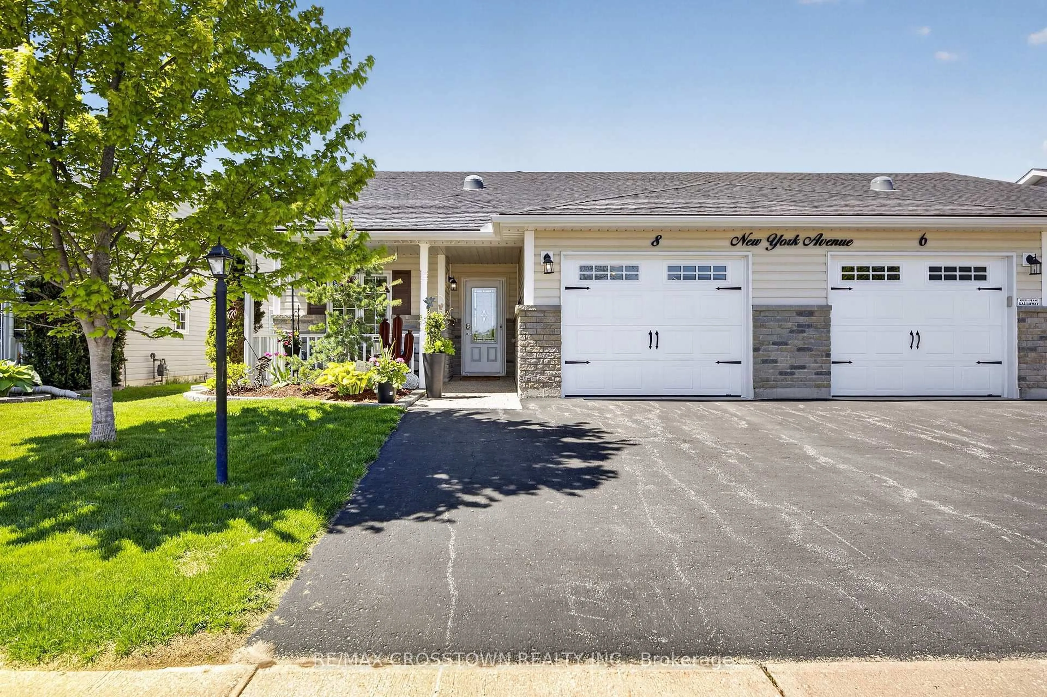
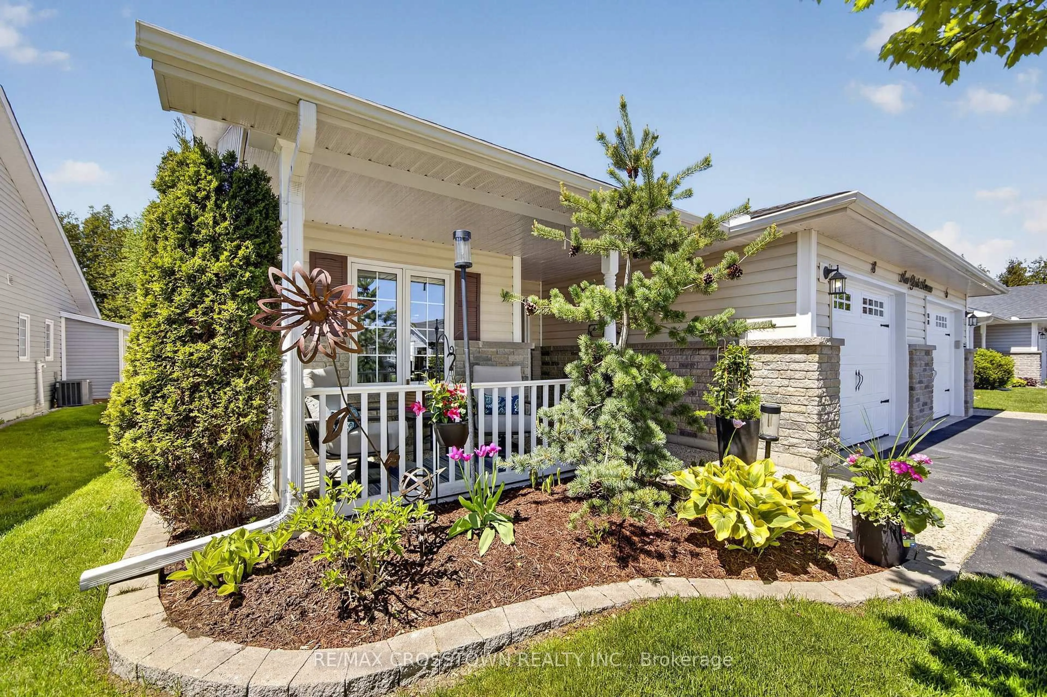
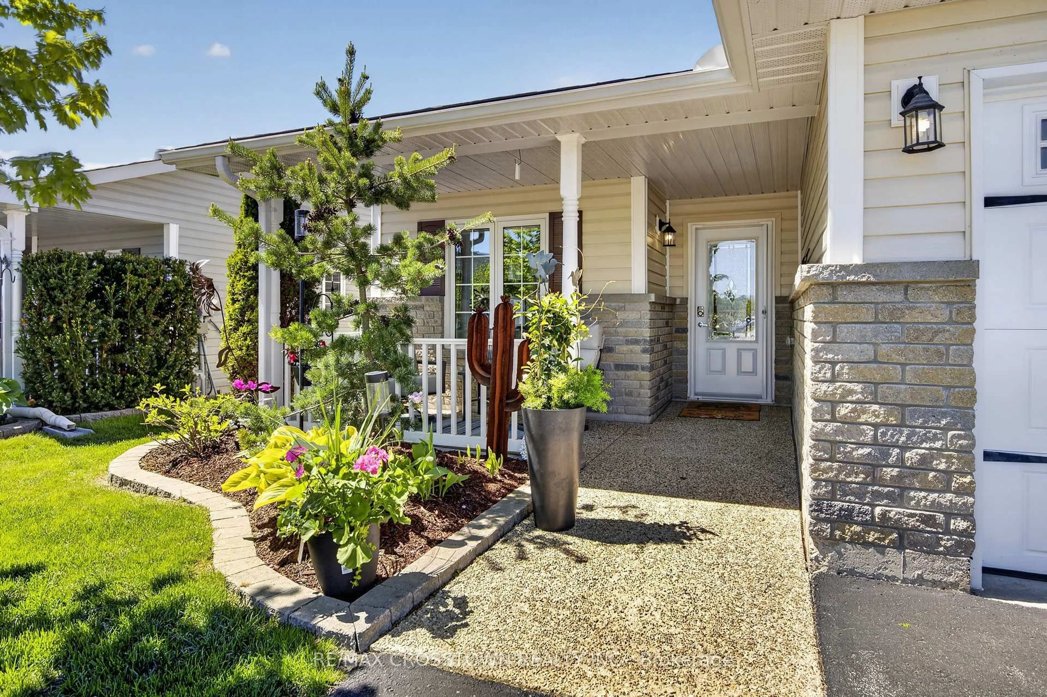
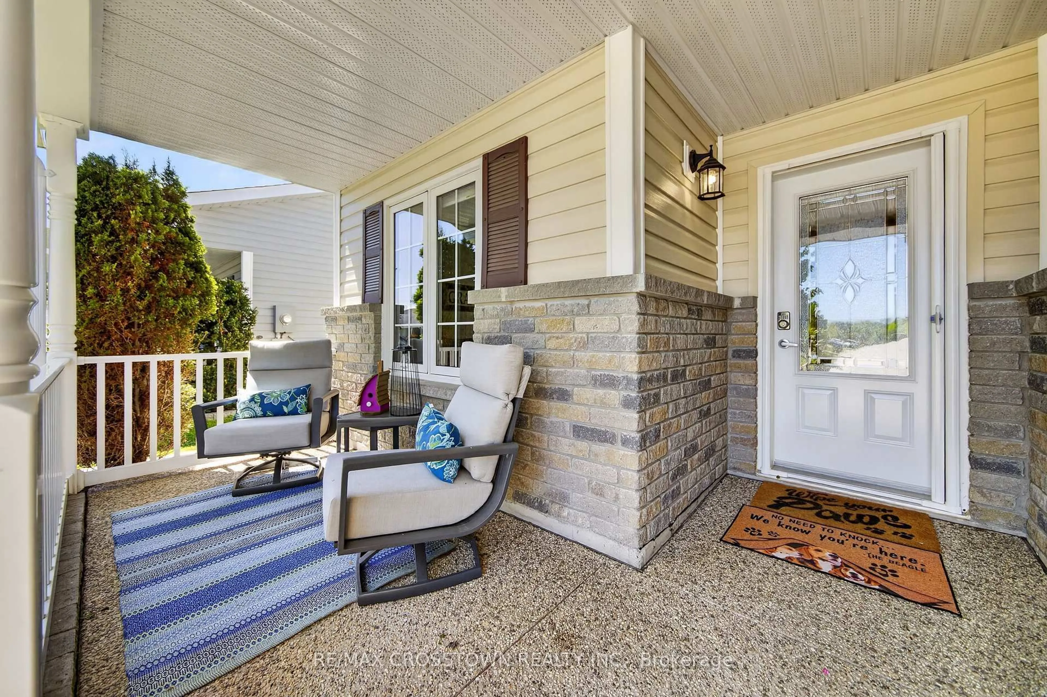
Indoor garage for 8 NEW YORK Ave, Wasaga Beach Ontario L9Z 3A8
15 hours on Market

8 NEW YORK Ave, Wasaga Beach, Ontario L9Z 3A8

Semi-Detached
2
2
~1100-1500 sqft
$469,900
Get pre-qualifiedPowered by nesto
Semi-Detached
2
2
~1100-1500 sqft

Contact us about this property

Call

Highlights

Property Estimate

Days on market15 hours

Estimated valueNot available

Price/Sqft$370/sqft

Monthly cost

Open Calculator

Description

Welcome to this beautifully maintained 2-bedroom semi-detached bungalow offering comfort, convenience, and an inviting lifestyle in a vibrant adult community. This charming home features a bright and functional layout with tasteful finishes throughout, including hardwood flooring, elegant pot lights, and two skylights that fill the home with natural light.The well-appointed kitchen offers an abundance of cabinetry, generous counter space, stainless steel appliances, and a large pantry perfect for everyday living and entertaining. Cozy up beside the stunning ceramic cast iron fireplace with remote control, creating the perfect atmosphere year-round. The spacious primary suite features a convenient step-in shower in the ensuite along with custom roller blinds for added style and privacy.Enjoy seamless indoor-outdoor living with a walkout to the large private deck complete with a convenient awning - the perfect setting for relaxing or entertaining outdoors rain or shine. Additional highlights include inside entry to the fully insulated and painted garage with exceptional storage space.Residents enjoy access to an impressive recreation centre featuring an indoor pool, library, woodworking shop, and a wide variety of social and recreational activities both indoors and outdoors.Monthly fees for new buyers include: Land Lease $703.46 and Taxes $198.28, for a total monthly amount of $901.74.


Property Details

StyleBungalow
View-
Age of property-
SqFt~1100-1500 SqFt
Lot Size-
Parking Spaces3
MLS ®NumberS13215444
Community NameWasaga Beach
Data SourceTRREB
Listing byRE/MAX CROSSTOWN REALTY INC.

Features

Heating: Forced Air
Cooling: Central Air
Basement: Unfinished, Crawl Space

Main Floor

Kitchen

3.96 x 4.11

Living

3.73 x 4.57

Dining

2.74 x 4.57

Laundry

2.74 x 1.52


Features

Pool: Community, Indoor, Salt

Parking

Garage spaces 1

Garage type Attached

Other parking spaces 2

Total parking spaces 3


Property History

May 29, 2026
ListedActive
$469,900
15 hours on market
history photo preview44
Listing by trreb®
Property listed by RE/MAX CROSSTOWN REALTY INC., Brokerage
Agent Banner Image
Interested in this property?Get in touch to get the inside scoop.

Market Data - Wasaga Beach

Geo Zone Map ThumbnailWasaga Beach

Strong Buyer's Market

View Market Data

Semi-Detached house - for the past 30 days

Buyer's market Seller's market

Avg. Days on Market

Past 30 days

54 days

Compared to

2025

152 days

2024

0 day

2023

26 days

New Listings

Past 30 days

7 listings

Compared to

2025

1 listing

2024

1 listing

2023

1 listing

Units sold

Past 30 days

1 unit

Compared to

2025

1 unit

2024

0 unit

2023

2 units

Median Sold Price

Past 30 days

$605,000

Compared to

2025

$670,000

2023

$602,450


Population and Demographics

Overview

Total population 23301
Average household income $101,521

Age (%)

0 to 19
16%
20 to 34
12%
35 to 49
15%
50 to 64
23%
65 and plus
34%

Household composition (%)

Single family
68%
Single person
28%
Multi person
3%
Multi family
1%

Mother tongue (%)

English
88%
Others
3%
Italian
2%
French
2%
German
1%
Polish
1%
Portuguese
1%

House tenancy (%)

Owners
85%
Renters
15%

What’s nearby?Essentials within 5 km

Local Logic

Transportation Scores

Estimated Budget