8 Kenora Tr, Wasaga Beach, Ontario L9Z 1X7
Contact us about this property
Highlights
Estimated valueThis is the price Wahi expects this property to sell for.
The calculation is powered by our Instant Home Value Estimate, which uses current market and property price trends to estimate your home’s value with a 90% accuracy rate.Not available
Price/Sqft$143/sqft
Monthly cost
Open Calculator
Description
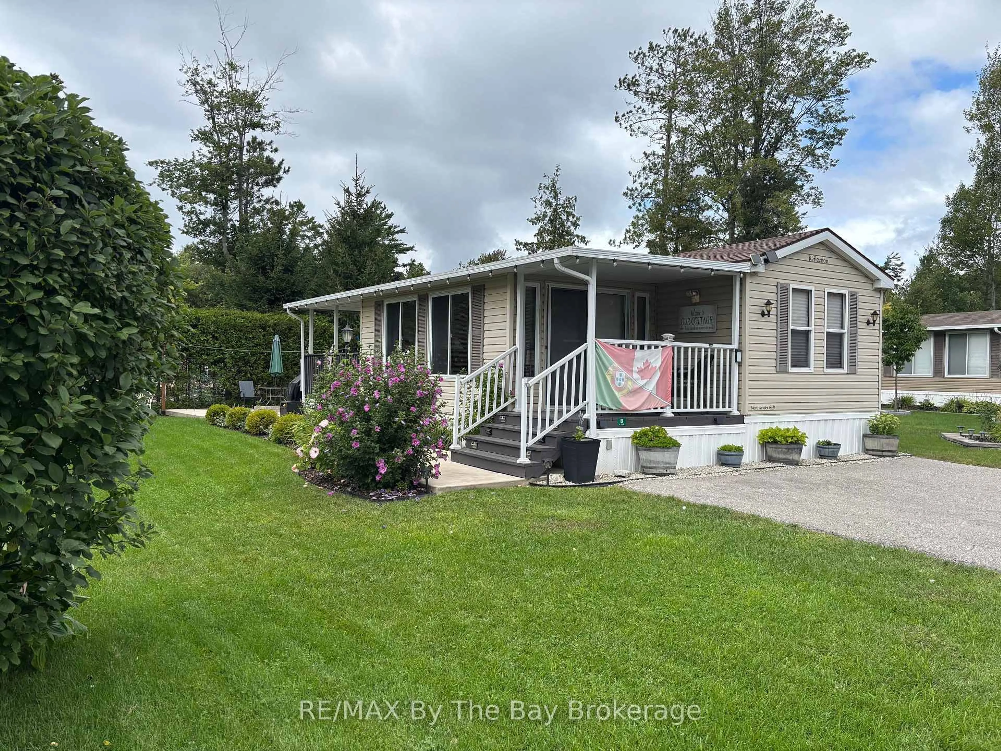
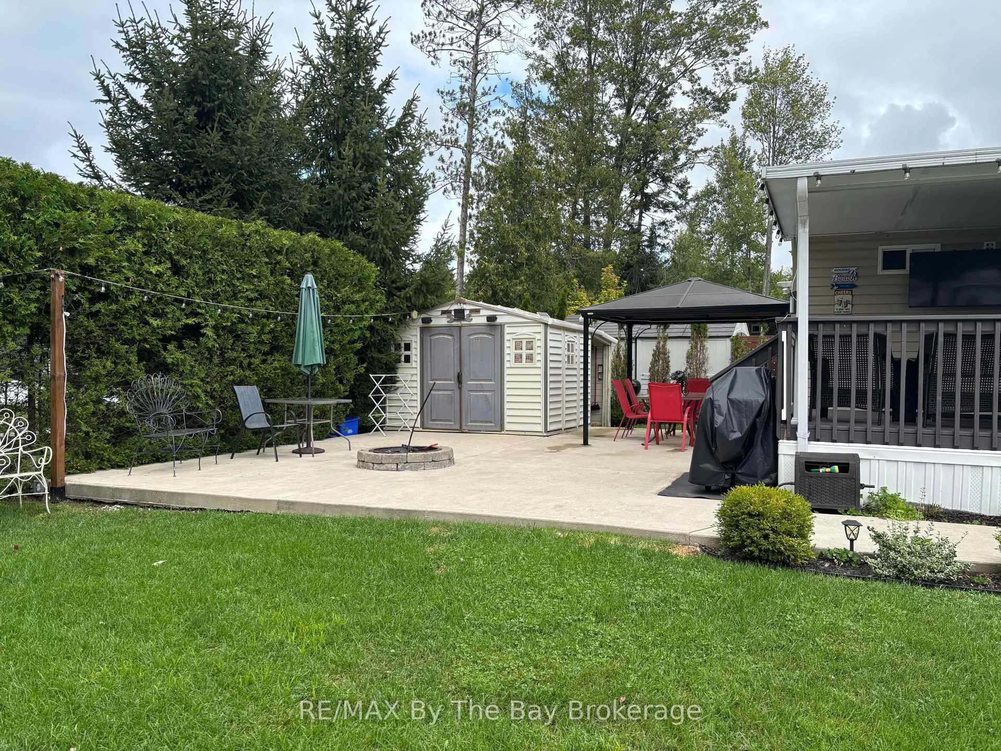
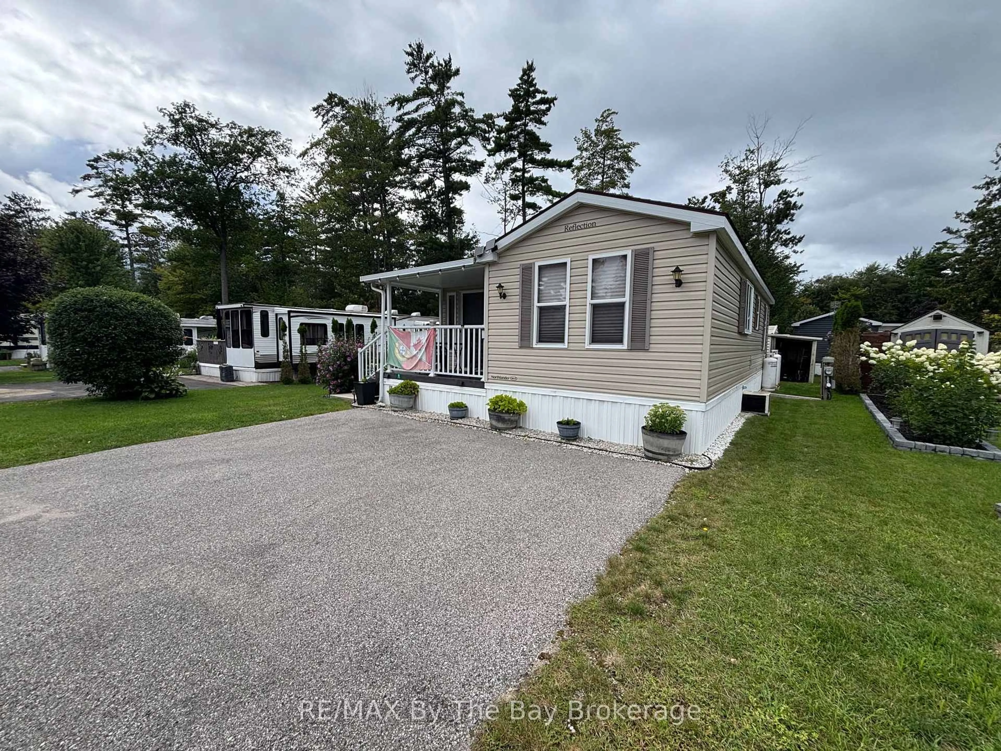
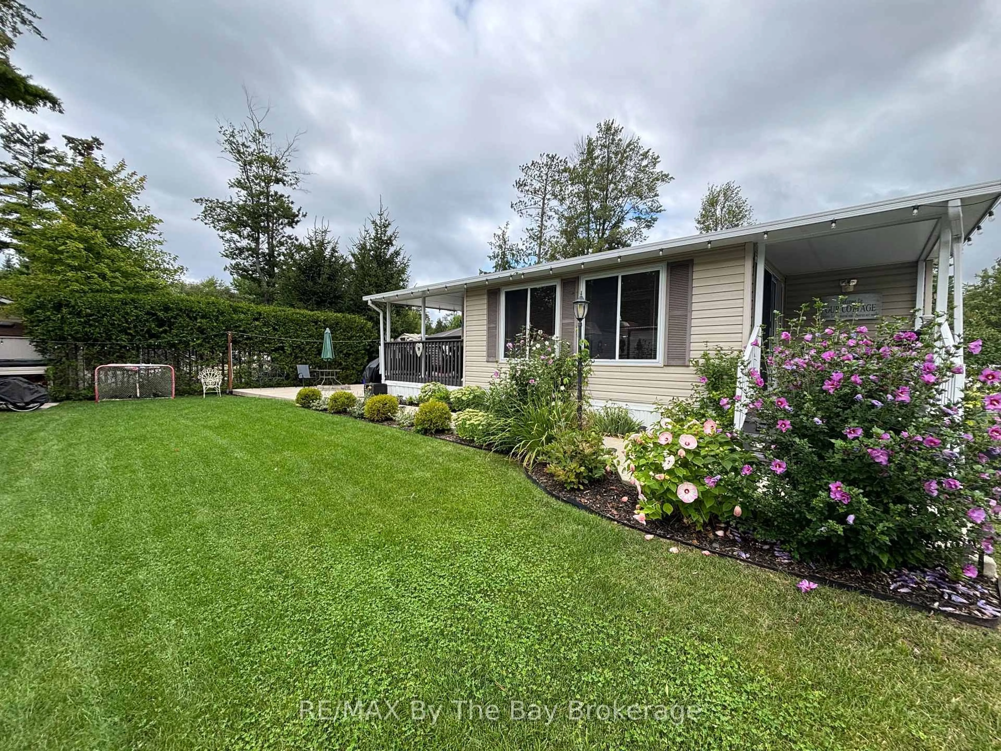
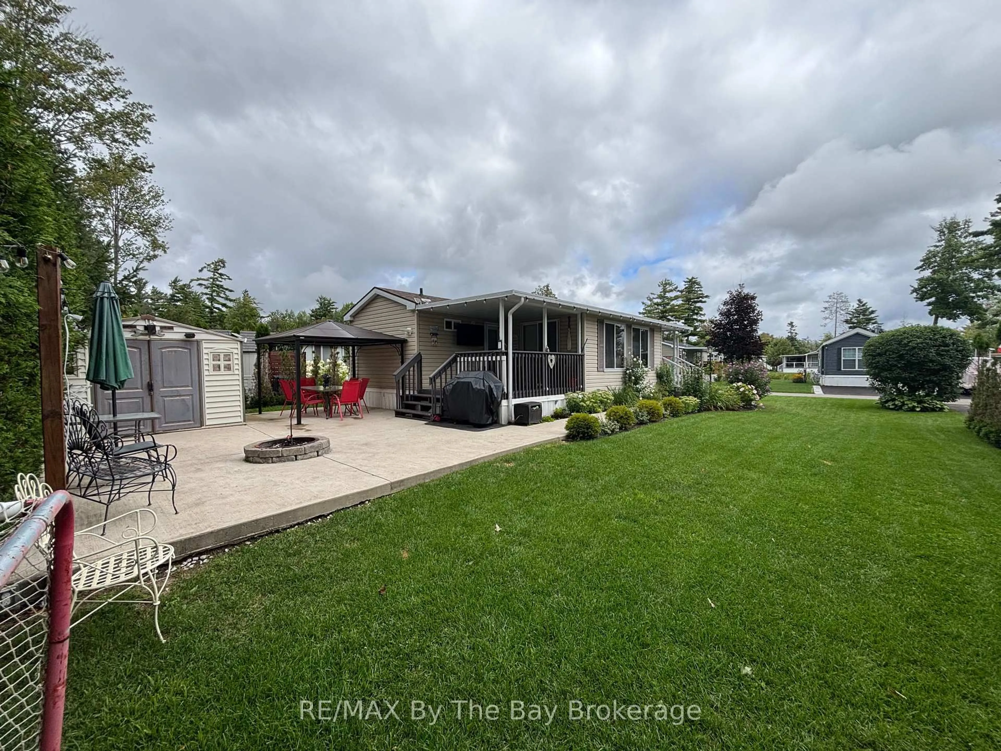
This immaculate Northlander Cottager Reflection at 8 Kenora Trail in Wasaga CountryLife Resort offers a beautifully maintained 3-bedroom, 1-bath layout complete with a bright and spacious sunroom, a hard-roof covered deck 10ftx12ft, and an extensive concrete patio featuring a built-in outdoor fireplace, all surrounded by a beautifully landscaped yard on an engineered concrete pad with an asphalt driveway and full municipal water and sewer services. Located just a short walk to the world-famous shores of Wasaga Beach, this premium seasonal retreat provides access to CountryLife's exceptional amenities including heated indoor and outdoor pools, lakes, walking trails, recreation centre, sports courts, playgrounds, splash pad, mini-golf, organized activities, and secure, well-managed grounds. The surrounding area continues to grow with major redevelopment at Beach Area 1, transforming the waterfront into a vibrant pedestrian-friendly village with upgraded boardwalks, new public spaces, boutique retail, dining, and year-round attractions, while additional community improvements include upgrades to the sports arena and modernized library at the top of Theme Park Drive. 2026 seasonal site fees are $6,740 plus HST, making this a beautifully appointed, turn-key cottage in one of Wasaga Beach's most desirable and rapidly improving resort communities.
Property Details
Interior
Features
Main Floor
Kitchen
2.26 x 3.66Dining
3.41 x 3.66Br
2.23 x 3.14Br
1.68 x 1.95Exterior
Features
Parking
Garage spaces -
Garage type -
Total parking spaces 2
Property History
 28
28