16 hours on Market

764 RIVER Rd #212, Wasaga Beach, Ontario L9Z 2M7

In the same building:
-
Condo
2
2
~800-899 sqft
$619,000
Get pre-qualifiedPowered by nesto
Condo
2
2
~800-899 sqft

Contact us about this property

Call

Highlights

Property Estimate

Days on market16 hours

Estimated valueNot available

Price/Sqft$731/sqft

Monthly cost

Open Calculator

Description

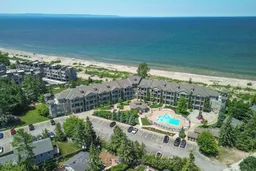
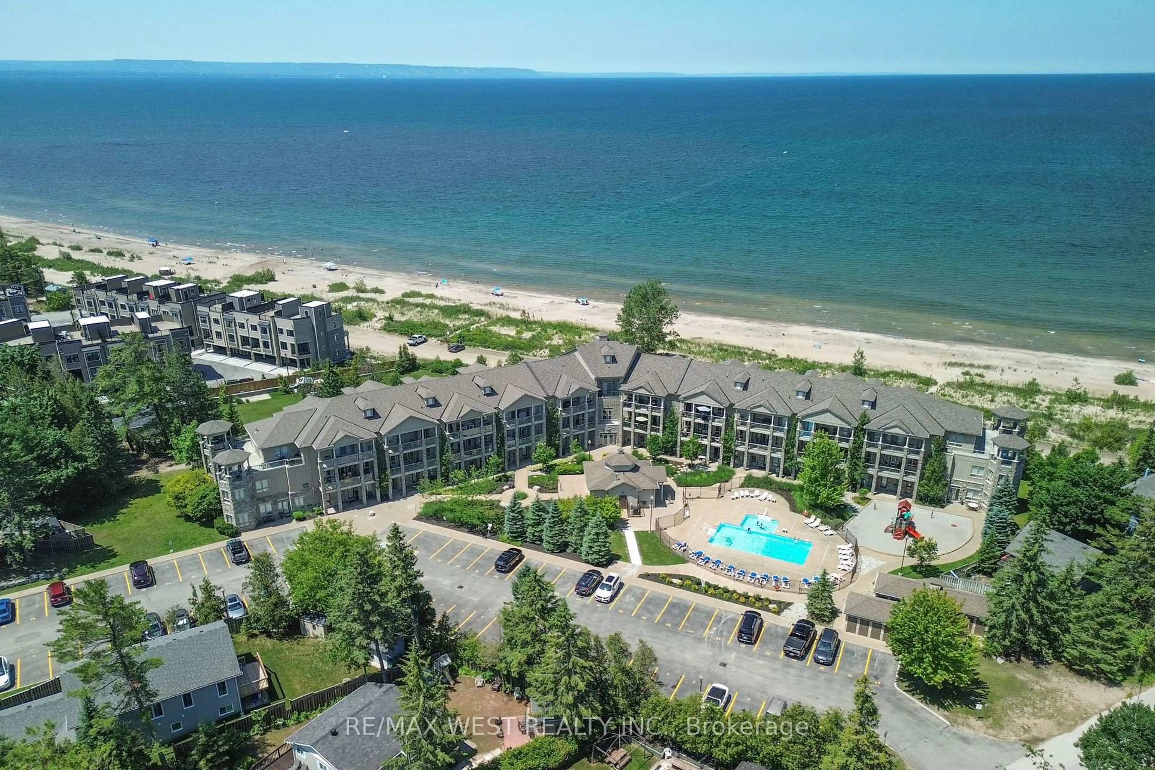
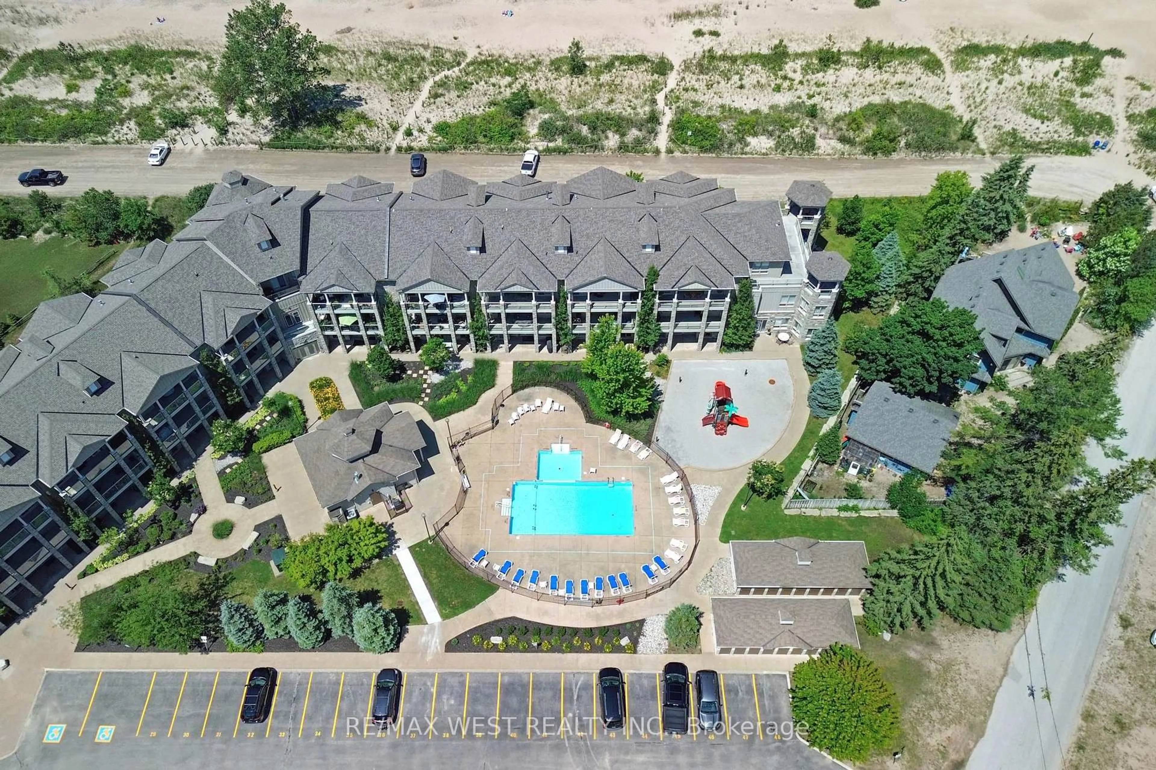
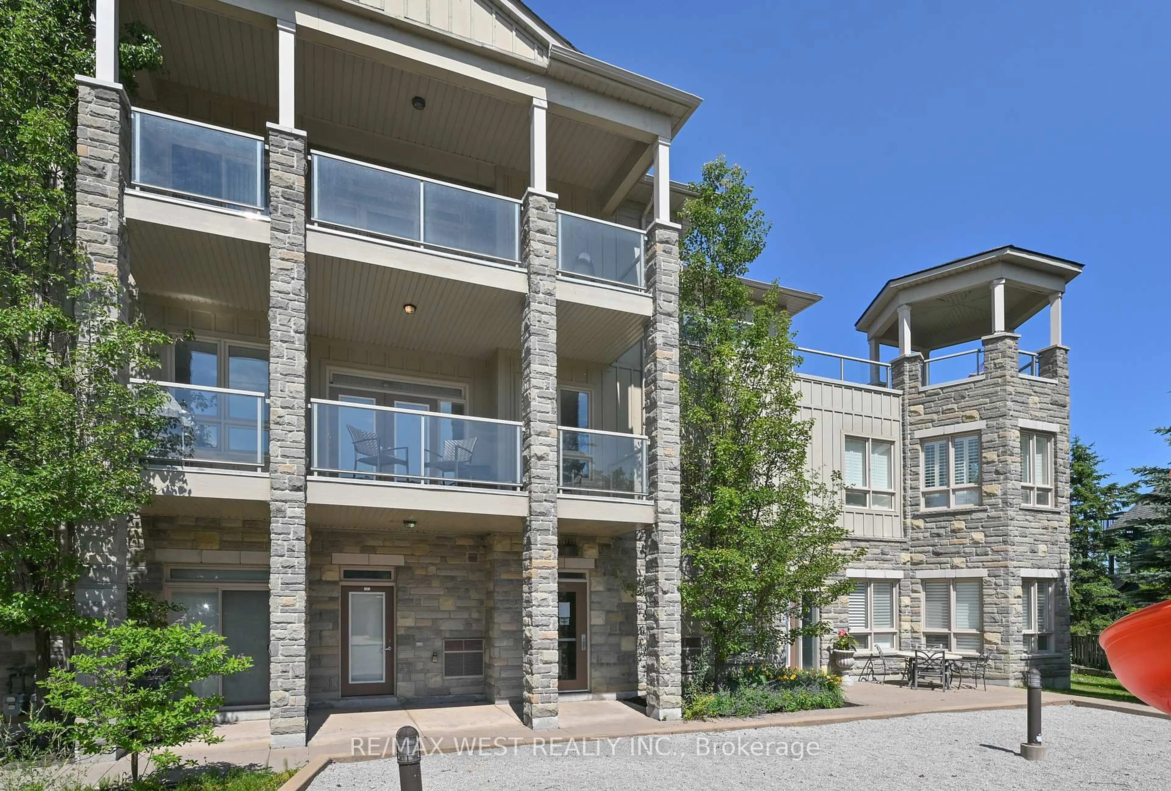
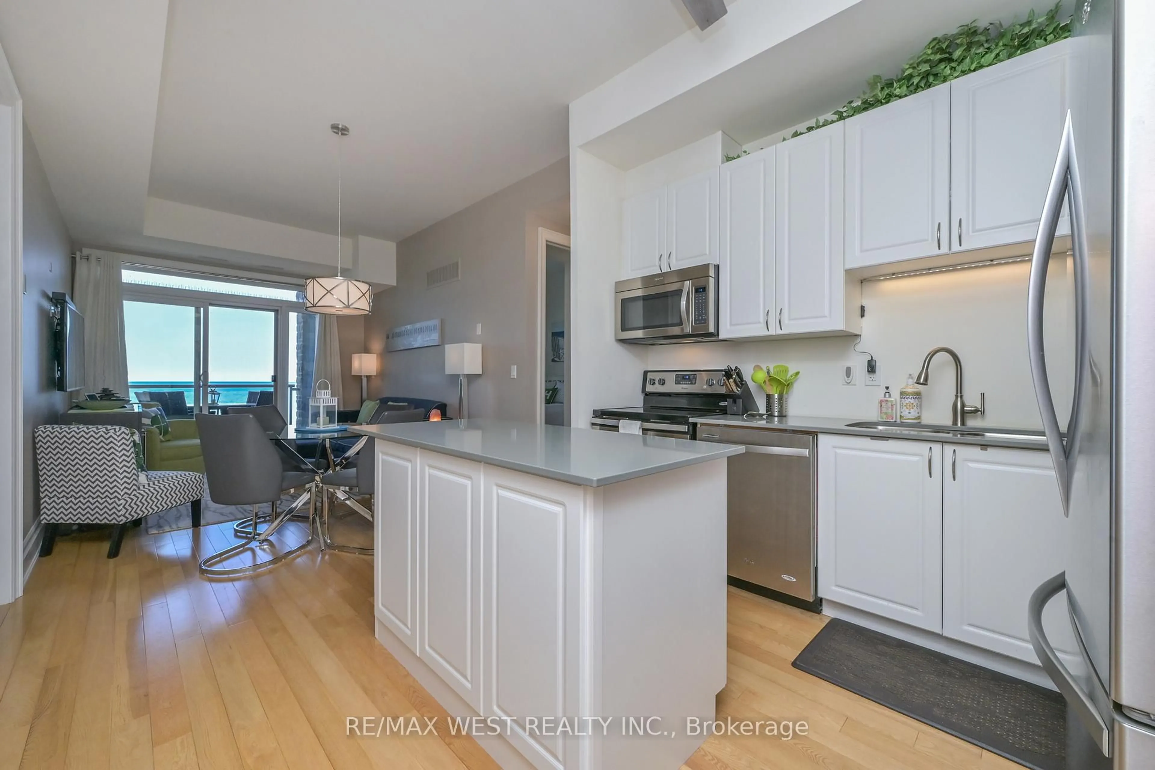
Year-round resort style living at its finest! This stunning 2-bedroom beachfront condo perfectly captures the essence of luxury lakeside living. Perched on the desirable 2nd floor with soaring 9ft ceilings, enjoy panoramic, unobstructed views of Georgian Bay and spectacular nightly west-facing sunsets. The primary suite features its own private access to the balcony, a 4pc ensuite, and a spacious walk-in closet. Both bedrooms boast beautiful beach views and custom closet organizers. Designed with an open and airy flow, the unit showcases two expansive 23-foot balconies; enjoy 2 walkouts to the private beachfront balcony, or head across the hall to relax on the private inner poolside balcony complete with a gas BBQ hookup. For ultimate convenience, the unit also includes ensuite laundry and a large outdoor locker to easily store all of your pool, beach, and bike necessities. Whether you want to step onto the sandy beach or lounge by the heated pool and playground, this property truly offers the best of both worlds. A move-in ready, fully furnished option is available with perfect beach-themed decor. Enjoy the peace and serenity of the Aqua Beachfront location, with only minutes to entertainment at the upcoming redevelopment at Beach One, Shops, and Restaurants PLUS take an easy trip to Collingwood for ski slopes and winter fun!


Property Details

StyleApartment
ViewWater, Beach, Lake, Panoramic
Age of property-
SqFt~800-899 SqFt
Lot Size-
Parking Spaces1
MLS ®NumberS13533586
Community NameWasaga Beach
Data SourceTRREB
Listing byRE/MAX WEST REALTY INC.

Features

Heating: Forced Air
Cooling: Central Air

Main Floor

Foyer

2.54 x 1.35

hardwood floor / Closet / 3 Pc Bath

Kitchen

3.3 x 3.05

hardwood floor / Quartz Counter / Stainless Steel Appl

Dining

5.08 x 3.05

hardwood floor / W/O To Balcony / Combined W/Living

Living

5.08 x 3.05

hardwood floor / W/O To Balcony / Combined W/Dining


Features

Patio: Open
Balcony: Open

Parking

Garage spaces -

Garage type -

Total parking spaces 1


2Story
Elevator
Amenities

Bbqs Allowed, Club House, Communal Waterfront Area, Elevator, Outdoor Pool, Visitor Parking

Inclusions
Hydro
Water
Parking
Cable
Heat

Property listed by RE/MAX WEST REALTY INC., Brokerage
Agent Banner Image
Interested in this property?Get in touch to get the inside scoop.

Market Data - Wasaga Beach

Geo Zone Map ThumbnailWasaga Beach

Strong Buyer's Market

View Market Data

Condo - for the past 30 days

Buyer's market Seller's market

Avg. Days on Market

Past 30 days

31 days

Compared to

2025

15 days

2024

92 days

2023

35 days

New Listings

Past 30 days

5 listings

Compared to

2025

7 listings

2024

7 listings

2023

5 listings

Units sold

Past 30 days

1 unit

Compared to

2025

1 unit

2024

3 units

2023

1 unit

Median Sold Price

Past 30 days

$670,000

Compared to

2025

$440,000

2024

$410,000

2023

$484,500


Population and Demographics

Overview

Total population 23301
Average household income $101,521

Age (%)

0 to 19
16%
20 to 34
12%
35 to 49
15%
50 to 64
23%
65 and plus
34%

Household composition (%)

Single family
68%
Single person
28%
Multi person
3%
Multi family
1%

Mother tongue (%)

English
88%
Others
3%
Italian
2%
French
2%
German
1%
Polish
1%
Portuguese
1%

House tenancy (%)

Owners
85%
Renters
15%

What’s nearby?Essentials within 5 km

Local Logic

Transportation Scores

Estimated Budget