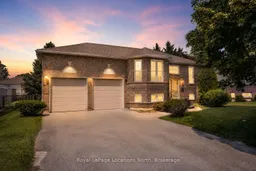
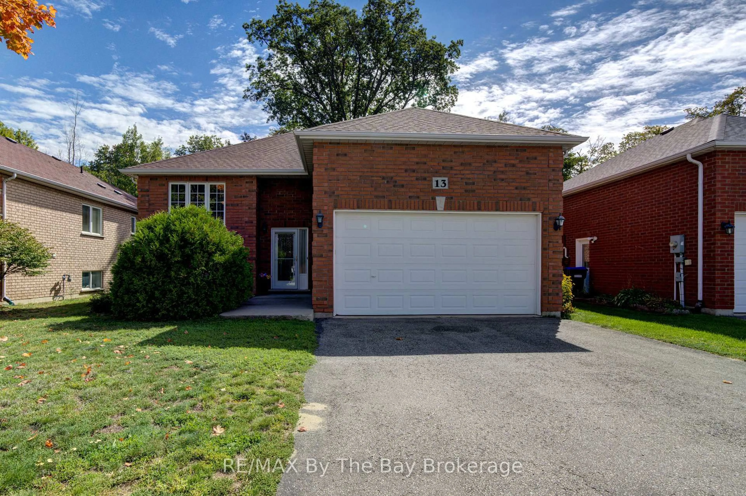
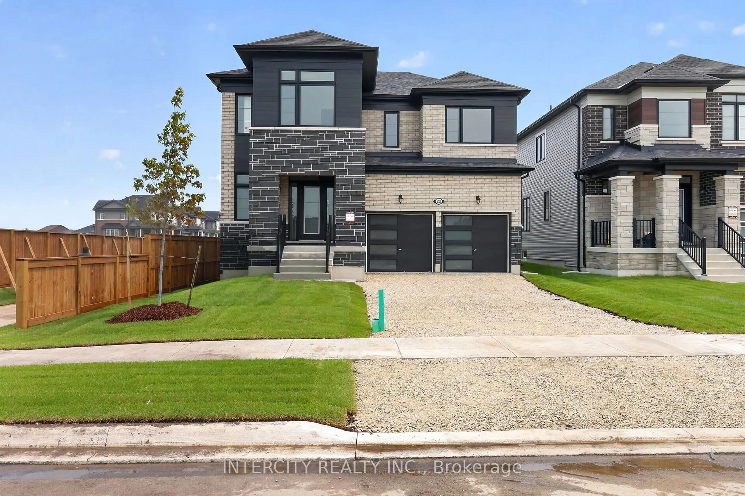
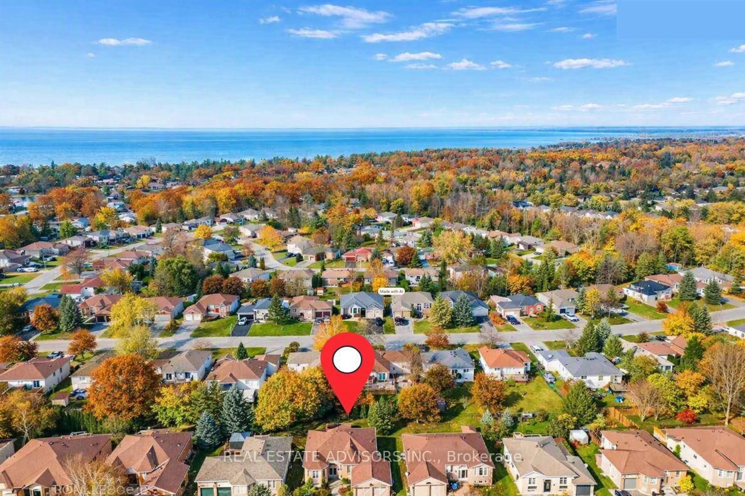
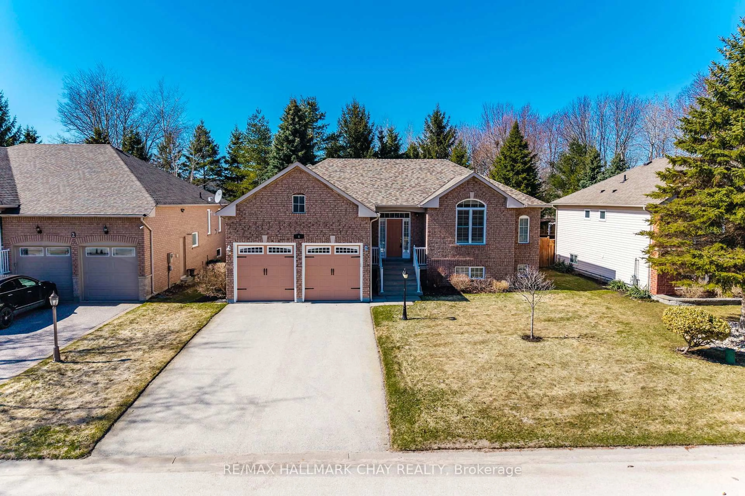
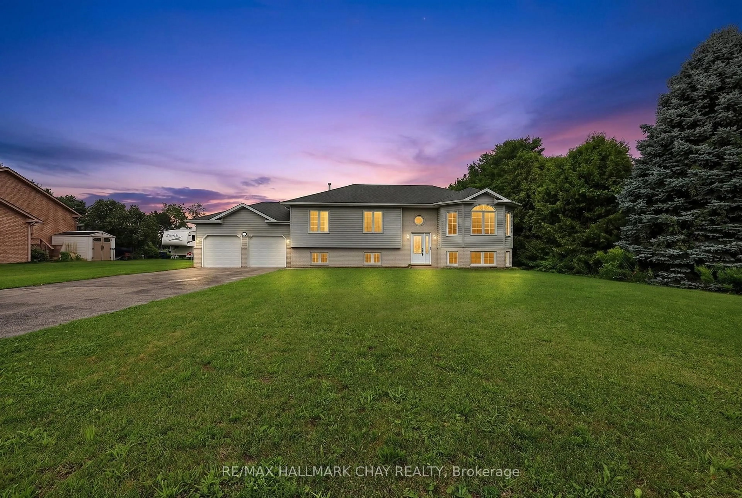
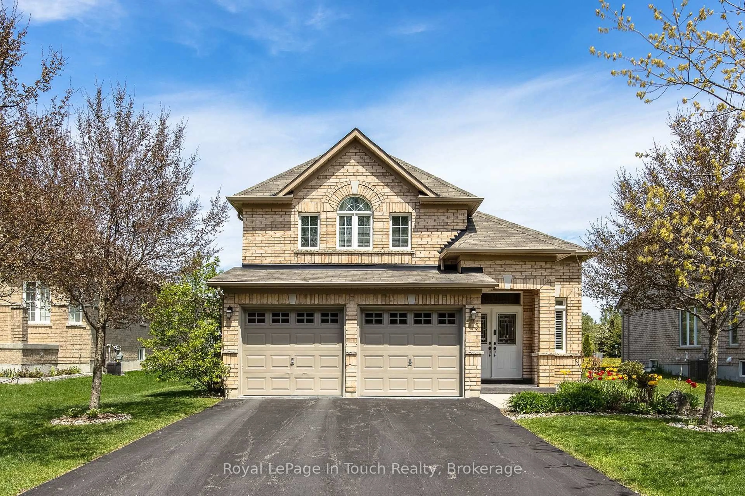
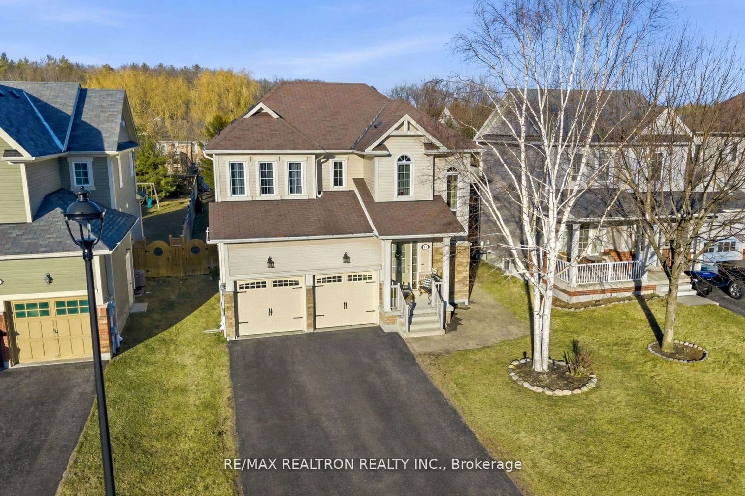
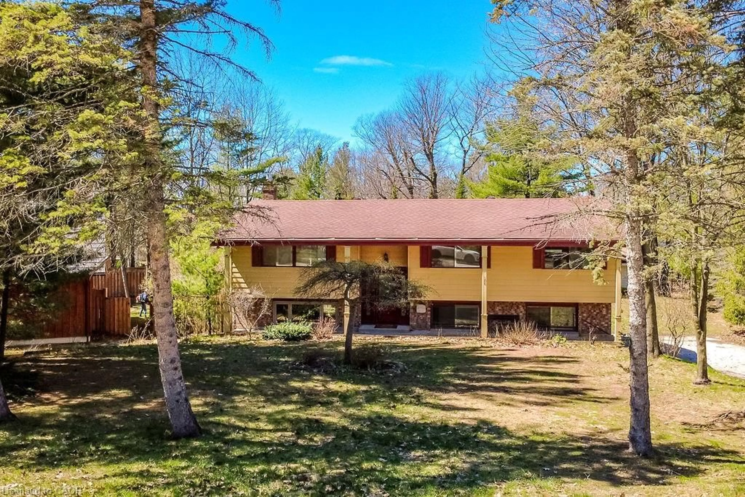
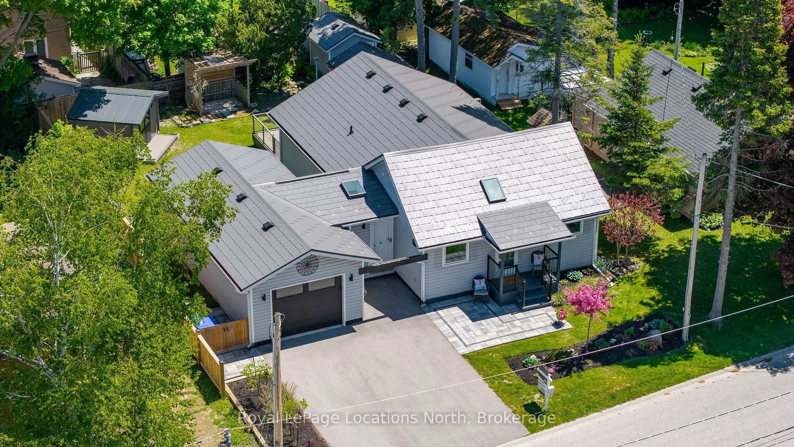
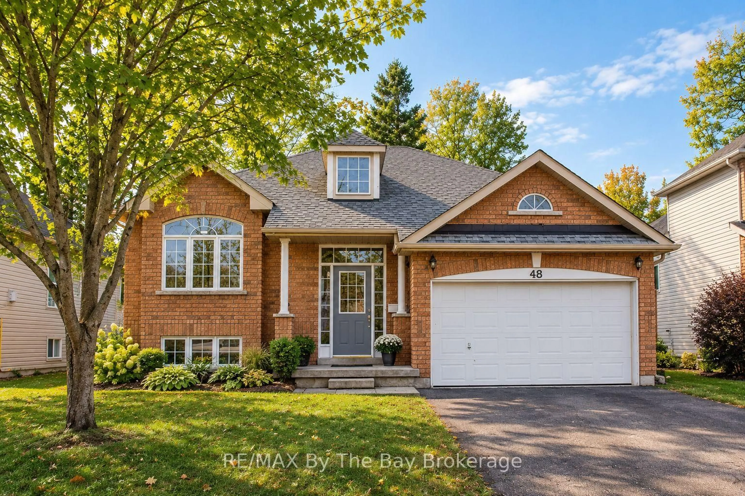
Home with brick exterior material, street for 31 Brouwer Cres, Wasaga Beach Ontario L9Z 1L8
10 hours on Market

31 Brouwer Cres, Wasaga Beach, Ontario L9Z 1L8

Detached
2 + 1
2
~1100-1500 sqft
$642,000
Get pre-qualifiedPowered by nesto
Detached
2 + 1
2
~1100-1500 sqft

Contact us about this property

Call

Highlights

Property Estimate

Days on market10 hours

Estimated valueNot available

Price/Sqft$506/sqft

Monthly cost

Open Calculator

Description

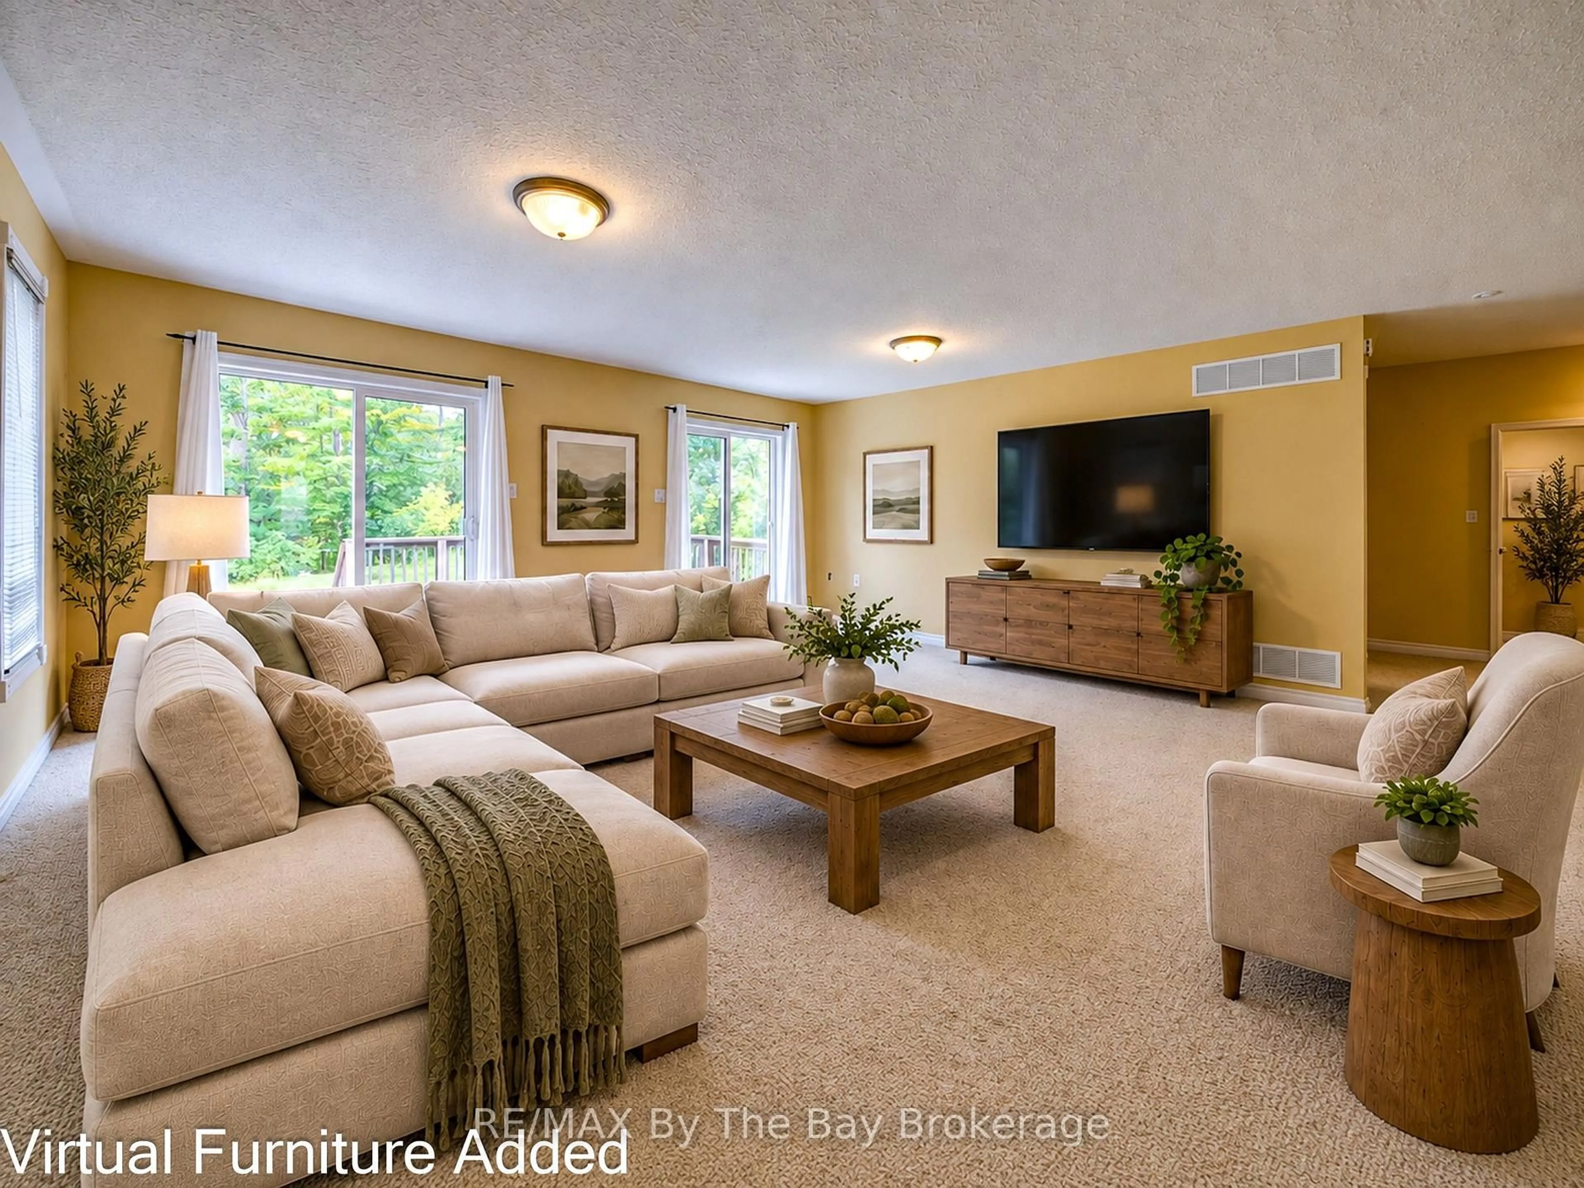
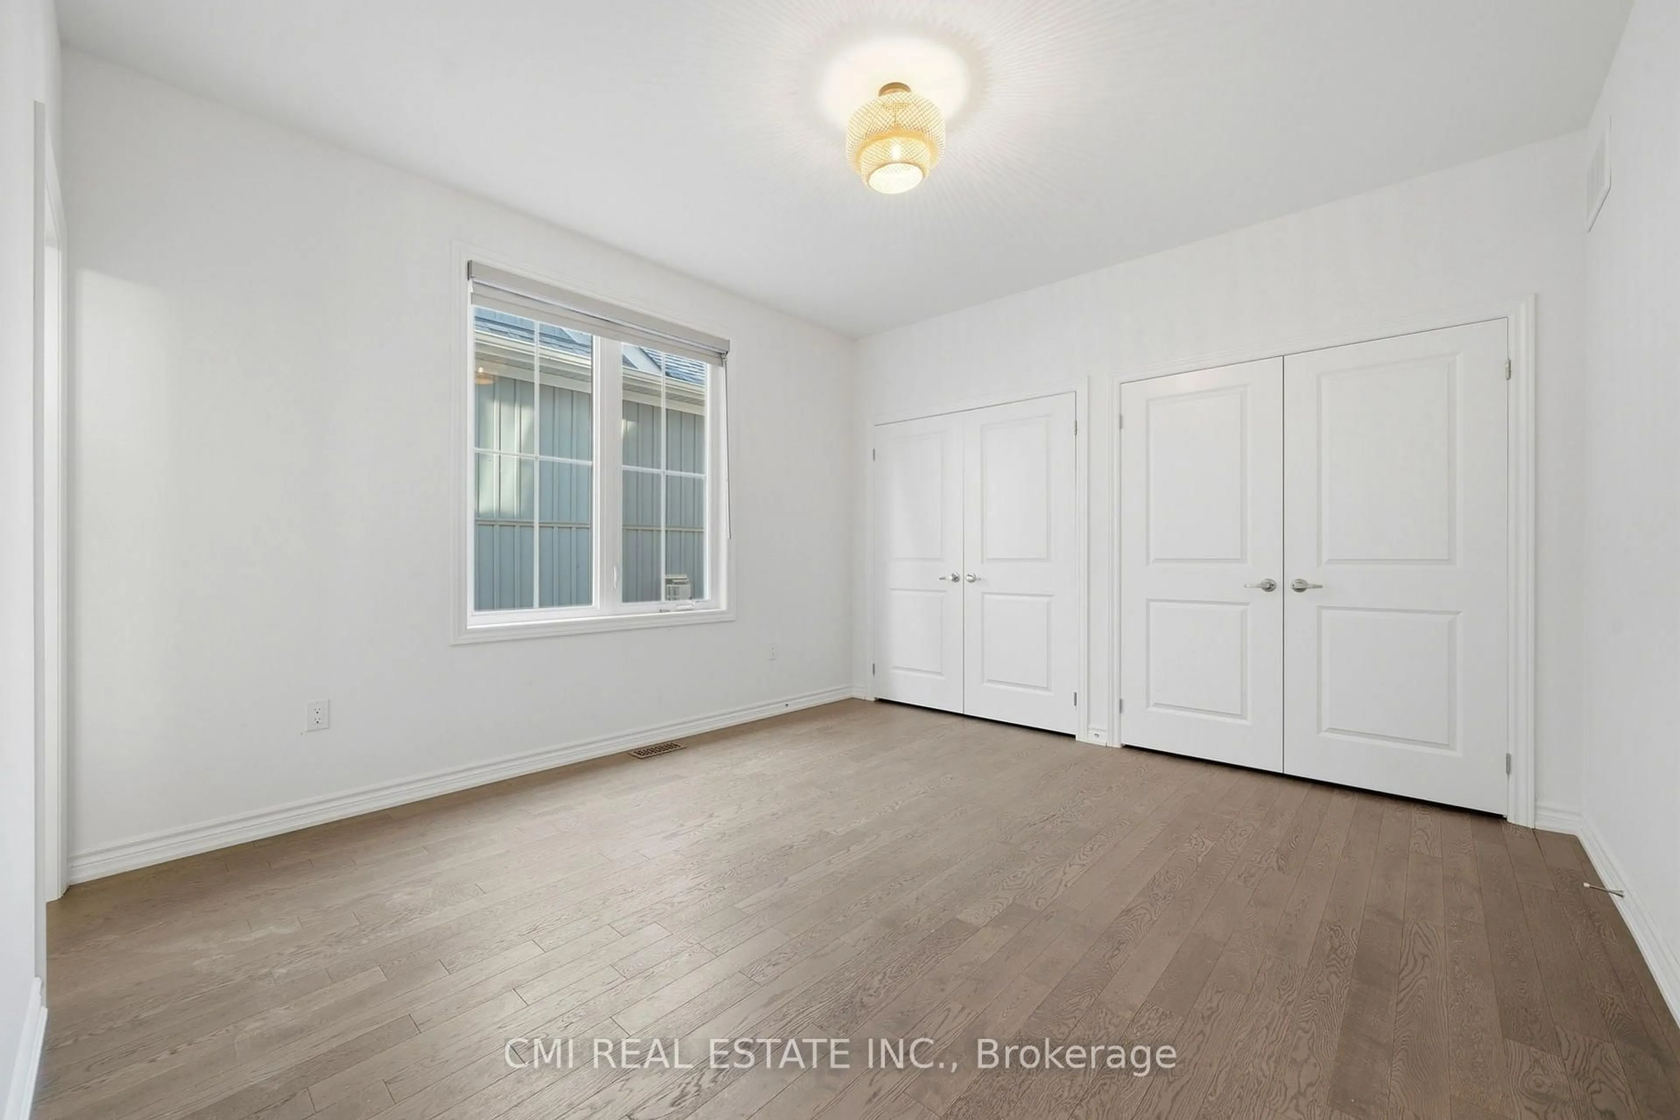
Cherished by its original owner for decades, this 3-bedroom home tells a story of care, intention, and pride that shows in every detail. This is the kind of home you feel the moment you walk through the door.The main floor features an oversized living and dining room, custom-designed from the original builder plans to create the space the owner always envisioned. Two generous bedrooms and a 4-piece bathroom complete the main level, along with a bright eat-in kitchen with sliding doors leading directly to the back deck, a spot that has seen many seasons of morning coffee and summer evenings.The lower level adds depth and possibility. A spacious rec room with gas fireplace creates a warm retreat, while the third bedroom with its own private 4-piece bathroom is ideal for guests or family. A large unfinished area offers exciting potential for additional bedrooms, a home gym, or workshop, with laundry and mechanical tucked neatly away.After one lifetime of love, this home is ready for the next chapter. A 2-car garage with man door to the backyard, parking for up to 6 vehicles, most windows replaced within 10 years, and a 2-year-old central air conditioning system mean the big items are already done. Move right in and make it yours.


Property Details

StyleBungalow-Raised
View-
Age of property-
SqFt~1100-1500 SqFt
Lot Size6,561 SqFt(125 x 52.49)
Parking Spaces6
MLS ®NumberS13610222
Community NameWasaga Beach
Data SourceTRREB
Listing byRoyal LePage Locations North

Features

Heating: Forced Air
Cooling: Central Air
Fireplace
Basement: Finished

Main Floor

Living

4.24 x 3.45

Kitchen

6.28 x 3.49

Dining

3.59 x 5.54

Br

4.19 x 4.13


Features

Lot size: 6,561 SqFt

Parking

Garage spaces 2

Garage type Attached

Other parking spaces 4

Total parking spaces 6


Property History

Jul 28, 2026
ListedActive
$642,000
10 hours on market
history photo preview28
Listing by trreb®
Property listed by Royal LePage Locations North, Brokerage
Agent Banner Image
Interested in this property?Get in touch to get the inside scoop.
Market Data - Wasaga Beach

Geo Zone Map ThumbnailWasaga Beach

Buyer's Market

View Market Data

Detached house - for the past 30 days

Buyer's market Seller's market

Avg. Days on Market

Past 30 days

48 days

Compared to

2025

36 days

2024

37 days

2023

32 days

New Listings

Past 30 days

164 listings

Compared to

2025

165 listings

2024

145 listings

2023

156 listings

Units sold

Past 30 days

70 units

Compared to

2025

44 units

2024

43 units

2023

78 units

Median Sold Price

Past 30 days

$708,000

Compared to

2025

$703,750

2024

$760,000

2023

$770,000


Population and Demographics

Overview

Total population 23301
Average household income $101,521

Age (%)

0 to 19
16%
20 to 34
12%
35 to 49
15%
50 to 64
23%
65 and plus
34%

Household composition (%)

Single family
68%
Single person
28%
Multi person
3%
Multi family
1%

Mother tongue (%)

English
88%
Others
3%
Italian
2%
French
2%
German
1%
Polish
1%
Portuguese
1%

House tenancy (%)

Owners
85%
Renters
15%

What’s nearby?Essentials within 5 km

Local Logic

Transportation Scores

Estimated Budget