23 hours on Market

242 Village Gate Dr, Wasaga Beach, Ontario L9Z 0J7

Townhouse
3
3
~1100-1500 sqft
$572,900
Get pre-qualifiedPowered by nesto
Townhouse
3
3
~1100-1500 sqft

Contact us about this property

Call

Highlights

Property Estimate

Days on market23 hours

Estimated valueNot available

Price/Sqft$451/sqft

Monthly cost

Open Calculator

Description

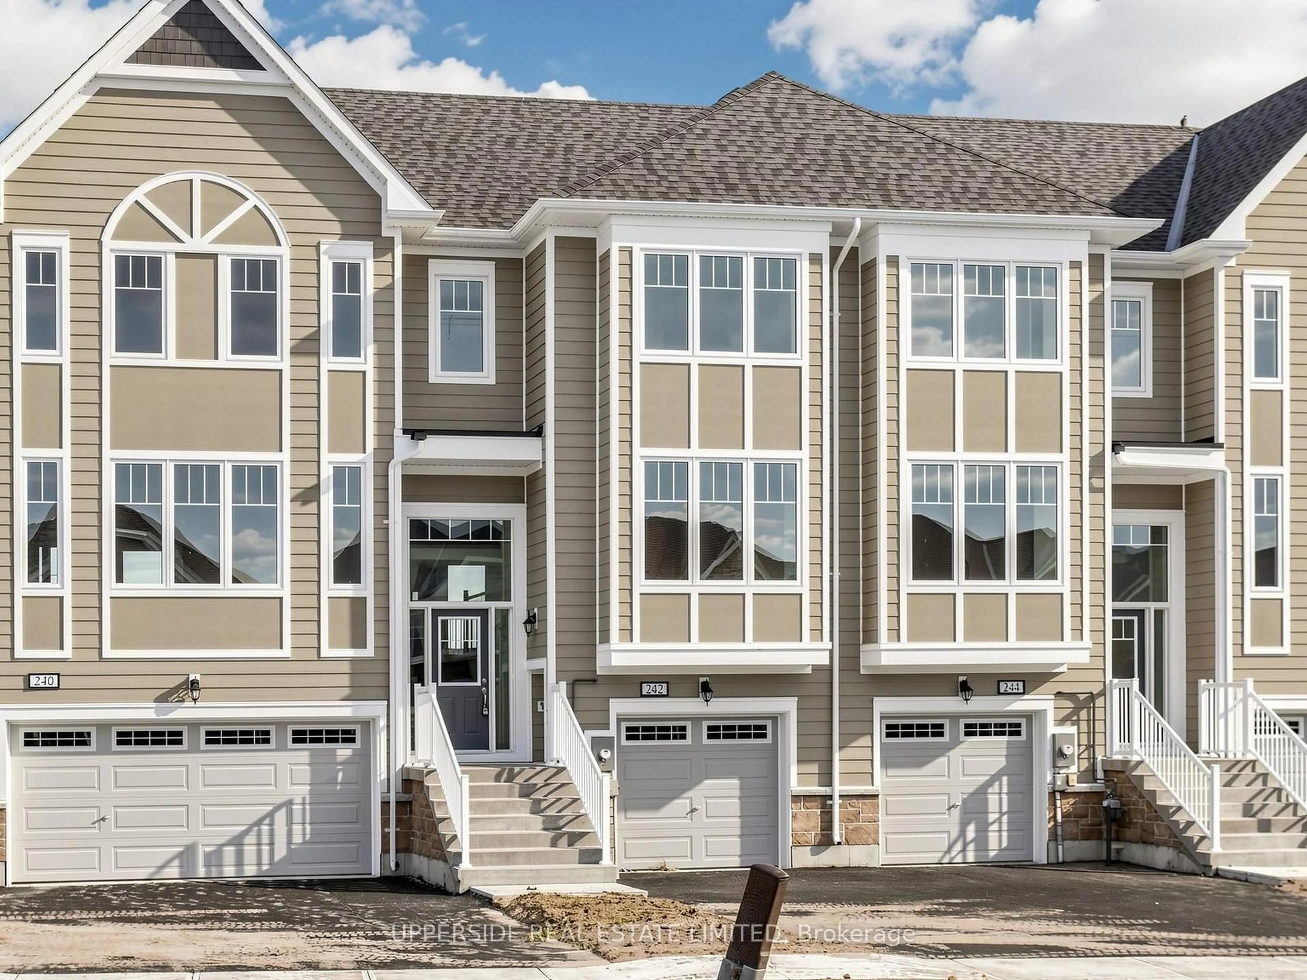
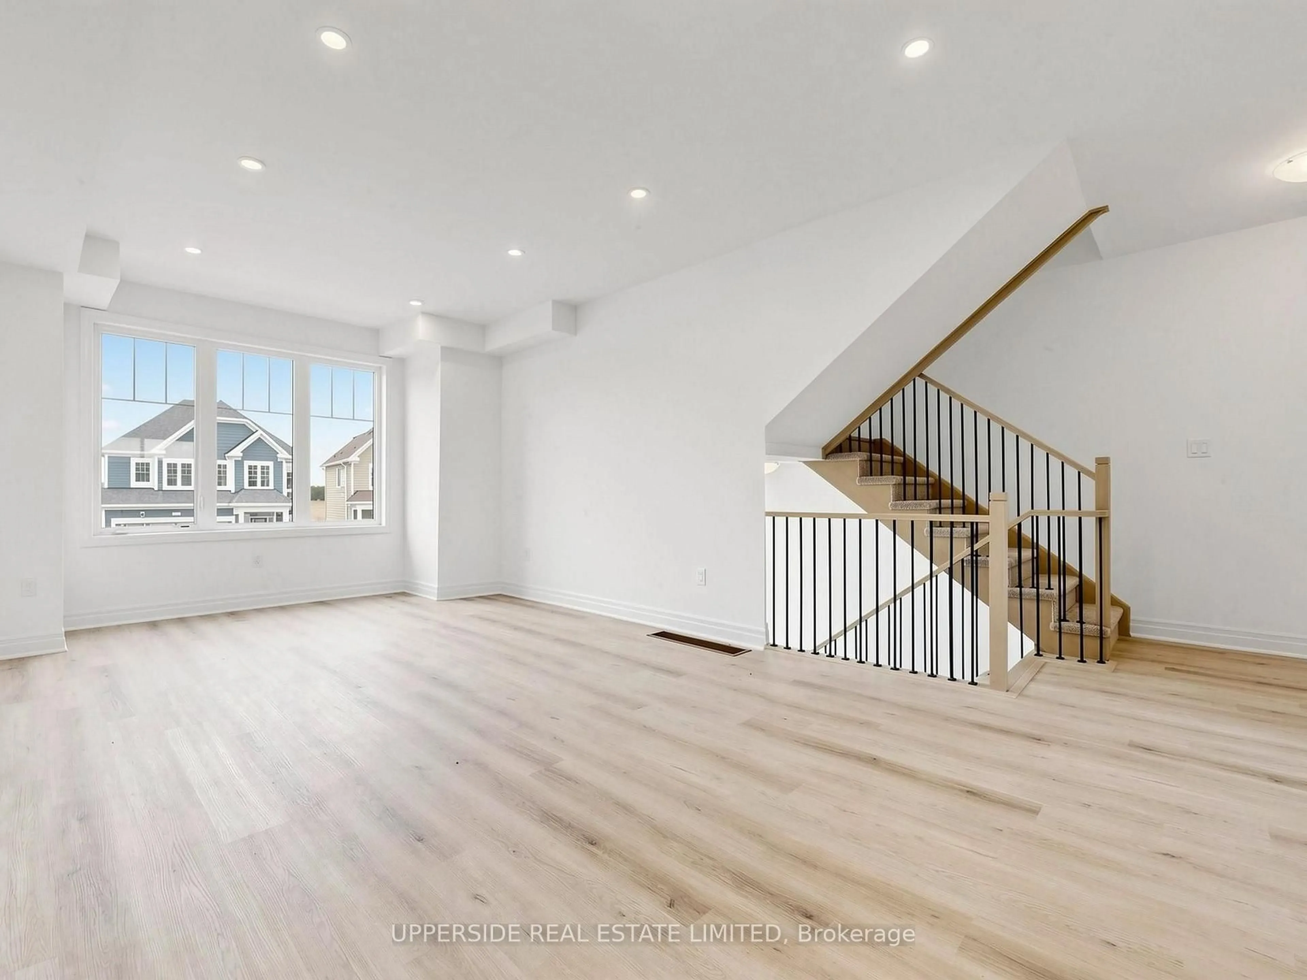
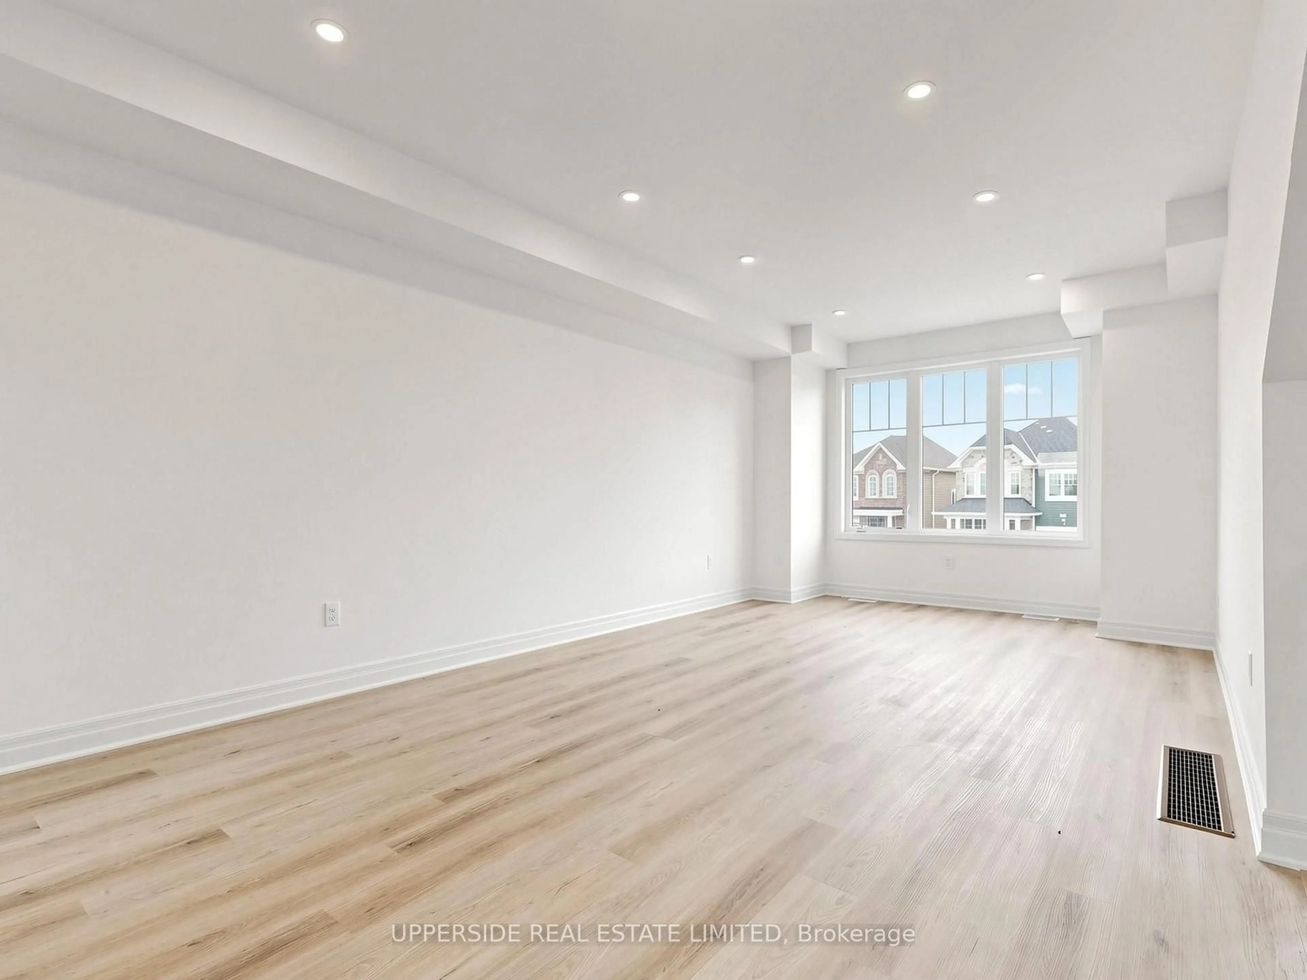
**Builder's Inventory** In highly coveted Georgian Sands Master planned community by Elm Developments. "The Horizon" Model is a Bright Airy and Spacious Traditional Townhome. Kitchen upgrades include pot & pan drawers, ceramic backsplash, quartz counters and large rectangular sink. Sliding Glass Doors off the Kitchen for potential deck. Smooth Ceilings Throughout and Pot Lights on Second Level. Sunfilled Master Suite with a Large Walk-in Closet and 4 pc ensuite. Georgian Sands is Wasaga's most sought after 4 Season Community just minutes from Shopping, Restaurants, the New Arena & Library and of course the Beach! * $5000 Appliance Credit on Closing. No Development Charges. Quick Closing Available in as Little As 30 Days.


Property Details

Style3-Storey
View-
Age of propertyNew
SqFt~1100-1500 SqFt
Lot Size2,080 SqFt(104 x 20)
Parking Spaces2
MLS ®NumberS14156586
Community NameWasaga Beach
Data SourceTRREB
Listing byUPPERSIDE REAL ESTATE LIMITED

Features

Heating: Forced Air
Cooling: Central Air

3rd Floor

Primary

3.84 x 3.96

4 Pc Ensuite / W/I Closet / Broadloom

2nd Br

2.44 x 3.66

Picture Window / Closet / Broadloom

3rd Br

2.62 x 3.02

Picture Window / Closet / Broadloom


Features

Lot size: 2,080 SqFt

Parking

Garage spaces 1

Garage type Built-In

Other parking spaces 1

Total parking spaces 2


Property History
Nov 6, 2026
ListedActive
$572,900
23 hours on market
history photo preview26
Listing by trreb®
Property listed by UPPERSIDE REAL ESTATE LIMITED, Brokerage
Agent Banner Image
Interested in this property?Get in touch to get the inside scoop.

Market Data - Wasaga Beach

Geo Zone Map ThumbnailWasaga Beach

Strong Buyer's Market

View Market Data

Townhouse - for the past 30 days

Buyer's market Seller's market

Avg. Days on Market

Past 30 days

41 days

Compared to

2025

55 days

2024

41 days

2023

43 days

New Listings

Past 30 days

12 listings

Compared to

2025

26 listings

2024

26 listings

2023

23 listings

Units sold

Past 30 days

3 units

Compared to

2025

10 units

2024

8 units

2023

8 units

Median Sold Price

Past 30 days

$530,000

Compared to

2025

$535,000

2024

$552,450

2023

$626,000


Population and Demographics

Overview

Total population 23301
Average household income $101,521

Age (%)

0 to 19
16%
20 to 34
12%
35 to 49
15%
50 to 64
23%
65 and plus
34%

Household composition (%)

Single family
68%
Single person
28%
Multi person
3%
Multi family
1%

Mother tongue (%)

English
88%
Others
3%
Italian
2%
French
2%
German
1%
Polish
1%
Portuguese
1%

House tenancy (%)

Owners
85%
Renters
15%

What’s nearby?Essentials within 5 km

Local Logic

Transportation Scores

Estimated Budget