Unknown for 204 Golf Course Rd, Wasaga Beach Ontario L9Z 1S6
22 hours on Market

204 Golf Course Rd, Wasaga Beach, Ontario L9Z 1S6

Detached
2 + 2
3
~3500-5000 sqft
$949,999
Get pre-qualifiedPowered by nesto
Detached
2 + 2
3
~3500-5000 sqft

Contact us about this property

Call

Highlights

Property Estimate

Days on market22 hours

Estimated valueNot available

Price/Sqft$230/sqft

Monthly cost

Open Calculator

Description

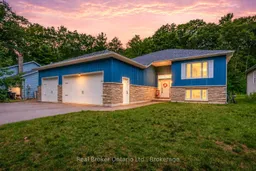
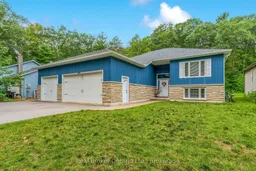
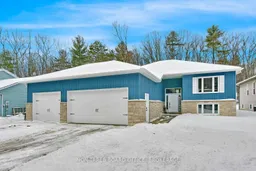
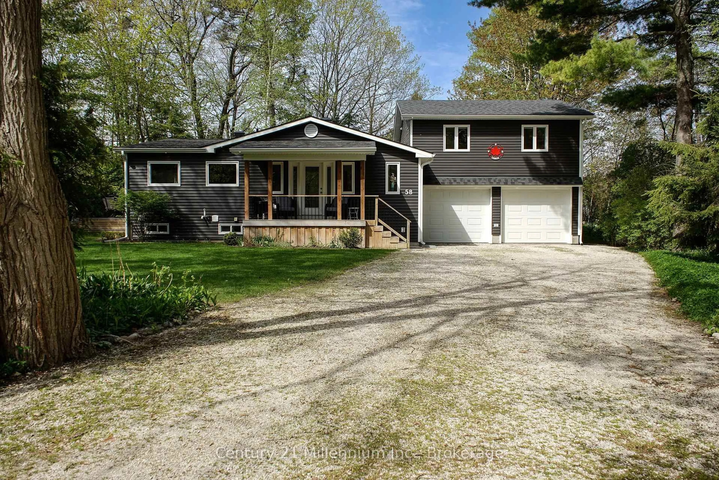
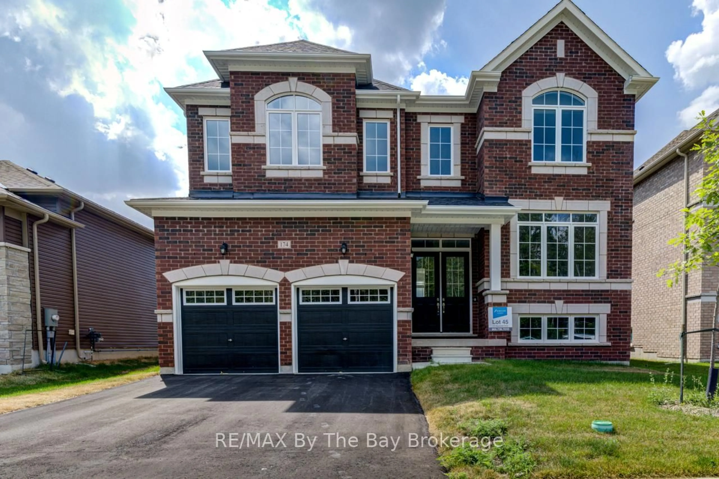
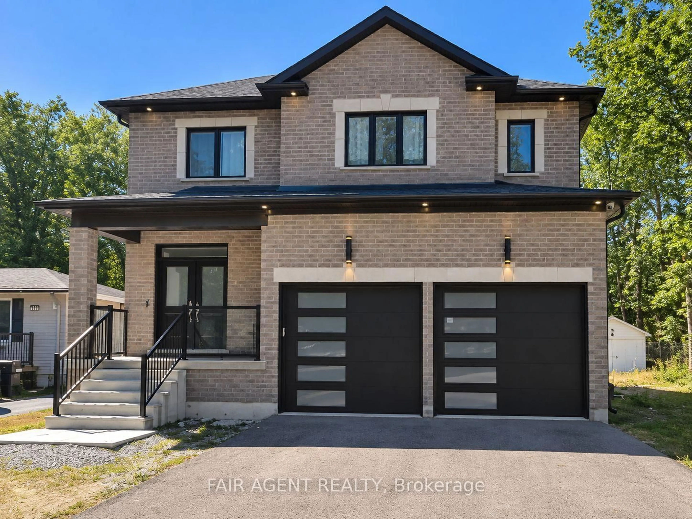
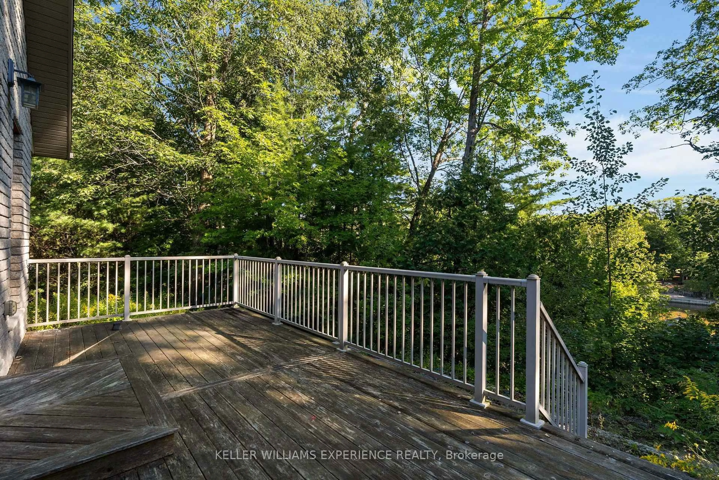
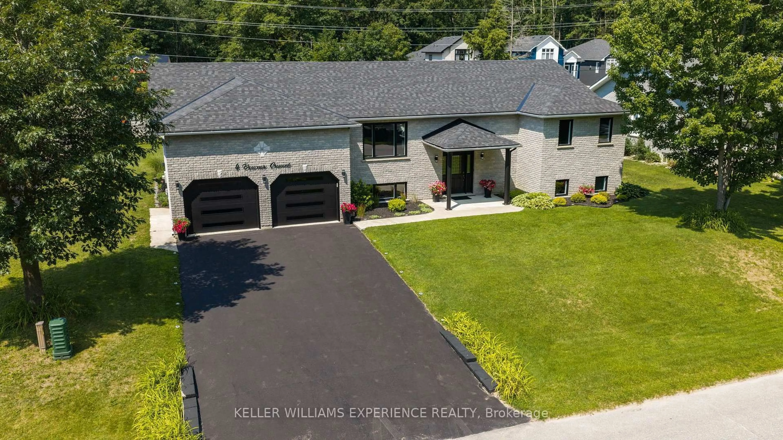
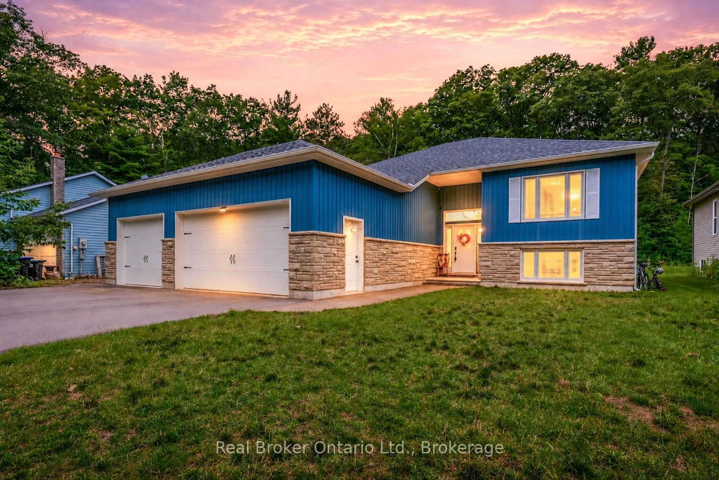
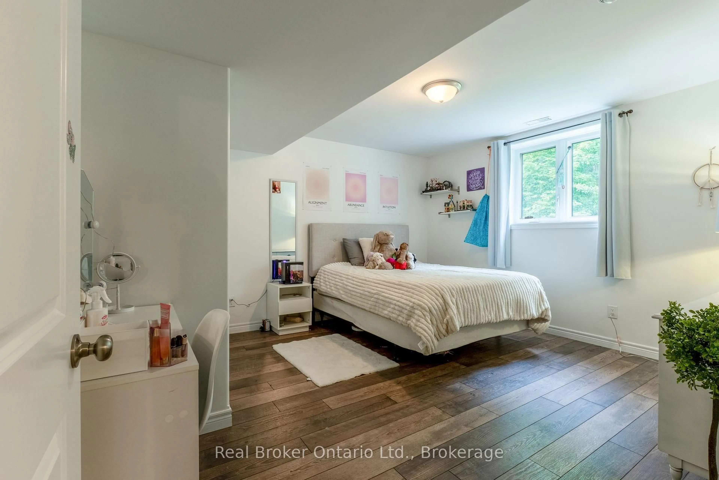
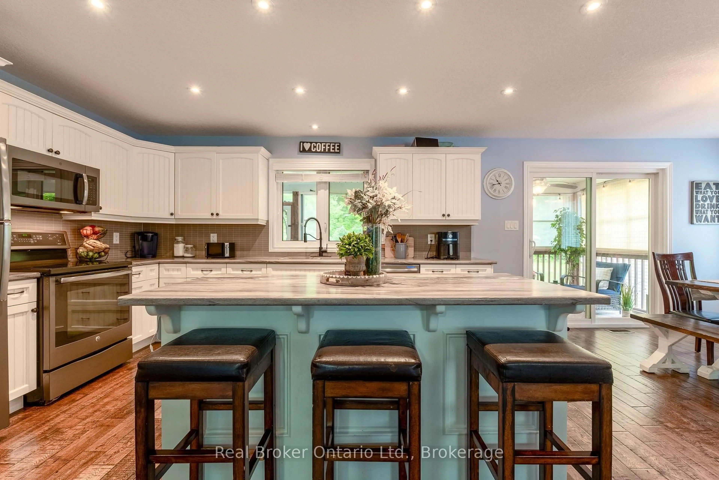
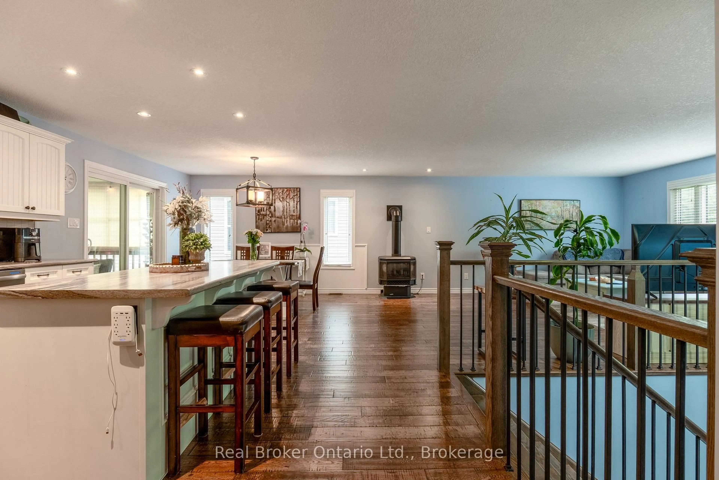
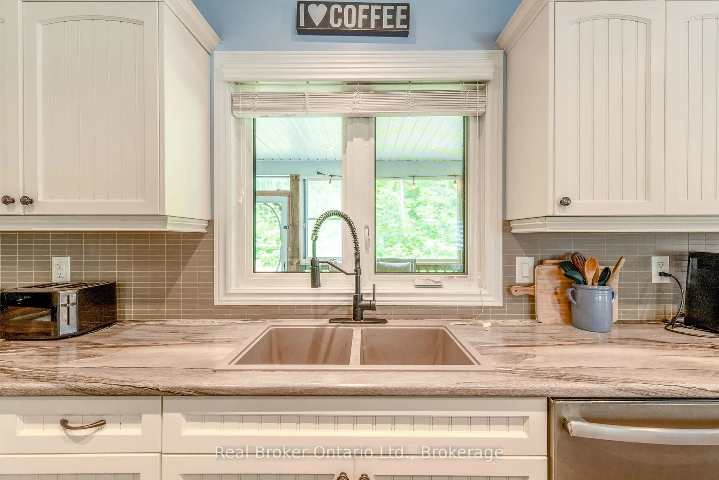
Welcome home to a property that gives you the space to live, gather, grow, and truly enjoy every season. Set on an incredible 415-foot-deep lot, this bright and beautifully cared-for home offers over 3,000 sq. ft. of finished living space, a rare triple-car garage, and a setting that feels peaceful and private while keeping you close to shopping, restaurants, the new arena and library, and the beach.From the moment you step inside, there's a warmth that makes you want to stay. The open and airy main floor was made for everyday moments together - gather around the kitchen island, cozy up beside the gas fireplace, or step out to the covered and enclosed back verandah overlooking the expansive backyard, where you may even catch a deer wandering through.The main level features 2 spacious bedrooms, including a private primary retreat with a walk-in closet and 3-piece ensuite, along with convenient main-floor laundry and direct garage access.Downstairs, the fully finished lower level adds even more room to make your own, with 2 additional bright bedrooms, a 4-piece bathroom, and an impressive L-shaped family room with a second gas fireplace - perfect for movie nights, family gatherings, guests, or teenagers looking for their own space. An additional utility area with garage access also offers exciting potential for a future in-law suite or multi-generational living setup.Outside is where this property becomes truly special. With a massive backyard, loads of parking, a convenient turnaround driveway, and that hard-to-find triple garage, there's room here for the cars, toys, hobbies, family gatherings, and everything in between.Spacious yet inviting, private yet close to everything - this is more than a house with great features. It's a home ready for its next chapter, and it truly needs to be experienced in person. A MUST SEE!


Property Details

StyleBungalow-Raised
View-
Age of property-
SqFt~3500-5000 SqFt
Lot Size28,658 SqFt(415.94 x 68.9)
Parking Spaces10
MLS ®NumberS13666112
Community NameWasaga Beach
Data SourceTRREB
Listing byReal Broker Ontario Ltd.

Features

Heating: Forced Air
Cooling: Central Air
Fireplace
Basement: Finished, Full

Lower Floor

Utility

6.3 x 3.15

Family

9.55 x 8.69

Fireplace / Laminate

3rd Br

3.86 x 3.35

4th Br

4.11 x 3.89


Features

Lot size: 28,658 SqFt

Parking

Garage spaces 2.5

Garage type Attached

Other parking spaces 8

Total parking spaces 10


Property listed by Real Broker Ontario Ltd., Brokerage
Agent Banner Image
Interested in this property?Get in touch to get the inside scoop.

Market Data - Wasaga Beach

Geo Zone Map ThumbnailWasaga Beach

Strong Buyer's Market

View Market Data

Detached house - for the past 30 days

Buyer's market Seller's market

Avg. Days on Market

Past 30 days

39 days

Compared to

2025

39 days

2024

33 days

2023

36 days

New Listings

Past 30 days

141 listings

Compared to

2025

146 listings

2024

153 listings

2023

103 listings

Units sold

Past 30 days

28 units

Compared to

2025

51 units

2024

37 units

2023

56 units

Median Sold Price

Past 30 days

$665,950

Compared to

2025

$660,000

2024

$670,000

2023

$742,500


Population and Demographics

Overview

Total population 23301
Average household income $101,521

Age (%)

0 to 19
16%
20 to 34
12%
35 to 49
15%
50 to 64
23%
65 and plus
34%

Household composition (%)

Single family
68%
Single person
28%
Multi person
3%
Multi family
1%

Mother tongue (%)

English
88%
Others
3%
Italian
2%
French
2%
German
1%
Polish
1%
Portuguese
1%

House tenancy (%)

Owners
85%
Renters
15%

What’s nearby?Essentials within 5 km

Local Logic

Transportation Scores

Estimated Budget