Contact us about this property
Highlights
Estimated valueThis is the price Wahi expects this property to sell for.
The calculation is powered by our Instant Home Value Estimate, which uses current market and property price trends to estimate your home’s value with a 90% accuracy rate.Not available
Price/Sqft$452/sqft
Monthly cost
Open Calculator
Description
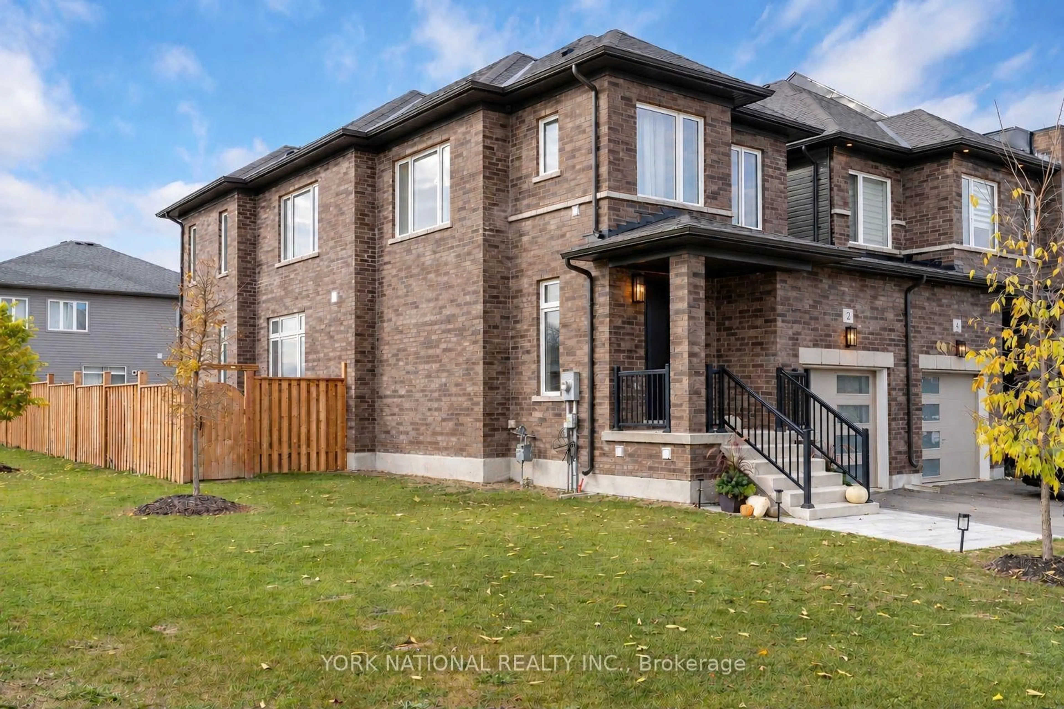
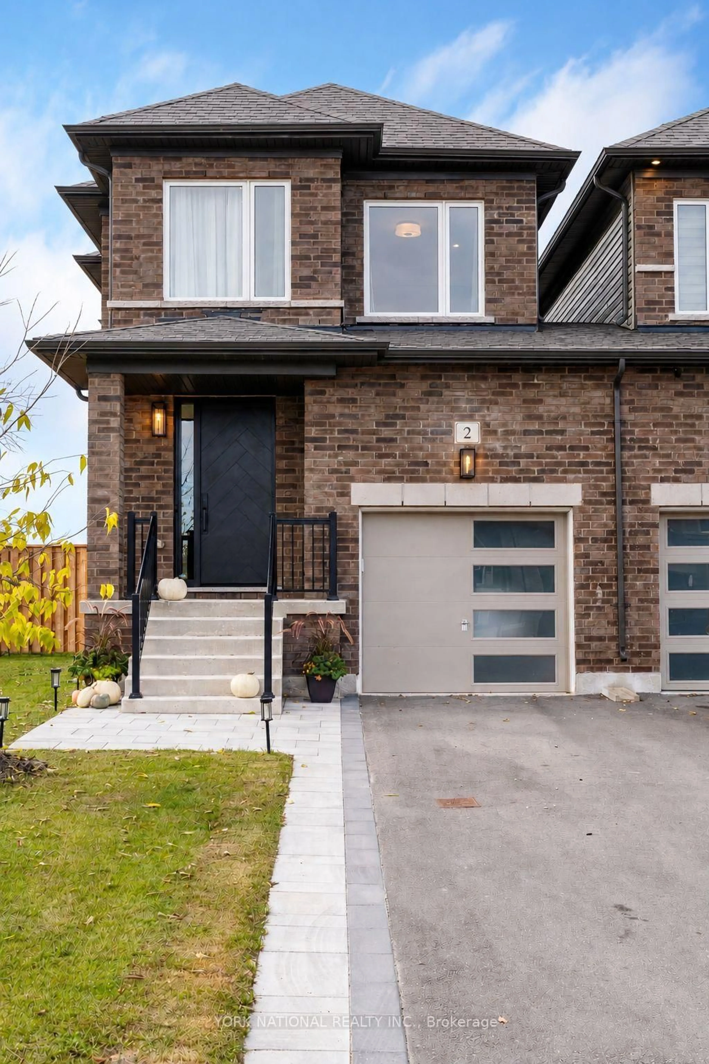
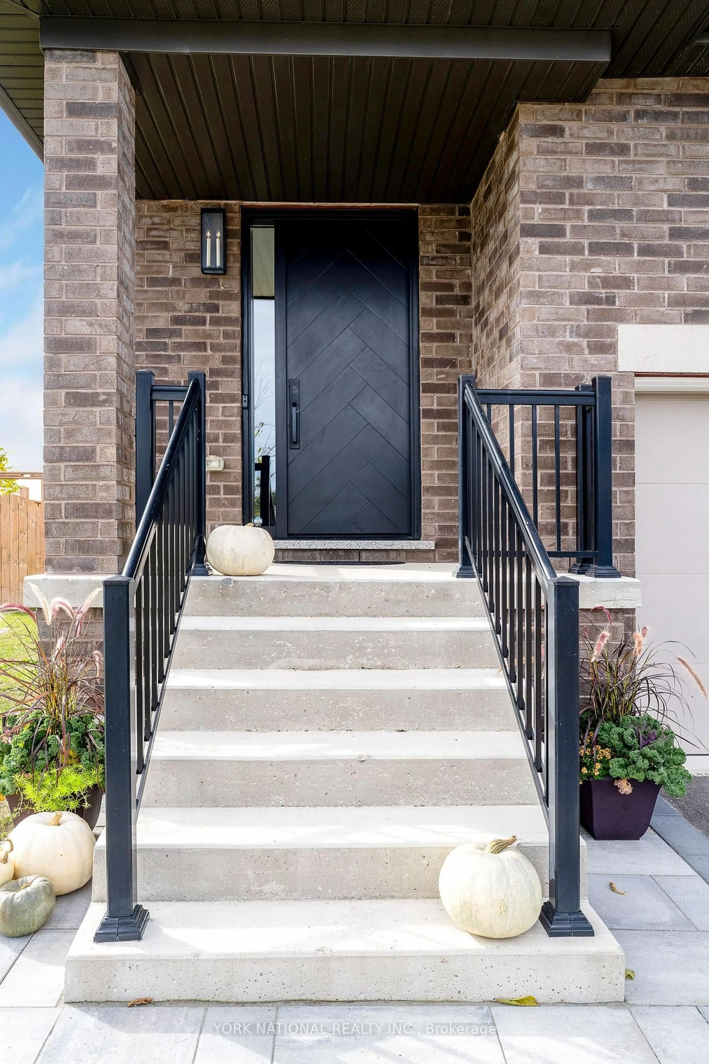
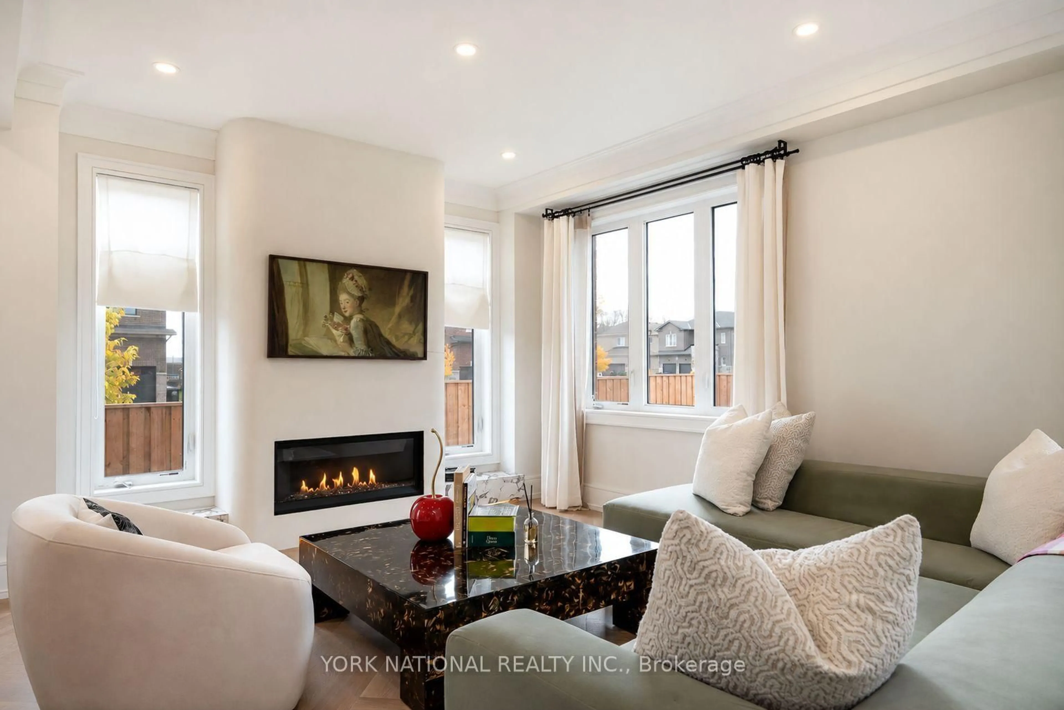
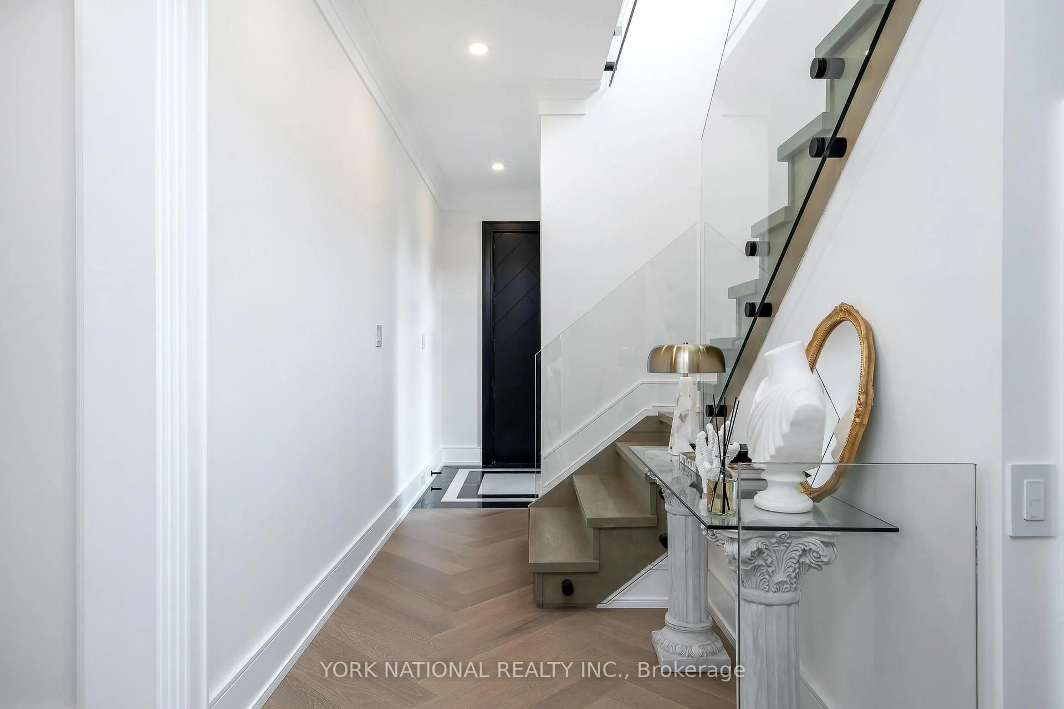
An exceptional, one of a kind residence showcasing designer luxury at every turn. Meticulously designed from top to bottom, this one-of-a-kind home features ultra-premium porcelain countertops throughout, elegant herringbone hardwood flooring, a stunning powder room complete with intricate marble flooring and a fully integrated sink and so much more. Exquisite curated light fixtures elevate each space with sophisticated ambiance. The European-inspired luxury kitchen is a true showpiece, featuring a custom curved micro-cement hood fan, fully custom cabinetry, and a rare, highly functional walk-in pantry room- perfectly suited for morning coffee rituals and seamless entertaining. The inviting living room is anchored by a beautiful gas fireplace, creating a warm and elegant focal point for everyday living. The primary suite offers a true retreat, highlighted by a spa-inspired 4-piece ensuite featuring a custom Roman soaker tub, luxury Viola porcelain curbless shower and vanity. Convenient cold room in basement, ideal for additional storage and preserving seasonal items. Nestled in the prestigious and quite Wasaga Sands community, this property offers both tranquility and convenience. Just a two-minute drive from Beach 6, one of Wasaga Beach's most peaceful and picturesque stretches of shoreline along the beautiful Georgian Bay, with convenient provincial park parking nearby. A rare opportunity to own a truly turnkey, designer residence.
Property Details
Interior
Features
Main Floor
Kitchen
4.2 x 2.5Custom Counter / Custom Backsplash / Eat-In Kitchen
Dining
3.9 x 3.8Large Window / carpet free / Pot Lights
Family
6.5 x 3.7Gas Fireplace / Wall Sconce Lighting / carpet free
Pantry
2.59 x 2.29Custom Counter / Custom Backsplash / Window
Exterior
Features
Parking
Garage spaces 1
Garage type Attached
Other parking spaces 2
Total parking spaces 3
Property History
 36


