162 Christopher Ave, Wasaga Beach, Ontario L9Z 1S4
Contact us about this property
Highlights
Estimated valueThis is the price Wahi expects this property to sell for.
The calculation is powered by our Instant Home Value Estimate, which uses current market and property price trends to estimate your home’s value with a 90% accuracy rate.Not available
Price/Sqft$337/sqft
Monthly cost
Open Calculator
Description
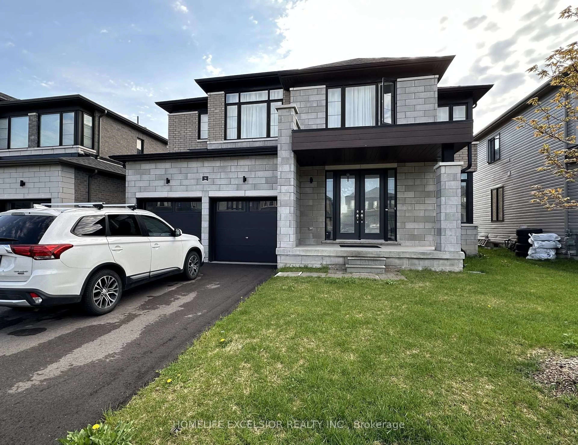
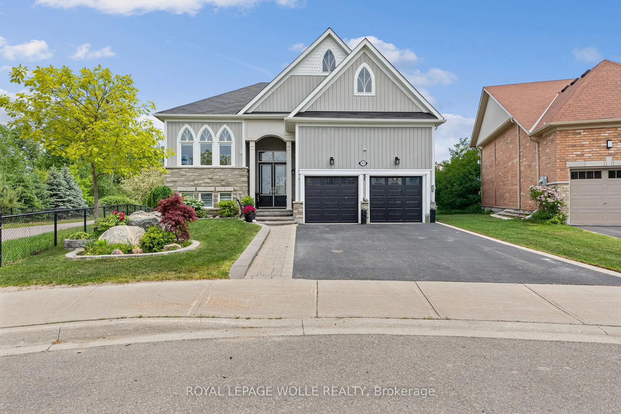
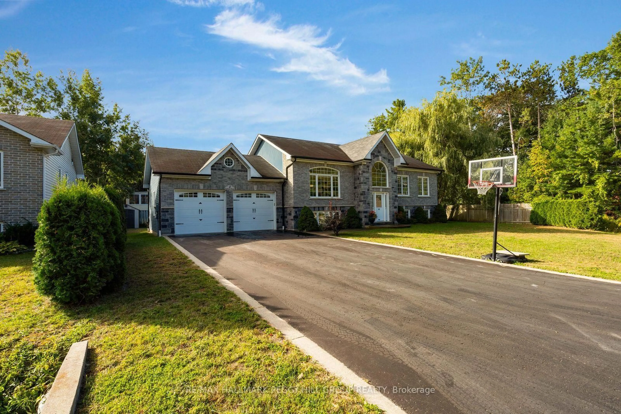
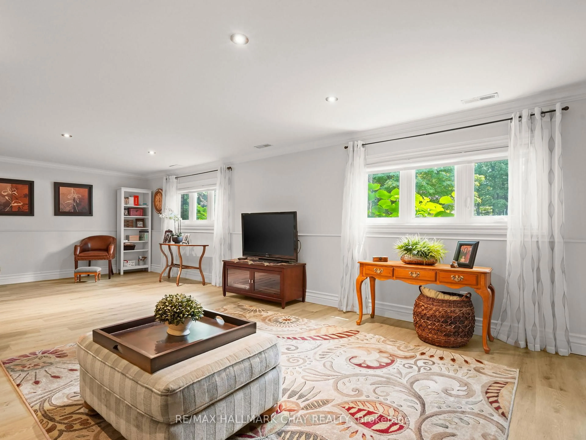
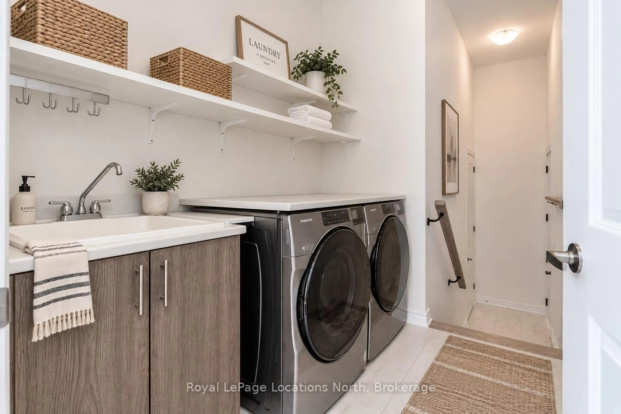
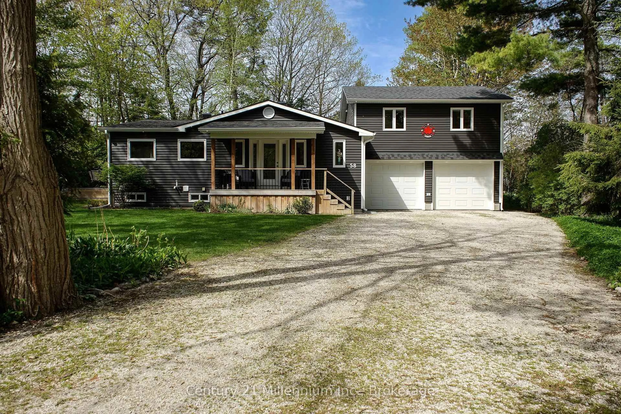
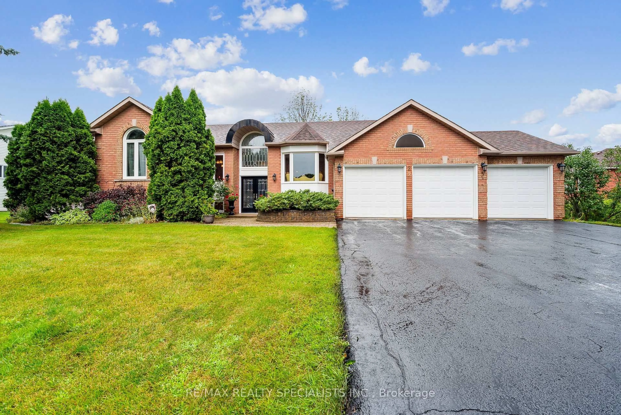
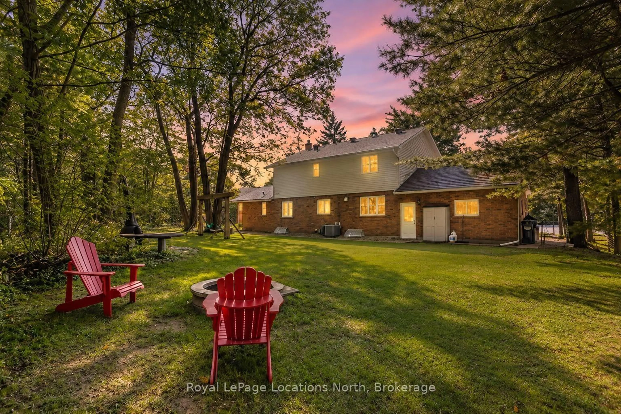
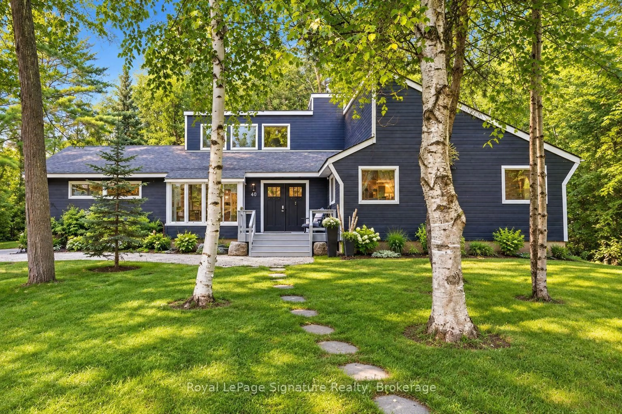
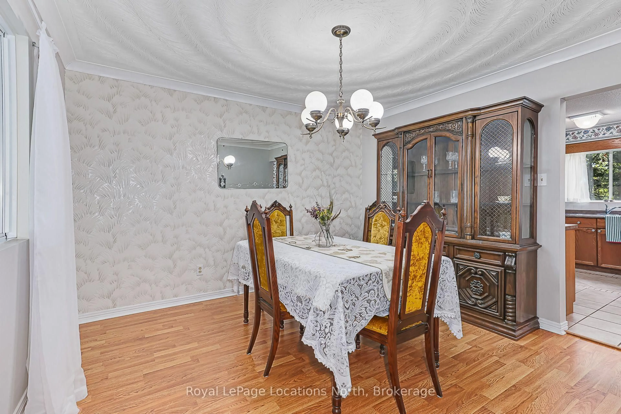
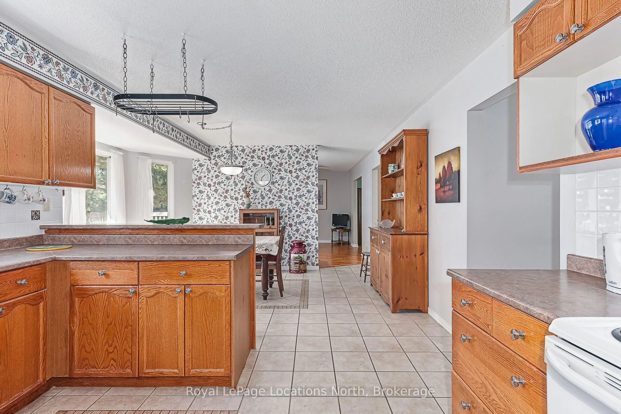
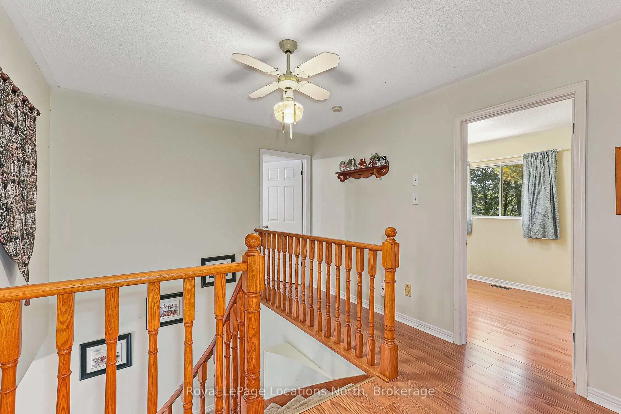
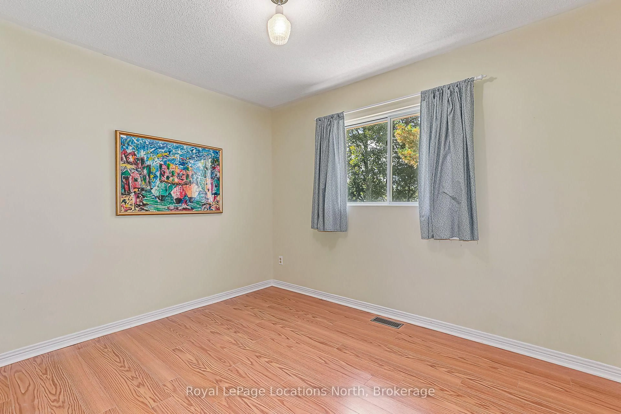
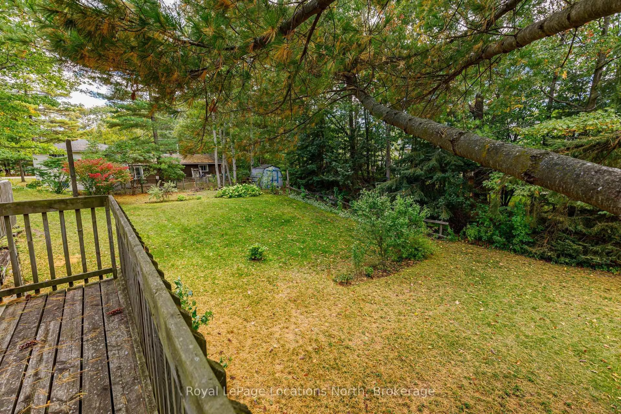
Set on an impressive 109' x 157' lot, this spacious two-story, four-bedroom home offers exceptional room for family living, entertaining and enjoying the Wasaga Beach lifestyle. The main level features engineered flooring, a welcoming country-style kitchen with oak cabinetry, formal dining room and a generous family room with a walkout to the deck overlooking the expansive rear yard. A distinctive circular staircase adds architectural character, while the convenience of main-floor laundry enhances everyday living. Upstairs, four well-proportioned bedrooms provide plenty of space for family, guests or a home office. The fully finished walkout lower level significantly expands the living space and offers excellent flexibility for a recreation room, games area, guest accommodations or extended family. Outside, the oversized lot provides abundant space for outdoor entertaining, gardening and recreation. A rare triple-car garage offers exceptional parking and storage for vehicles, recreational equipment, bikes and all the gear that comes with four-season living. A substantial family home with generous indoor and outdoor space, ideally suited to buyers looking for room to grow and enjoy everything Wasaga Beach has to offer. Well is still connected to exterior tap and irrigation system.
Property Details
Interior
Features
Main Floor
Breakfast
4.38 x 3.21Dining
3.59 x 3.43Family
3.61 x 4.59Foyer
3.59 x 4.12Exterior
Features
Parking
Garage spaces 3
Garage type Attached
Other parking spaces 4
Total parking spaces 7
Property History
 48
48