11 Cabin Cres, Wasaga Beach, Ontario L9Z 1X7
Contact us about this property
Highlights
Estimated valueThis is the price Wahi expects this property to sell for.
The calculation is powered by our Instant Home Value Estimate, which uses current market and property price trends to estimate your home’s value with a 90% accuracy rate.Not available
Price/Sqft$502/sqft
Monthly cost
Open Calculator
Description
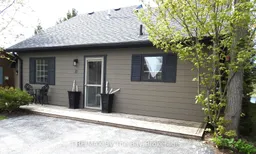
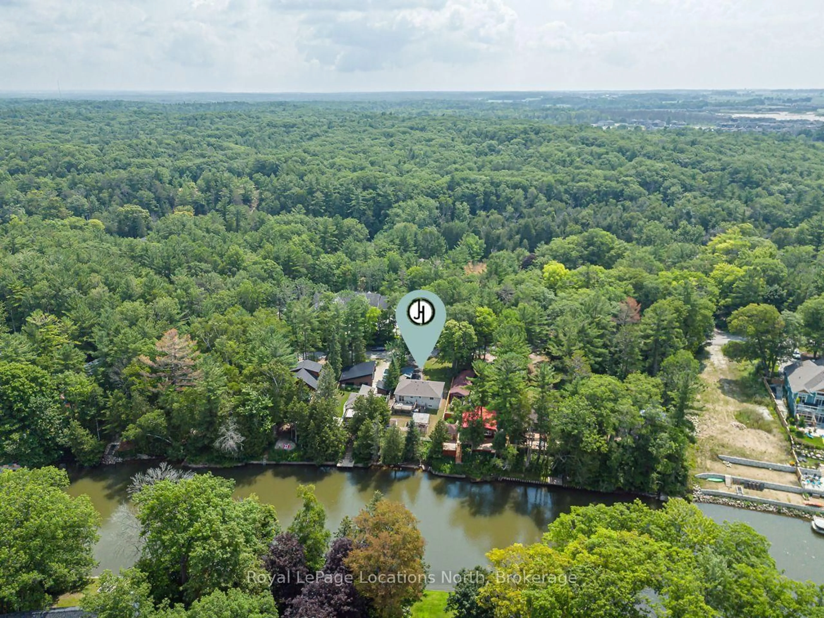
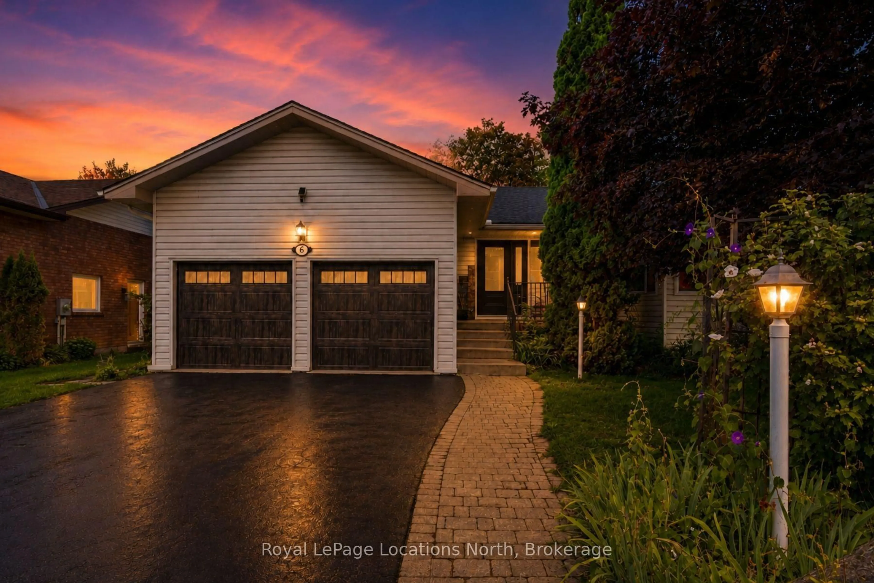
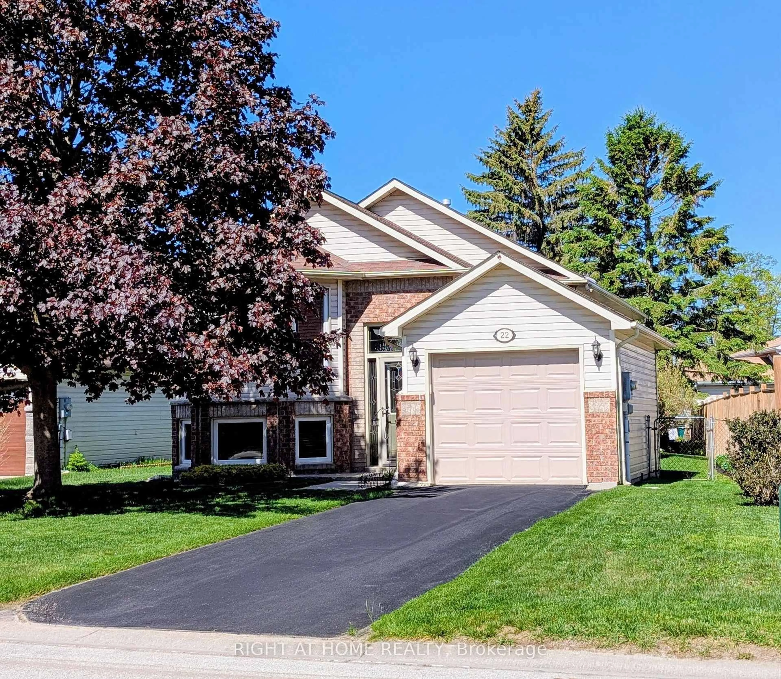
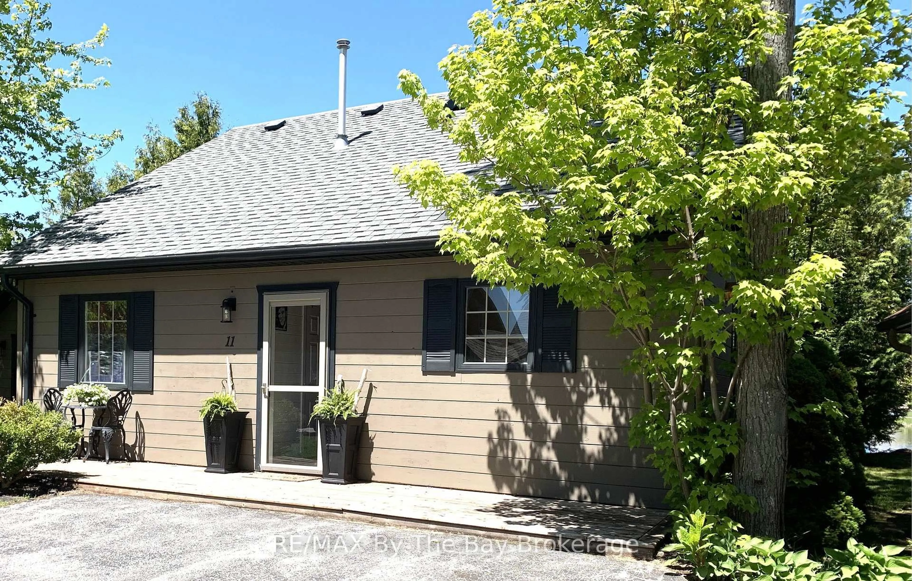
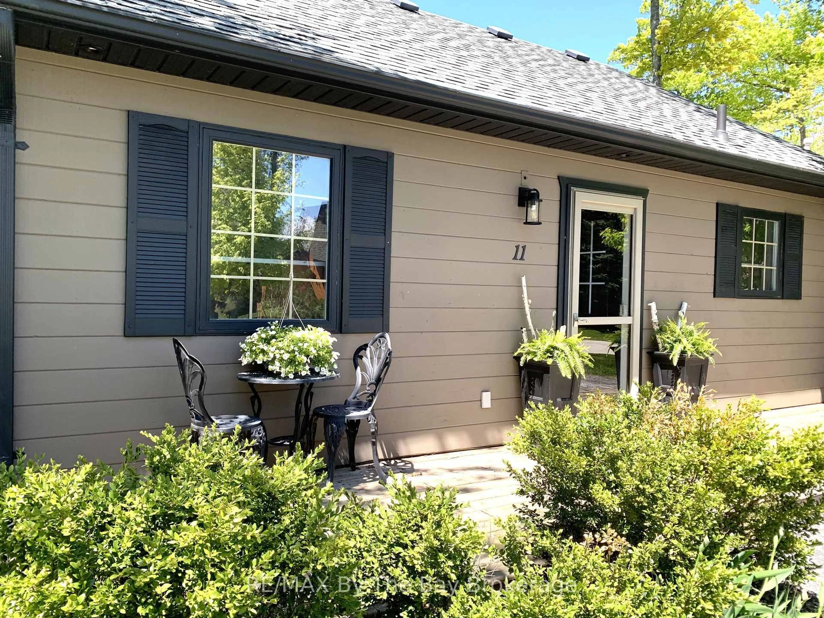
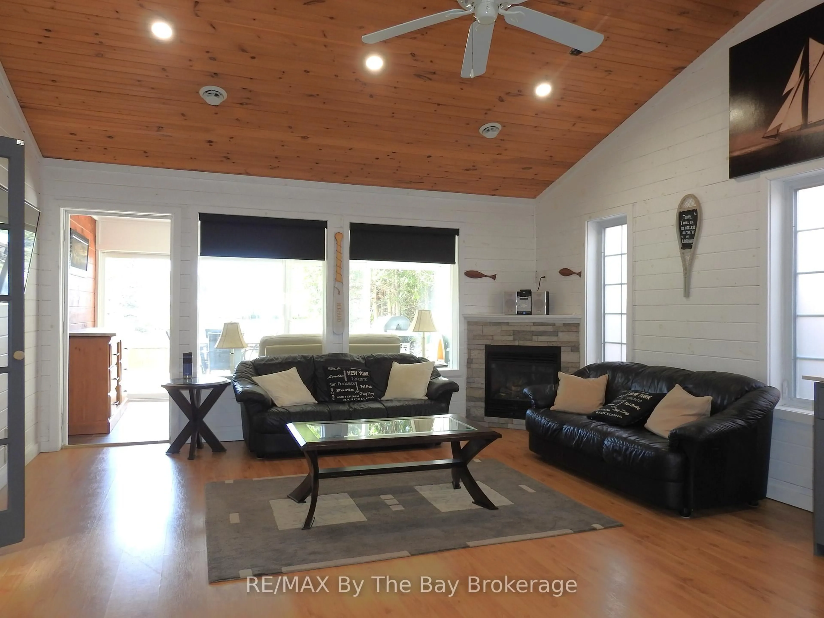
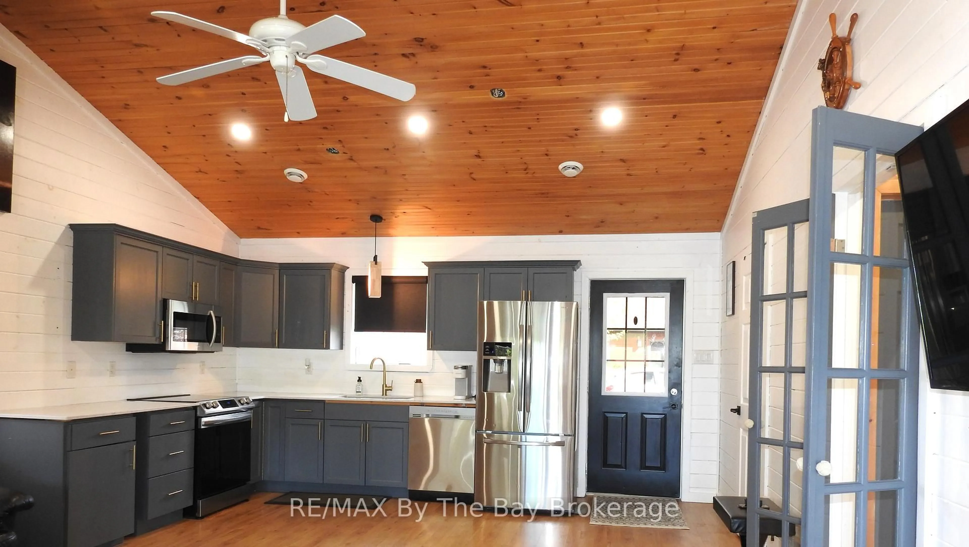
**NEW PRICE - YOUR YEAR-ROUND COTTAGE RETREAT AWAITS!** Discover this inviting 3-bedroom cottage in Wasaga CountryLife, beautifully situated overlooking a peaceful pond, mature trees and spectacular southwest sunsets. The bright open-concept kitchen and great room feature a cozy gas fireplace, while the fully insulated sunroom with heated floors and electric fireplace offers a wonderful space to enjoy in every season. The roof and appliances are approximately 4 years old, and the cottage is offered partially furnished with kitchenware, washer and dryer, outdoor furniture and gas BBQ with hookup.Step outside and enjoy everything that makes cottage living special - a wide front deck, lovely landscaping, parking for 2 cars, storage shed with second fridge, and a spacious furnished rear deck overlooking the backyard fire pit. Imagine summer evenings around the fire and beautiful sunsets over the pond!Enjoy resort-style living with 5 swimming pools, splash pads, mini putt, pickel ball, bocce ball, recreation centre, organized activities and scenic walking trails leading to the sandy shores of Georgian Bay and Wasaga Beach.**Year-round living, a beautiful setting and a NEW PRICE - don't miss this opportunity. Book your private showing and come see why 11 Cabin Crescent is such a special place to call home!** Monthly Fees: Land Lease $775, Estimated Property Tax $155.13. Water/Sewer $86.50 = $1,016.63
Property Details
Interior
Features
Upper Floor
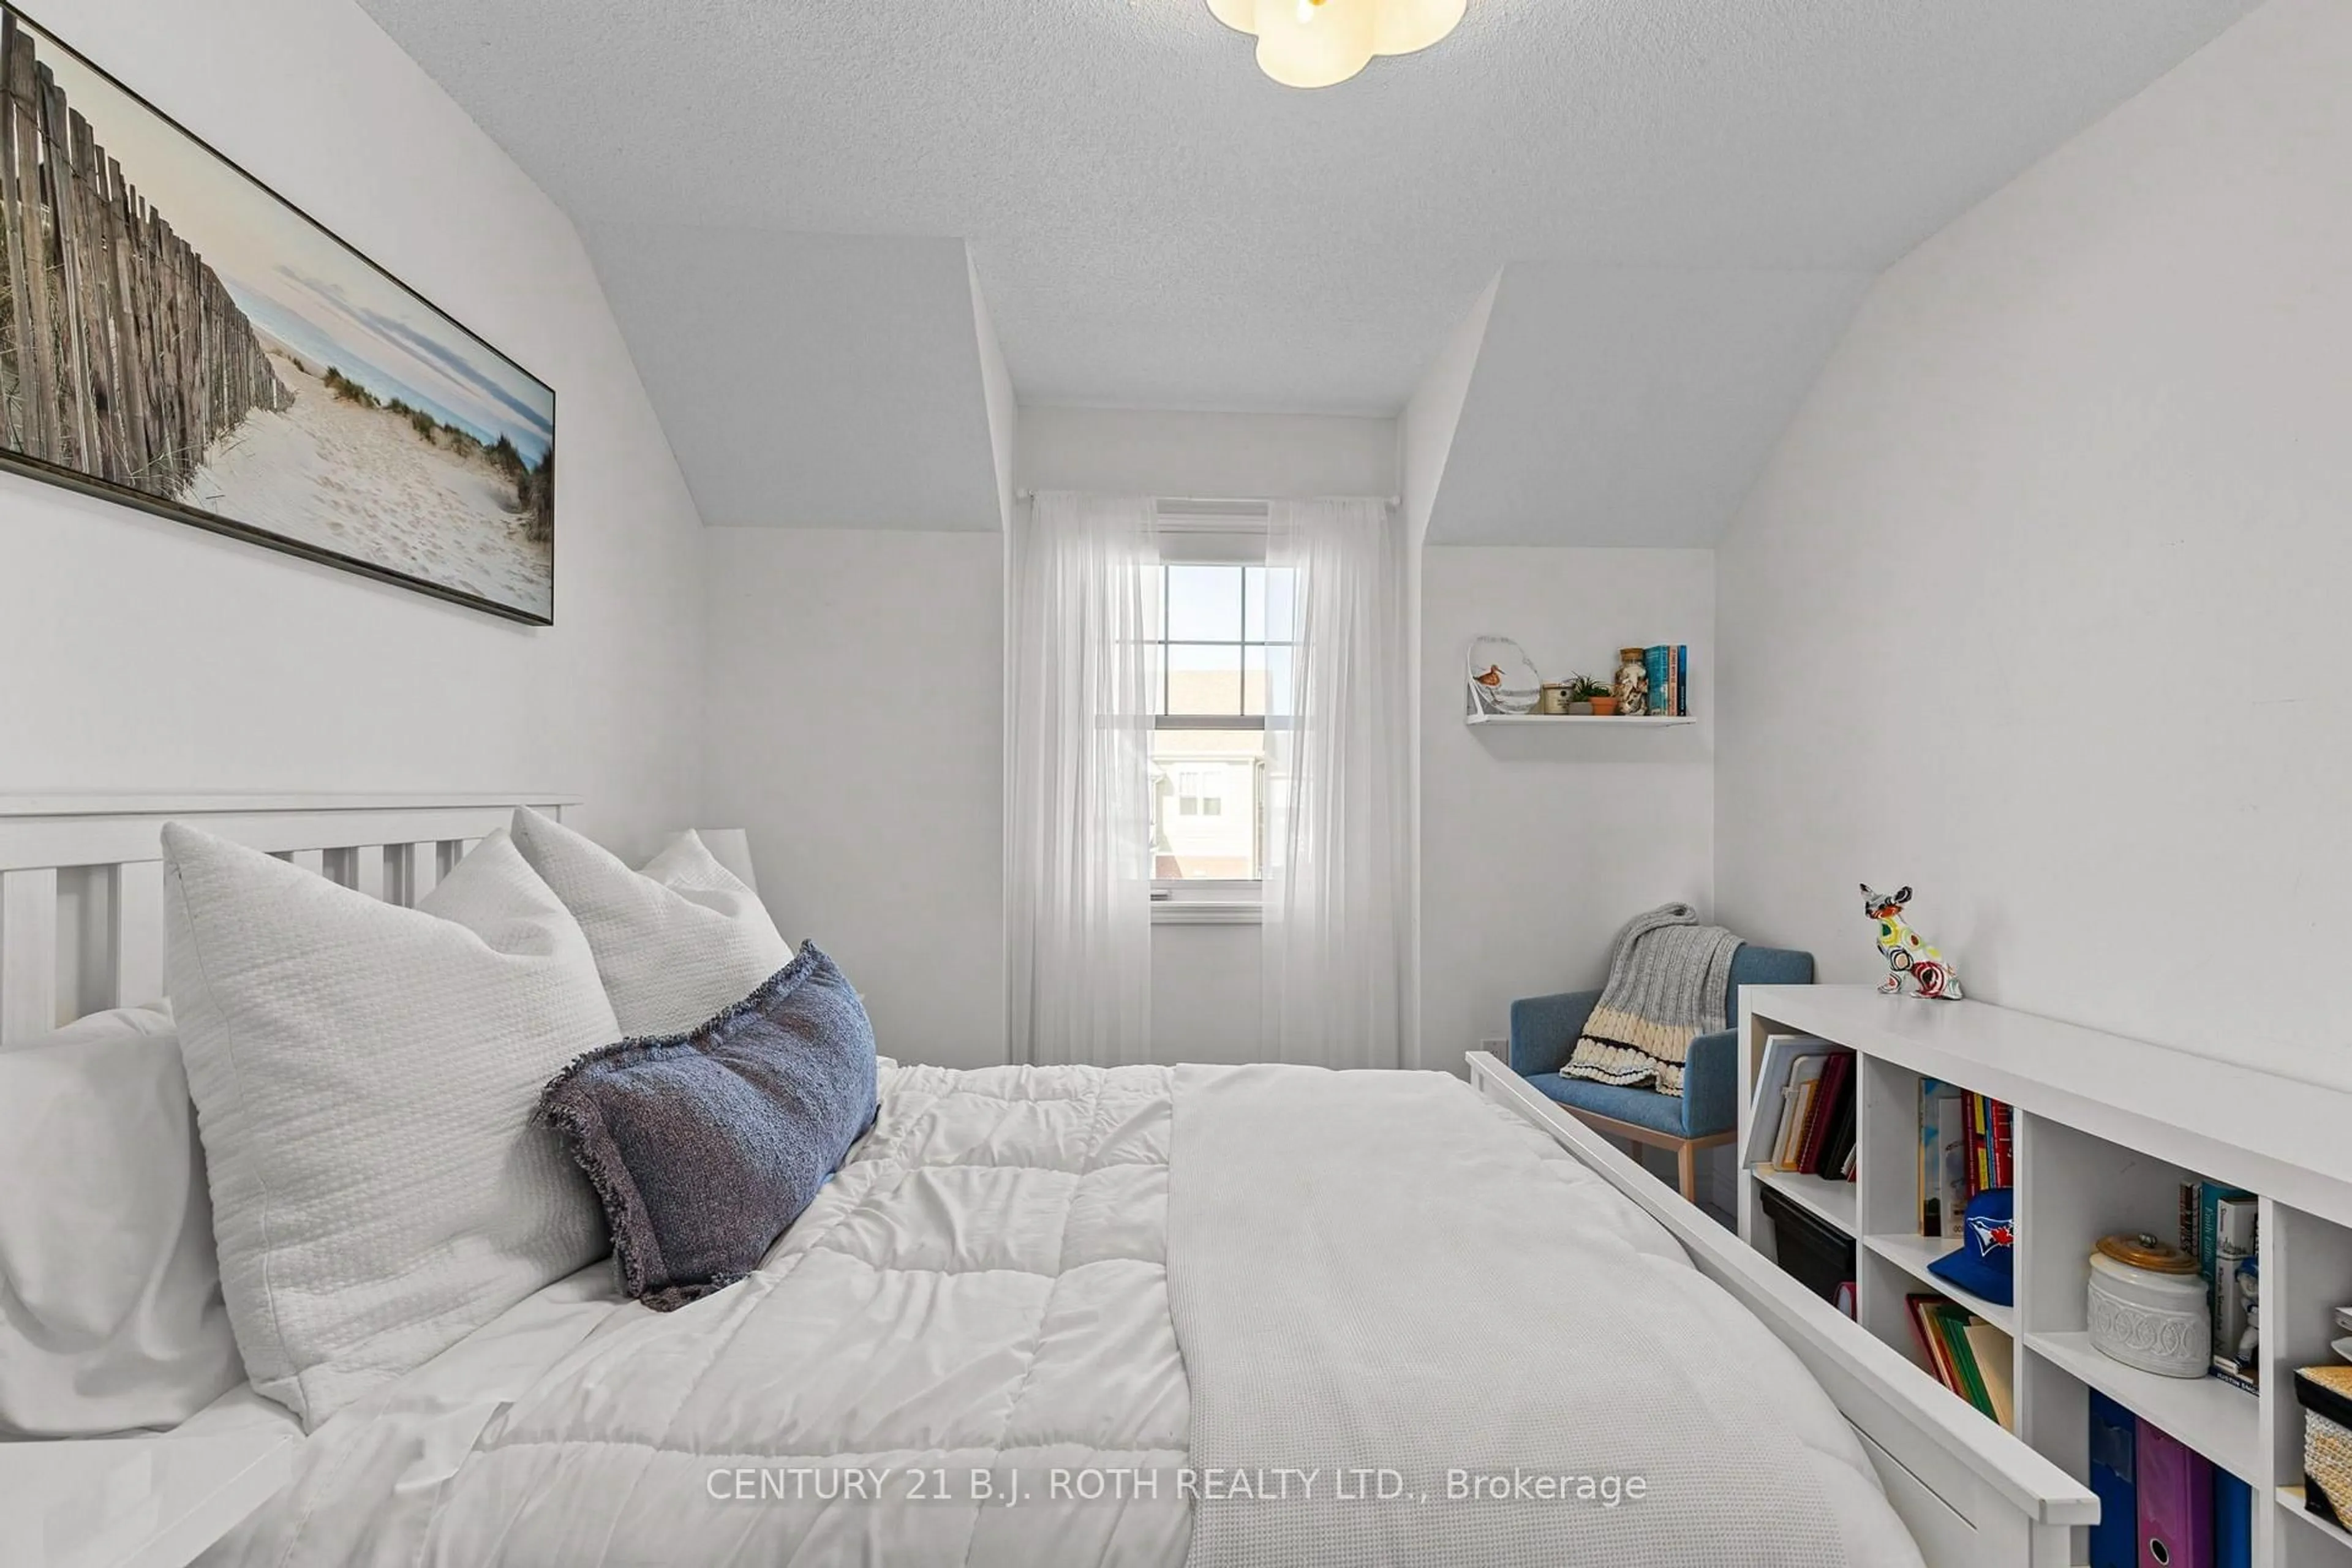
3rd Br
3.35 x 3.35Exterior
Features
Parking
Garage spaces -
Garage type -
Total parking spaces 2
Property History
 31
31