10 George Ave, Wasaga Beach, Ontario L9Z 2X9
Contact us about this property
Highlights
Estimated valueThis is the price Wahi expects this property to sell for.
The calculation is powered by our Instant Home Value Estimate, which uses current market and property price trends to estimate your home’s value with a 90% accuracy rate.Not available
Price/Sqft$583/sqft
Monthly cost
Open Calculator
Description
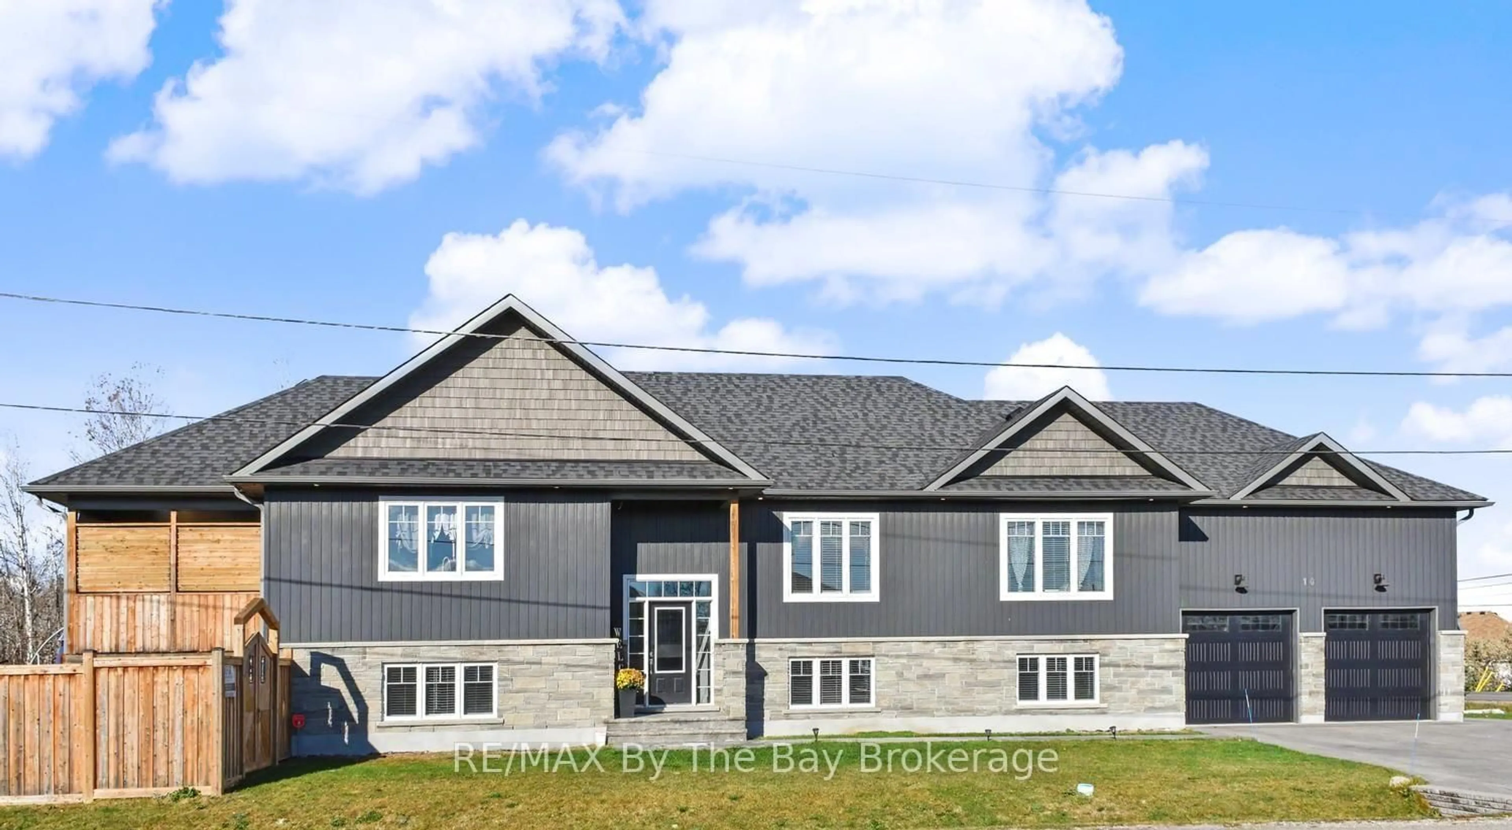
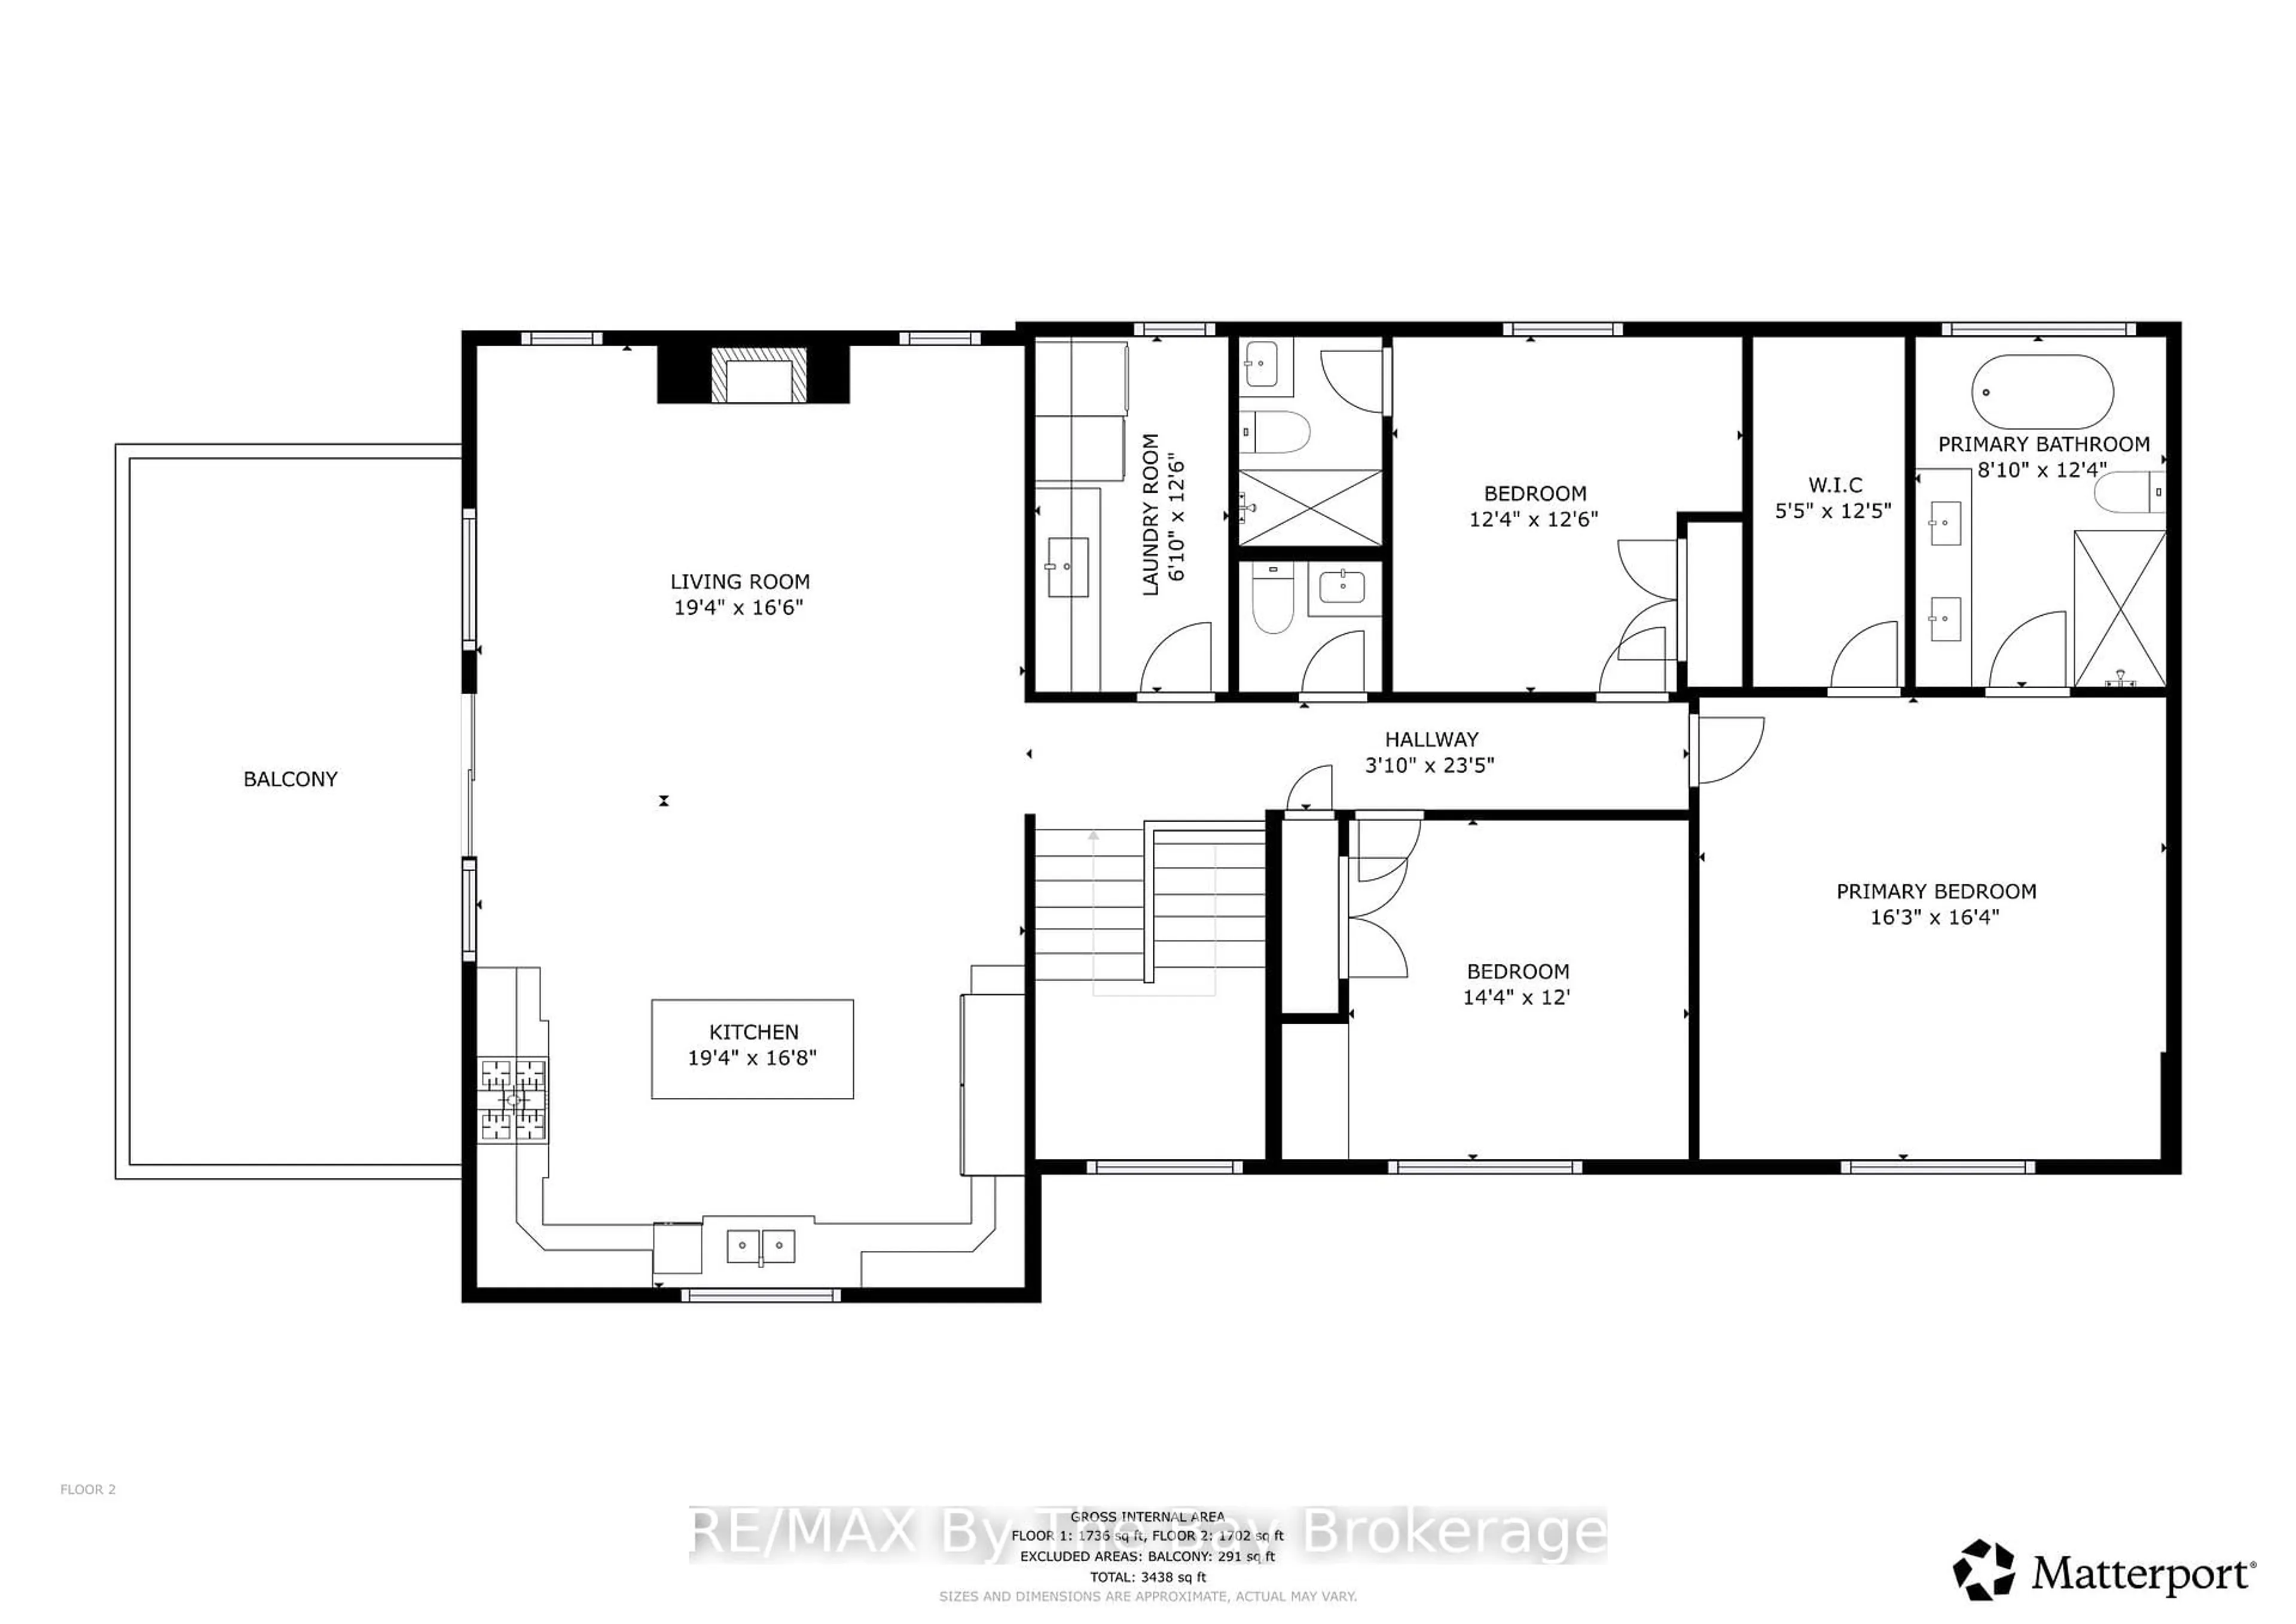
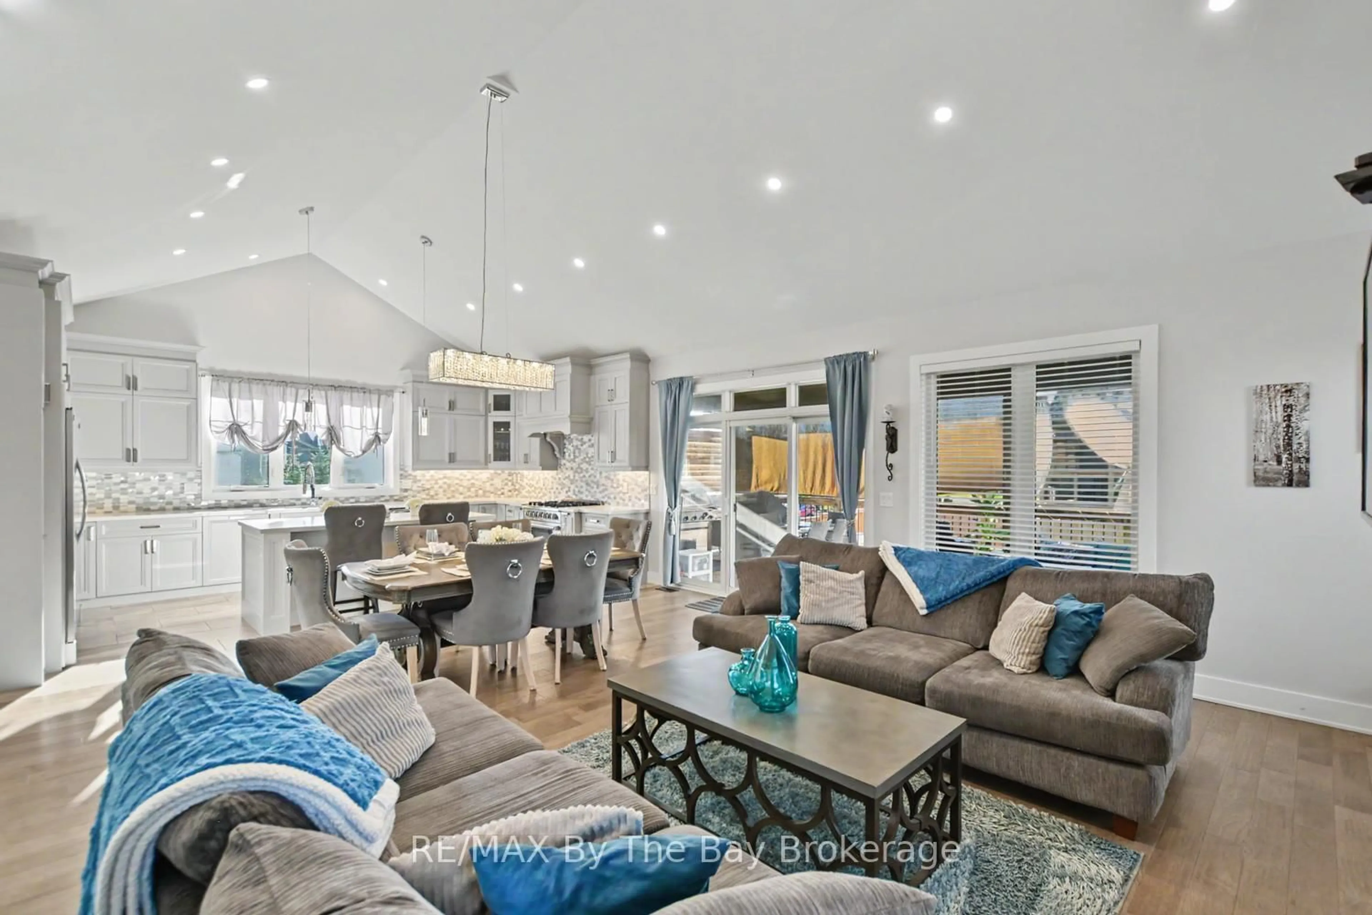
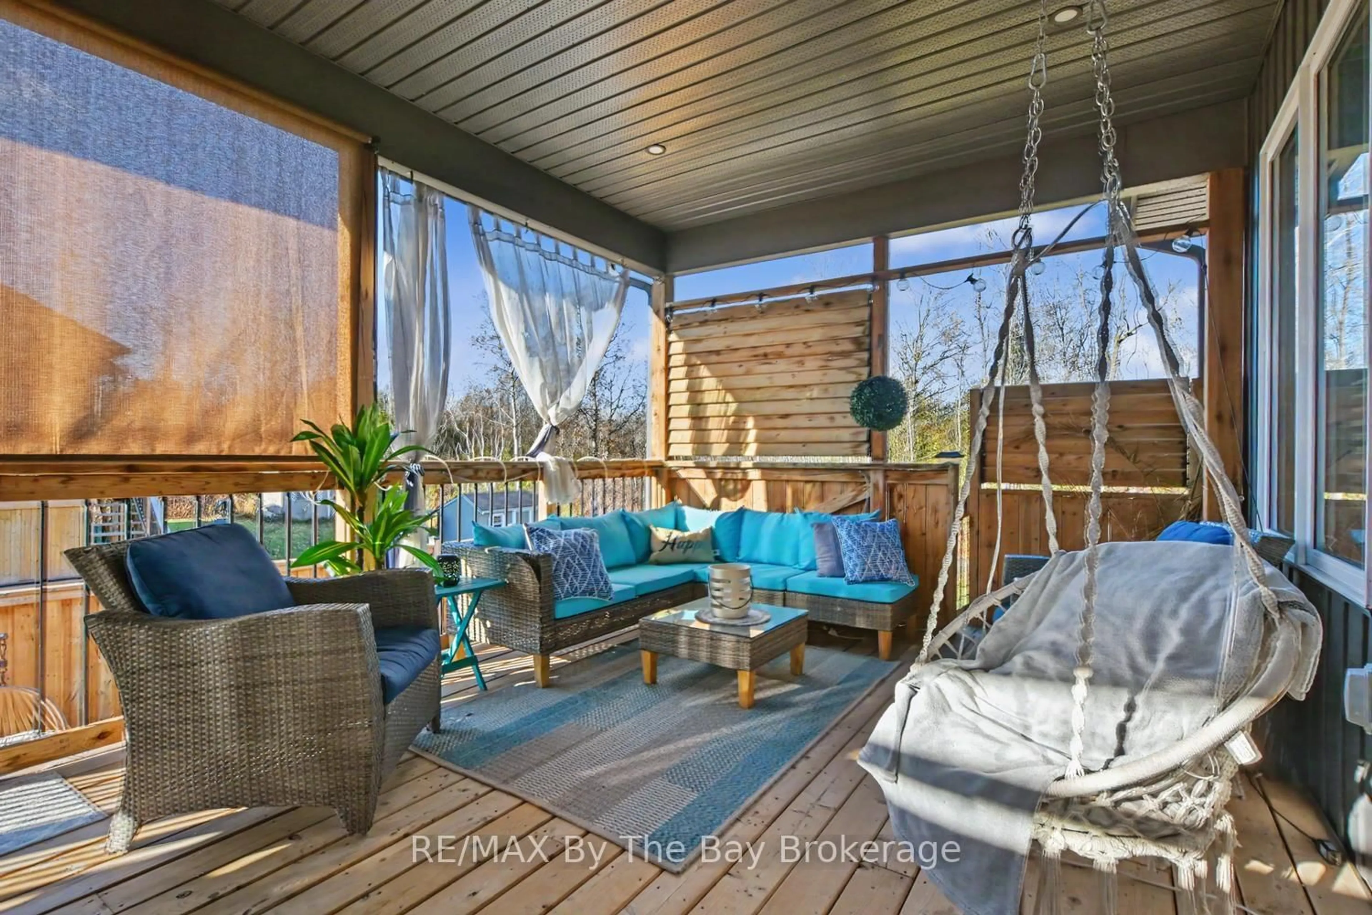
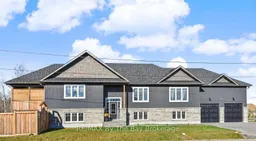
BEAUTIFUL CUSTOM BUILT 5-BEDROOM HOME JUST A SHORT WALK TO GEORGIAN BAY! Offering an impressive combination of space, style and functionality, this beautifully finished home features a bright, open-concept design with soaring ceilings, large windows and quality finishes throughout. The stunning kitchen is perfect for entertaining, featuring abundant cabinetry, a large centre island with seating and storage, double fridge and freezer, six-burner gas stove and stylish backsplash. The adjoining dining and living areas offer plenty of room for gatherings, with a cozy gas fireplace and patio doors leading to a spacious covered deck. Three bedrooms on the main level include a 3 Piece Ensuite in the 2nd Bedroom, generous primary suite with walk-in closet and luxurious ensuite featuring a freestanding soaker tub, double sinks and separate walk-in shower. Convenient main-floor laundry offers a sink and additional cabinetry. The fully finished lower level features impressive high ceilings, large windows, a spacious recreation room, two additional bedrooms, a full bathroom ,a second kitchen with stainless steel appliances and entry to the garage . Ideal for extended family or guests! Outside, enjoy the fully fenced side yard with hot tub, expansive deck and plenty of storage underneath. The attached double garage features extra-high ceilings with potential for a vehicle lift. Located within walking distance of Georgian Bay's beautiful shoreline, this exceptional property offers the perfect combination of comfortable living and versatile space.
Property Details
Interior
Features
Lower Floor
Br
4.01 x 4.83Mudroom
3.43 x 2.46Br
3.2 x 4.83Kitchen
3.33 x 2.08Granite Counter
Exterior
Features
Parking
Garage spaces 2
Garage type Attached
Other parking spaces 7
Total parking spaces 9
Property History
 43


