9 Tucson Rd, Tiny, Ontario L9M 0B6
Contact us about this property
Highlights
Estimated valueThis is the price Wahi expects this property to sell for.
The calculation is powered by our Instant Home Value Estimate, which uses current market and property price trends to estimate your home’s value with a 90% accuracy rate.Not available
Price/Sqft$494/sqft
Monthly cost
Open Calculator
Description

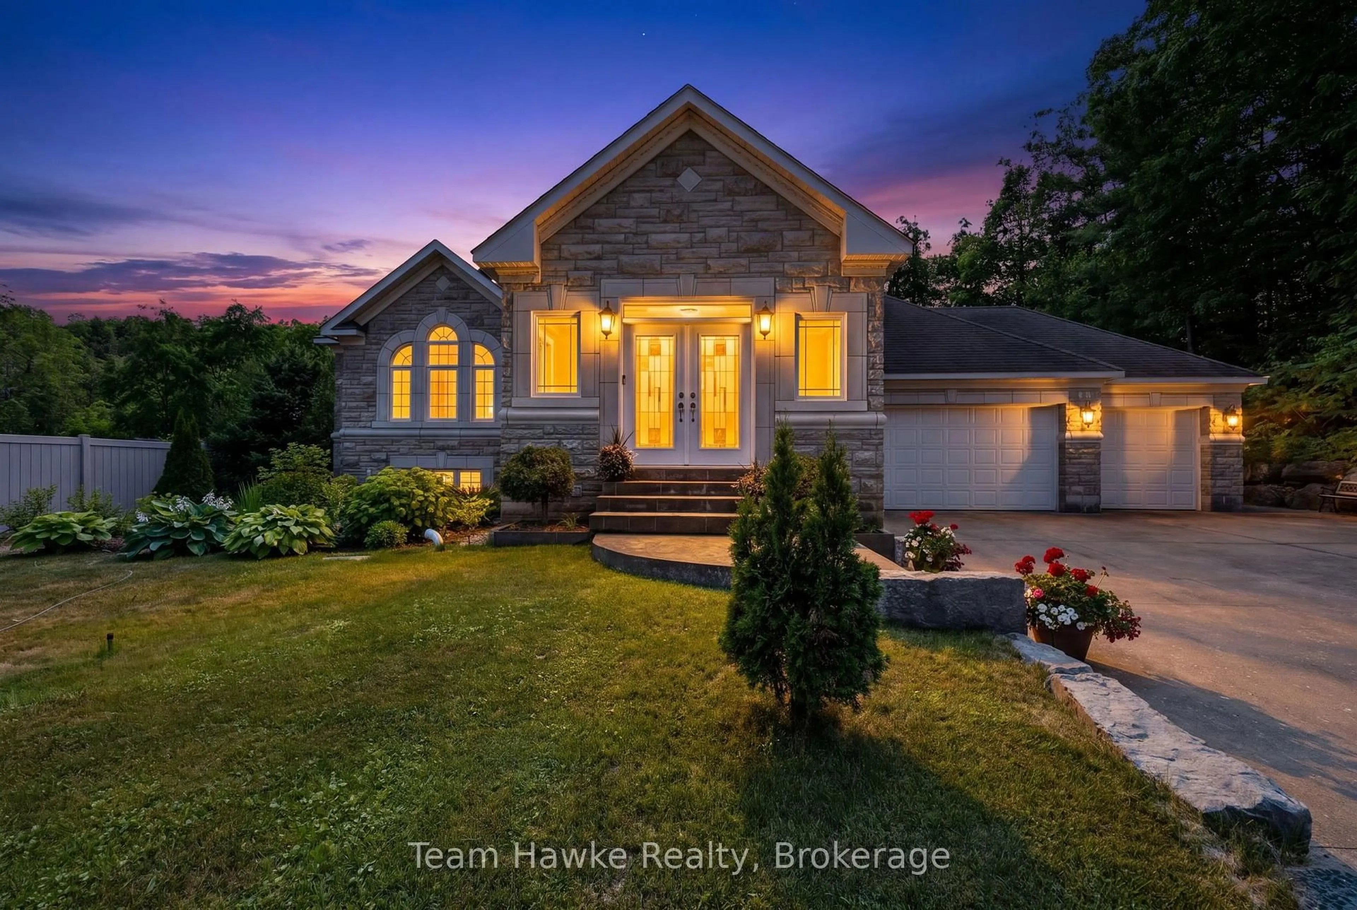
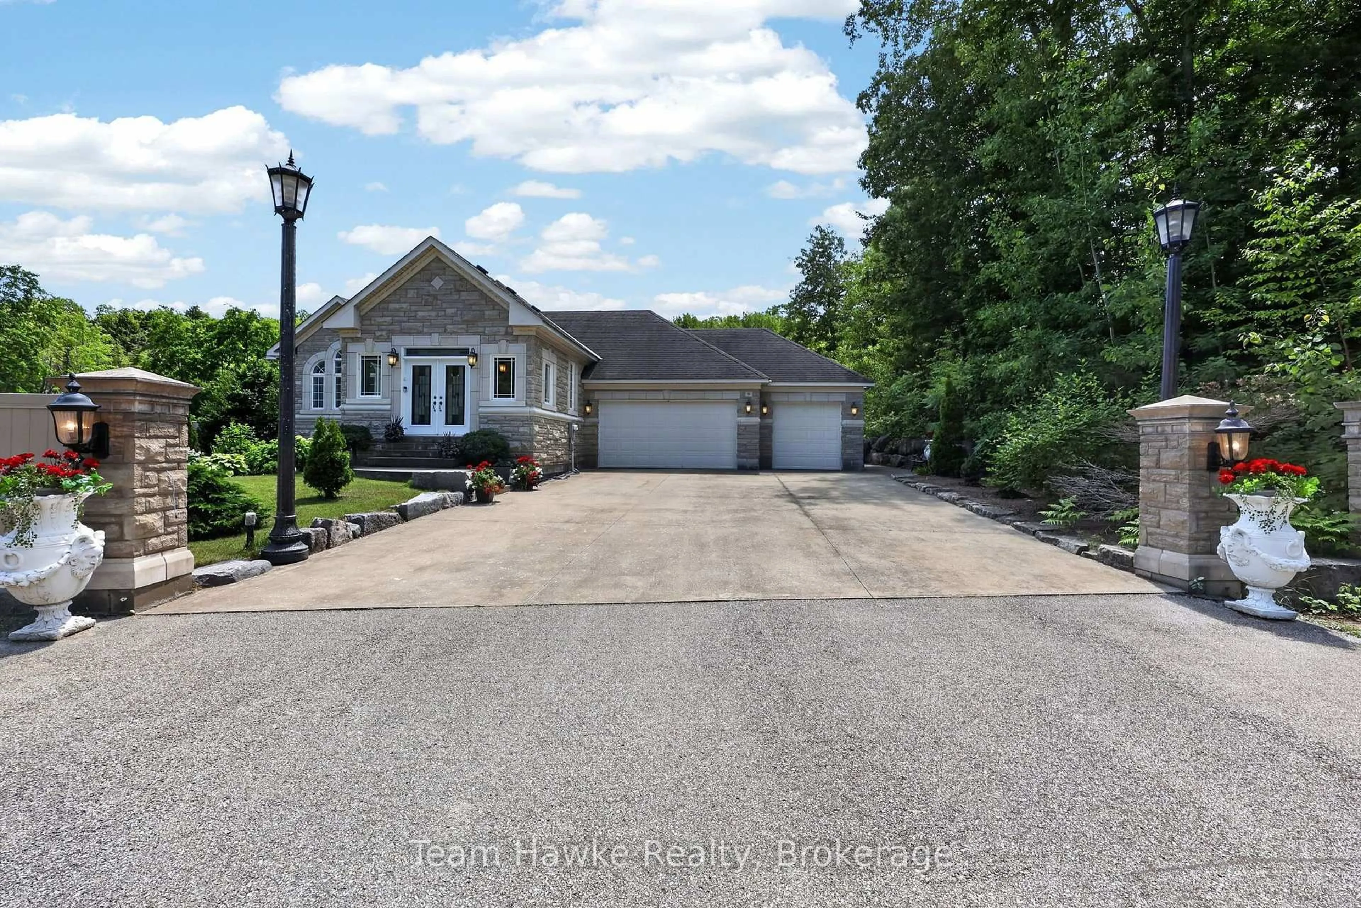
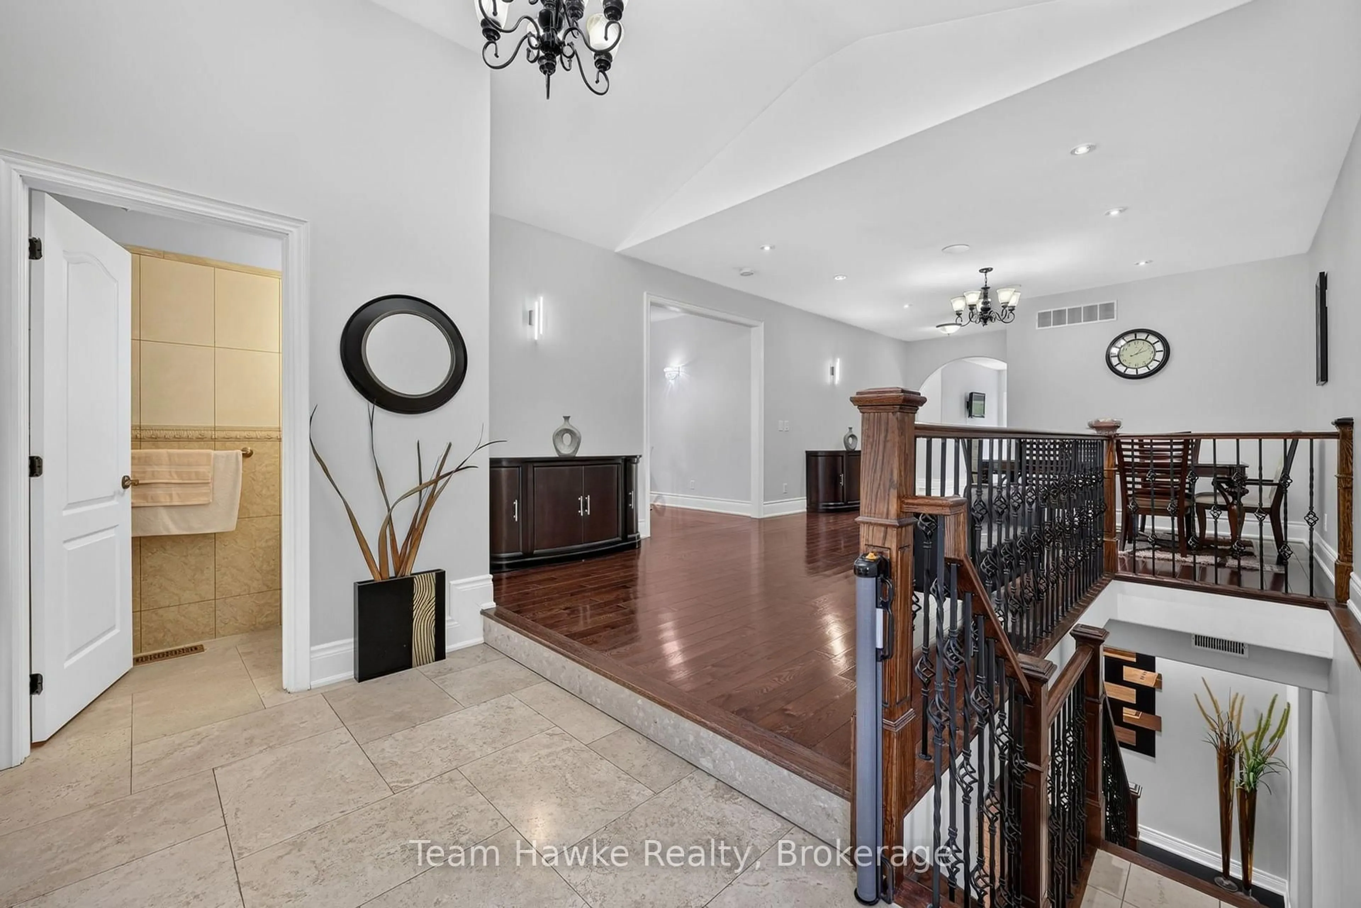
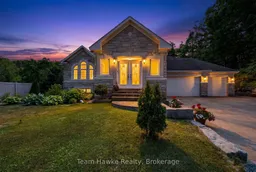
Gorgeous, classic stone & amp; brick bungalow, attached 3 car garage with 2225 sq ft of living space on the main floor and a finished basement with a separate entrance. Top quality construction and neutral designer finishes throughout both levels. Located on a quiet dead end street, backing onto a forested acreage in the Sawlog Point area of serene Tiny Township. Short walk to access Georgian Bay. The kitchen is an entertainer's delight with a spacious island, granite countertops and plenty of counter and storage space. Walk out from the kitchen to a deck and extensive landscaped backyard with private vinyl fencing. Have dinner under the large shelter gazebo or enjoy the woodburning sauna. 3bedrooms on the main level including a generous primary with a 5 piece ensuite bathroom and a walk-in closet. Large living room which opens up to a generous space with a dining area. Lower level contains a rec room which can be used as an office space or a games room. Family room with radiant heated tile floors is anchored by a woodburning fieldstone fireplace. It is roughed in for a second kitchen providing the opportunity for an in-law suite for extended family or a rental income. Separate covered access. Two additional bedrooms and a 5 piece bathroom plus a laundry room with hook-ups for a washer and dryer. Inground sprinkler system is roughed in but has not been connected. Also security cameras are roughed in but not connected. No For Sale sign on the property.
Property Details
Interior
Features
Main Floor
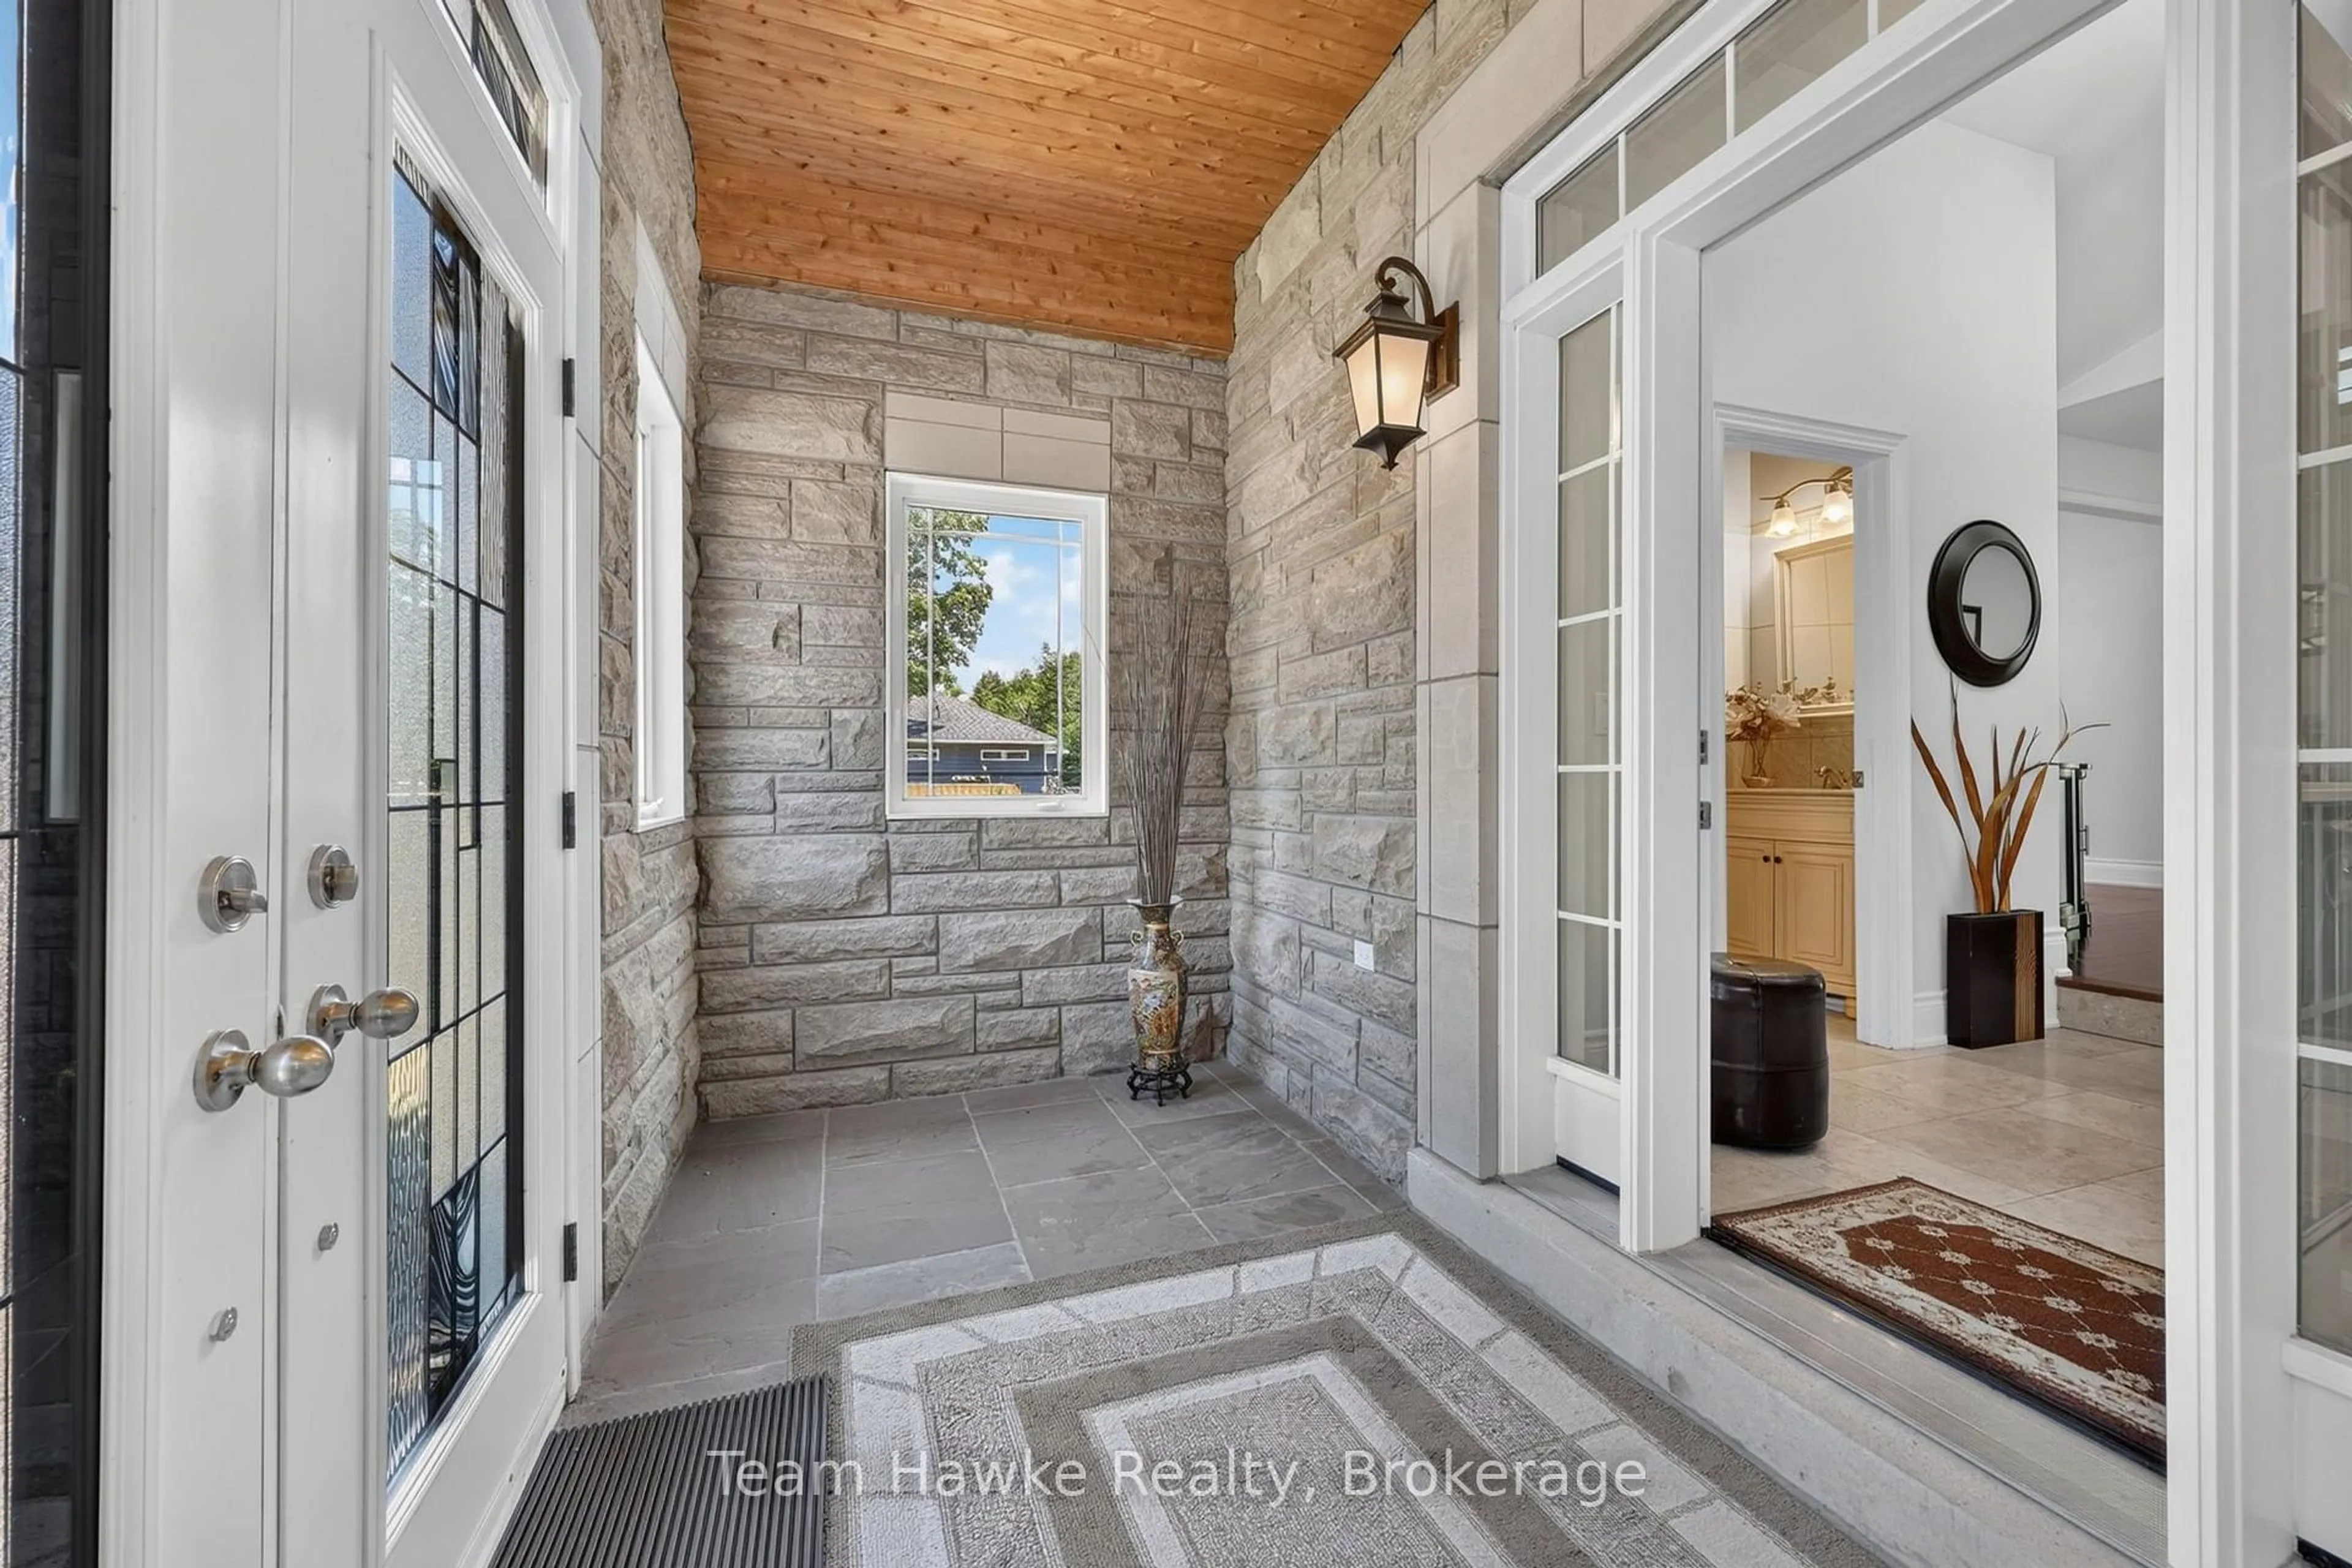
Mudroom
3.8 x 2.8Sitting
4.13 x 3.8Dining
4.95 x 2.97Laundry
2.64 x 1.95Exterior
Features
Parking
Garage spaces 3
Garage type Attached
Other parking spaces 12
Total parking spaces 15
Property History
 50
50