Contact us about this property
Highlights
Estimated valueThis is the price Wahi expects this property to sell for.
The calculation is powered by our Instant Home Value Estimate, which uses current market and property price trends to estimate your home’s value with a 90% accuracy rate.Not available
Price/Sqft$587/sqft
Monthly cost
Open Calculator
Description
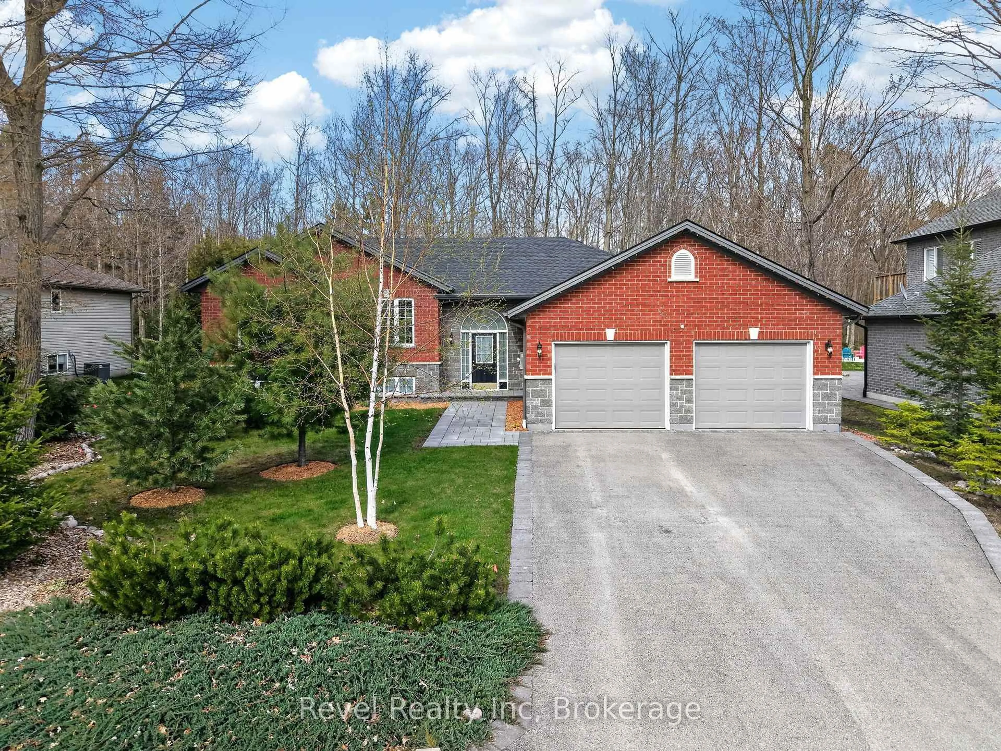
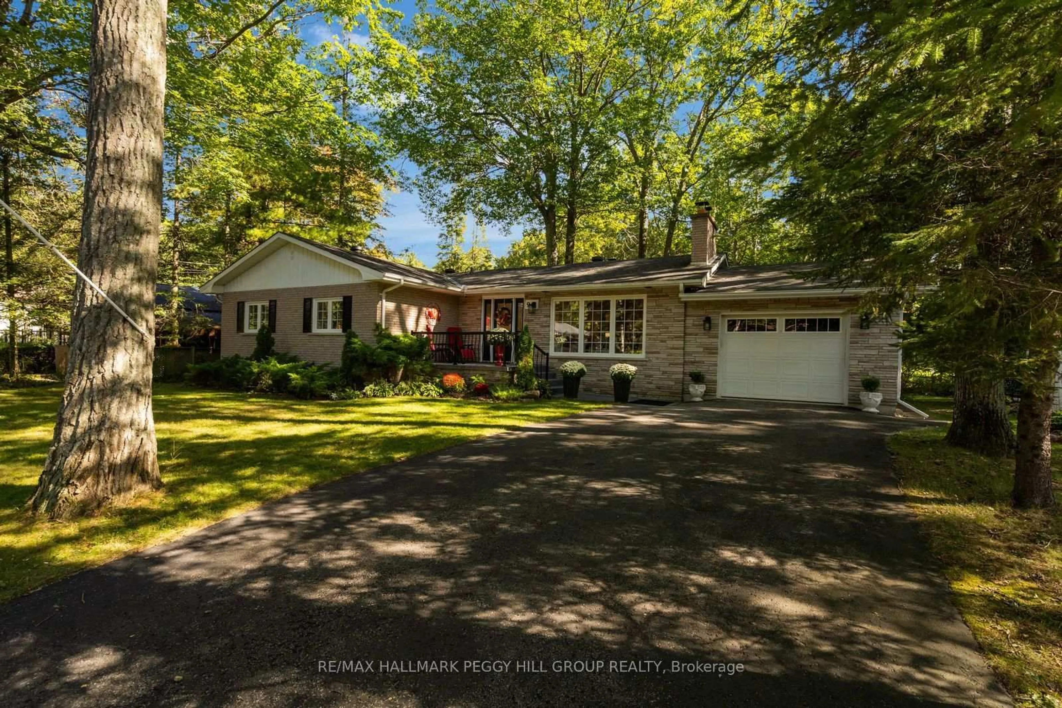
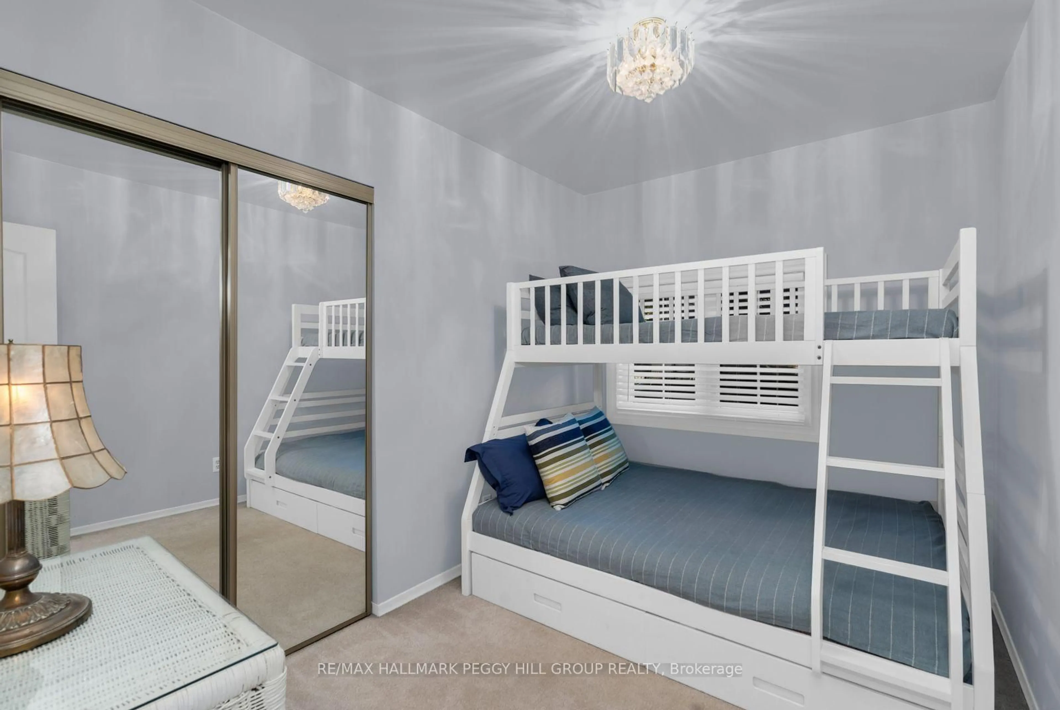
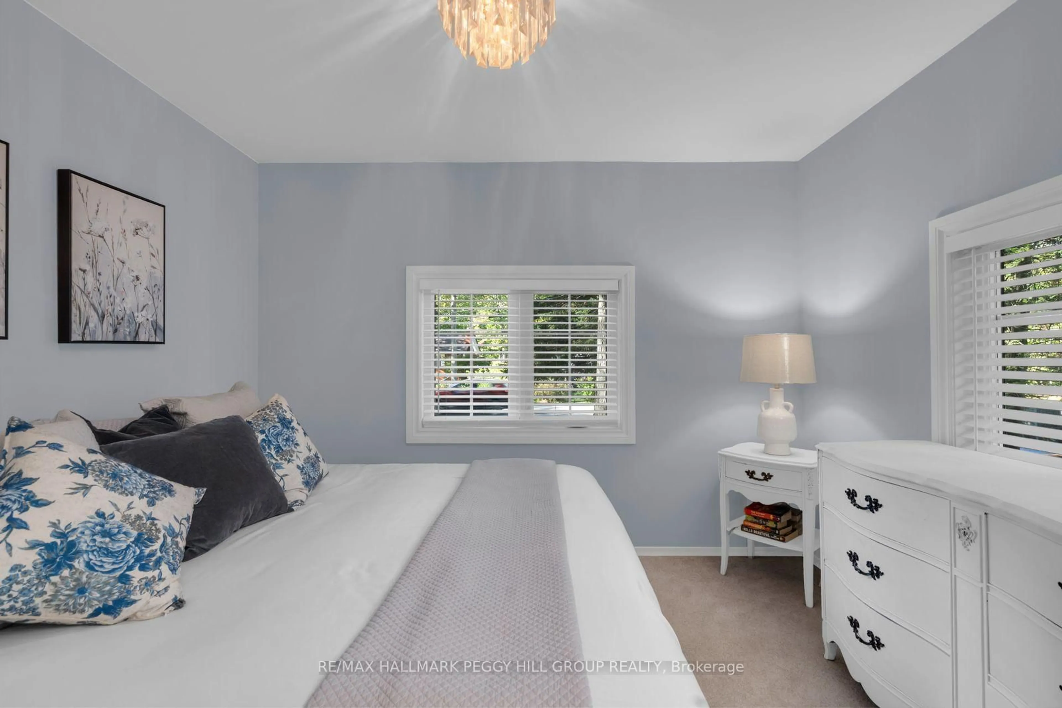
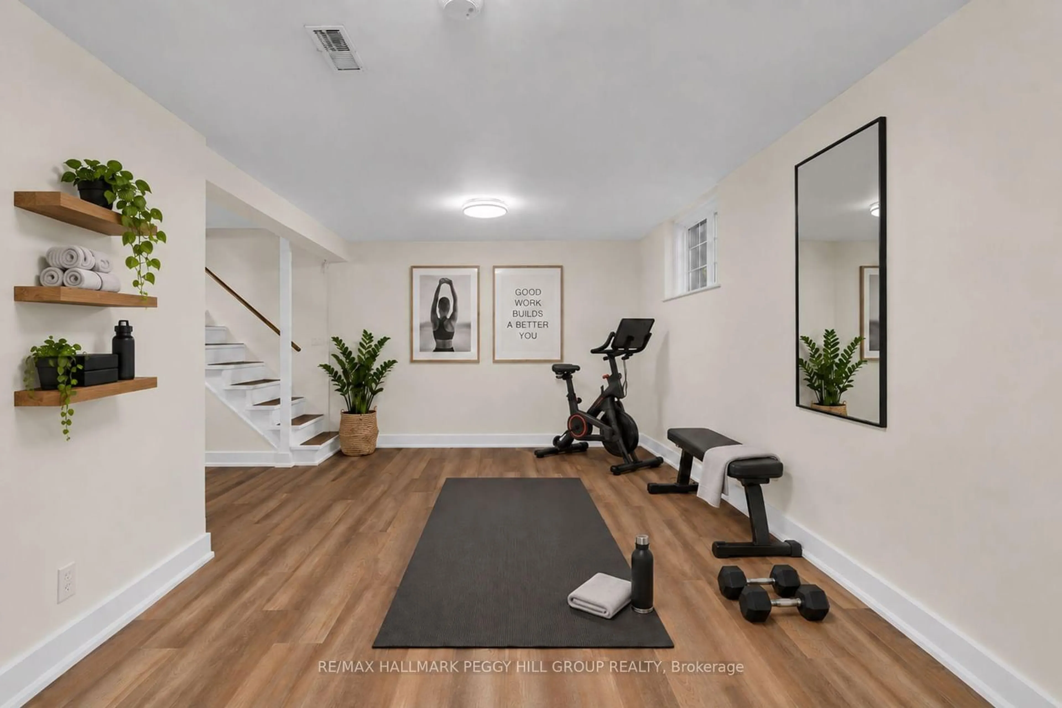
4-BEDROOM ALL-BRICK BUNGALOW ON A 75 X 160 FT TREED LOT WITH A PRIVATE BACKYARD & GEORGIAN BAY WITHIN WALKING DISTANCE! You can walk to Georgian Bay from here, but with a private backyard wrapped in mature trees, a roomy deck and a flagstone firepit, you may end up spending just as many summer nights at home. Mature landscaping frames the property, along with an all-brick exterior, covered front porch, attached single-car garage with a full-size rear door for easy backyard access, and driveway parking for four. The main level features a living room with a wood-burning fireplace and large windows that pull the outdoors into view, while the dining room has a walkout to the deck for easy meals outside. The kitchen is finished with white cabinetry, quartz counters, subway tile backsplash and stainless steel appliances. Four bedrooms and two bathrooms give you room for family, overnight guests or a home office, while the partially finished basement with a separate rear entrance adds a recreation room that is perfect for rainy-day game days, movie marathons, a playroom or a separate office setup. Whether you are looking for a year-round home or a cottage-style escape, Woodland Beach is within walking distance, Tiny Marsh Provincial Wildlife Area is nearby, and Wasaga Beach shopping and recreation are a short drive away.
Property Details
Interior
Features
Main Floor
Foyer
3.73 x 1.95Kitchen
3.07 x 3.54Stainless Steel Appl
Dining
2.2 x 3.94Walk-Out / hardwood floor / Pot Lights
Living
4.57 x 4.77Fireplace / Large Window / hardwood floor
Exterior
Features
Parking
Garage spaces 1
Garage type Attached
Other parking spaces 4
Total parking spaces 5
Property History
 32
32