Re-listed 6 days ago

597 Lafontaine Rd, Tiny, Ontario L9M 0L7

Detached
3 + 1
3
~1500-2000 sqft
$•••,•••
$1,250,000
Get pre-qualifiedPowered by nesto
Detached
3 + 1
3
~1500-2000 sqft

Contact us about this property

Call

Highlights

Property Estimate

Days on market6 days

Total days on market
154 days

Estimated valueNot available

Price/Sqft$729/sqft

Monthly cost

Open Calculator

Description

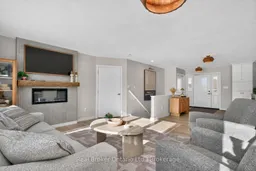
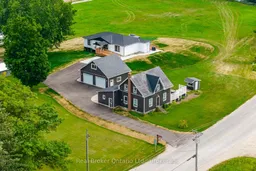
Over 1.5 acres with TWO full homes, an oversized detached double garage, and a stunning custom ranch bungalow completed in December 2025 with a fully finished walkout basement, main floor laundry and an elevator accessing both levels. A rare opportunity for multi-generational living, extended family or simply having a second home on the property. The newer bungalow offers an open-concept layout with 3 bedrooms plus an additional bedroom and living space in the finished lower level. The beautiful custom kitchen features a large center island and opens to the living and dining areas with plenty of natural light and a walkout to the back deck. Designed with accessibility in mind, the home offers an elevator, wider spaces and a thoughtful layout that works for all stages of life. The second home is a beautiful 3-bedroom, 2-bath home with its own custom kitchen, massive deck and patio area and main floor laundry, giving family or guests a completely separate private place to call home. An oversized detached double garage provides plenty of room for vehicles, toys, storage or a workshop, with additional unfinished loft space above. All of this just minutes from Georgian Bay and the beach, with Midland approximately 20 minutes away. Two separate homes, a great garage and plenty of property make this an incredibly hard combination to find anywhere. Don't miss out, you won't be disappointed.


Property Details

StyleBungalow-Raised
ViewClear, Trees/Woods
Age of propertyNew
SqFt~1500-2000 SqFt
Lot Size93,155 SqFt(207.51 x 448.92)
Parking Spaces8
MLS ®NumberS13620716
Community NameTiny
Data SourceTRREB
Listing byReal Broker Ontario Ltd.

Features

Heating: Forced Air
Cooling: Central Air
Fireplace
Basement: Finished, Full

Main Floor

Foyer

4.69 x 2.4

Laundry

2.18 x 3.73

Kitchen

4.69 x 3.74

Living

4.43 x 6.08

Electric Fireplace


Features

Lot size: 93,155 SqFt

Parking

Garage spaces 2

Garage type Detached

Other parking spaces 6

Total parking spaces 8


Property History

Login required
Price changeActive
$•••,•••
Login required
Re-listed
$•••,•••
6 days on market
history photo preview50
Listing by trreb®
Property listed by Real Broker Ontario Ltd., Brokerage
Agent Banner Image
Interested in this property?Get in touch to get the inside scoop.

Market Data - Tiny

Geo Zone Map ThumbnailTiny

Strong Buyer's Market

View Market Data

Detached house - for the past 30 days

Buyer's market Seller's market

Avg. Days on Market

Past 30 days

50 days

Compared to

2025

37 days

2024

40 days

2023

30 days

New Listings

Past 30 days

90 listings

Compared to

2025

89 listings

2024

94 listings

2023

77 listings

Units sold

Past 30 days

33 units

Compared to

2025

22 units

2024

27 units

2023

23 units

Median Sold Price

Past 30 days

$725,000

Compared to

2025

$805,000

2024

$670,000

2023

$765,000


Population and Demographics

Overview

Total population 13500
Average household income $119,756

Age (%)

0 to 19
17%
20 to 34
13%
35 to 49
15%
50 to 64
27%
65 and plus
28%

Household composition (%)

Single family
70%
Single person
26%
Multi person
3%
Multi family
1%

Mother tongue (%)

English
82%
French
7%
Others
3%
Polish
2%
German
2%
English and French
2%
Italian
1%

House tenancy (%)

Owners
92%
Renters
8%

What’s nearby?Essentials within 5 km

Local Logic

Transportation Scores

Estimated Budget